Save
Ask
Tour
Hide
Share
$571,999
57 Days On Site

110 MEADOWLAND Way
Spruce Grove, AB T7X 0S4

For Sale|Single Family Residence|Active
4
Beds
2.5
Total Baths
2
Full Baths
1
Partial Bath
2,107.05
SqFt
$271
/SqFt
2016
Built
Listing courtesy of Tatum Fitton of ComFree [email protected]
110 MEADOWLAND Way110 MEADOWLAND Way110 MEADOWLAND Way110 MEADOWLAND Way
Save
Ask
Tour
Hide
Share

Mortgage Calculator

Monthly Payment (Est.)

$2,610
Calculator powered by Showcase IDX, a Constellation1 Company. Copyright ©2026 Information is deemed reliable but not guaranteed.

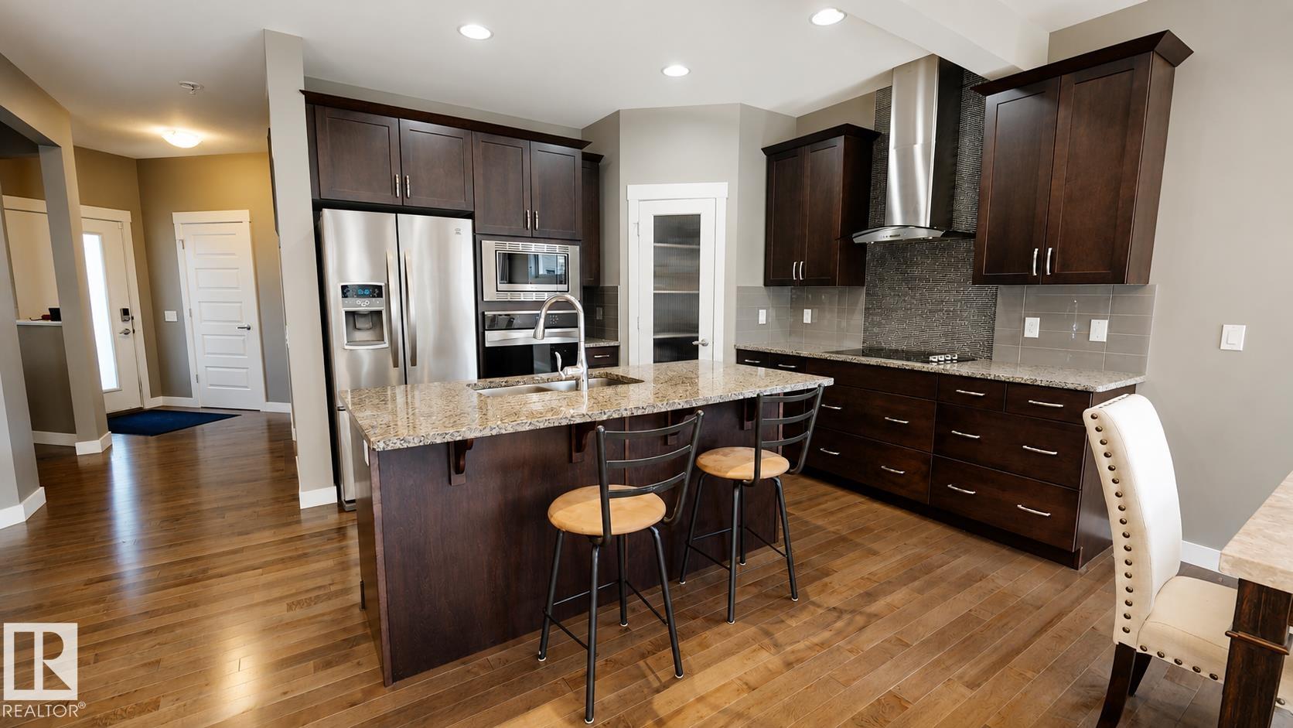
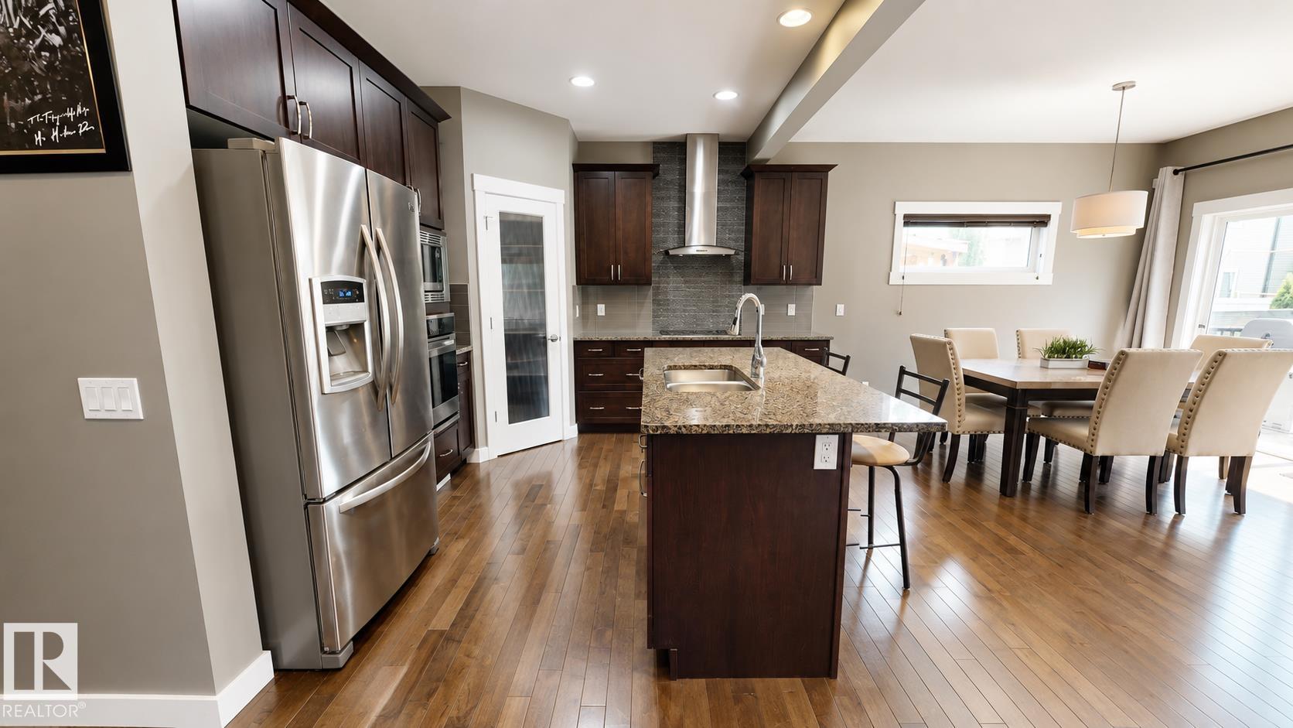
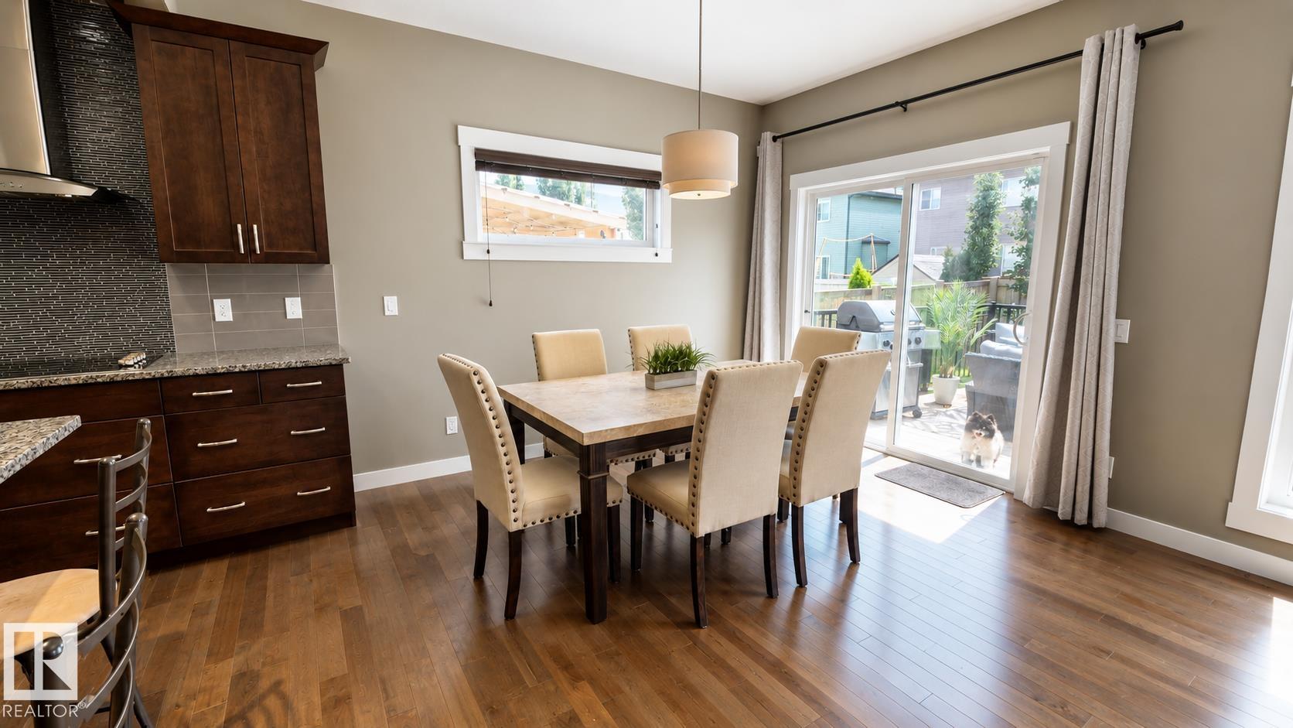
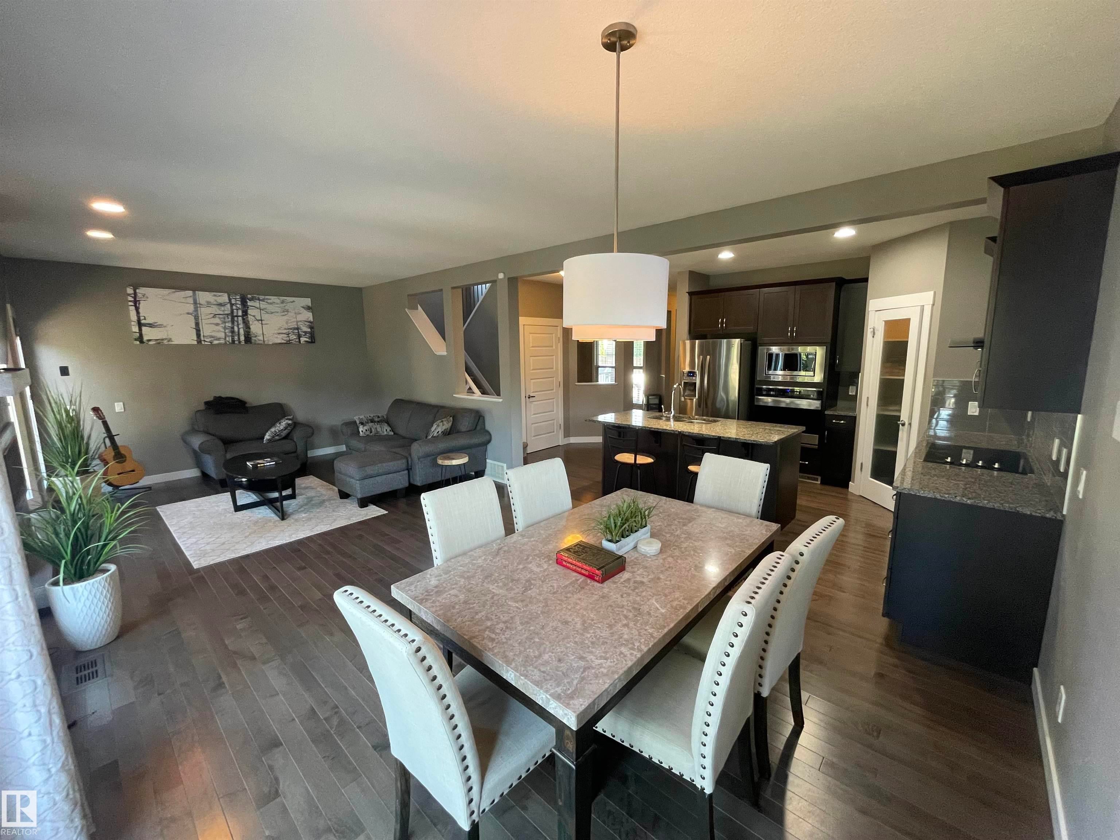
Beautifully maintained home offering 2,107 sq. ft. of above-grade living space in a quiet, family-oriented cul-de-sac with no through traffic. Featuring 4 bedrooms all conveniently located upstairs, same-floor laundry, and tons of natural sunlight throughout the day. The home has been lightly lived in and showcases beautiful granite countertops, a bright south-facing backyard with sun all day, and stunning Swedish aspen trees lining the back of the property. The shingles were replaced in 2019, and the roof comes with a 50-year warranty for added peace of mind. Located in a wonderful neighbourhood where kids are often playing outside, with schools, grocery stores, parks, and entertainment all within walking distance. A fantastic family home in a peaceful setting with one way in and one way out.

Save
Ask
Tour
Hide
Share
Listing Snapshot
Price 
$571,999
Days On Site 
57 Days
Bedrooms 
4
Inside Area (SqFt) 
2,107.05 sqft
Total Baths 
2.5
Full Baths 
2
Partial Baths 
1
Lot Size 
430.14 Acres
Year Built 
2016
MLS® Number 
E4495412
Status 
Active
Property Tax 
N/A
Maintenance Fees 
N/A
Sq Ft Source 
N/A
Friends & Family
Recent Activity
yesterdayListing updated with changes from the MLS®
yesterdayPrice changed to $571,999
2 months agoListing first seen on site
General Features
Attached Garage 
Yes
Direction Faces 
North
Foundation 
Concrete Perimeter
Garage 
Yes
Garage Spaces 
2
Parking 
Garage Door Opener
Property Sub Type 
Single Family Residence
Security 
Security SystemSmoke Detector(s)
Style 
2 Storey
Zoning 
Zone 91
Interior Features
Appliances 
OvenElectric CooktopMicrowaveDryerFreezerRefrigeratorWasher
Basement 
FullUnfinished
Fireplace 
Yes
Fireplace Features 
Gas
Flooring 
Ceramic TileCarpet
Heating 
Natural Gas
Window Features 
Window Coverings
Save
Ask
Tour
Hide
Share
Exterior Features
Construction Details 
StoneWood SidingVinyl Siding
Fencing 
Fenced
Lot Features 
Cul-De-SacLevelWoodedLandscaped
Patio And Porch 
Deck
Roof 
Asphalt
Waterfront Features 
Stream
Windows/Doors 
Window Coverings
Community Features
MLS Area 
McLaughlin_SPGR
Township 
0291
Listing courtesy of Tatum Fitton of ComFree [email protected]

Listing information is provided by Participants of the REALTORS® Association of Edmonton. IDX information is provided exclusively for personal, non-commercial use, and may not be used for any purpose other than to identify prospective properties consumers may be interested in purchasing. Information is deemed reliable but not guaranteed. Copyright 2026, REALTORS® Association of Edmonton
Last checked 2026-08-21 06:45 AM UTC

Neighborhood & Commute
Source: Walkscore
Disclosure: Community information and market data powered by Constellation Data Labs. Information is deemed reliable but not guaranteed.
Save
Ask
Tour
Hide
Share