Save
Ask
Tour
Hide
Share
$1,225,000
57 Days On Site

27113 TWP RD 522
Rural Parkland County, AB T7X 3A8

For Sale|Single Family Residence|Active
4
Beds
3.5
Total Baths
3
Full Baths
1
Partial Bath
2,264.64
SqFt
$541
/SqFt
1989
Built
Listing courtesy of Ian S Kondics of RE/MAX PREFERRED CHOICE [email protected]
27113 TWP RD 52227113 TWP RD 52227113 TWP RD 52227113 TWP RD 522
Save
Ask
Tour
Hide
Share

Mortgage Calculator

Monthly Payment (Est.)

$5,589
Calculator powered by Showcase IDX, a Constellation1 Company. Copyright ©2026 Information is deemed reliable but not guaranteed.

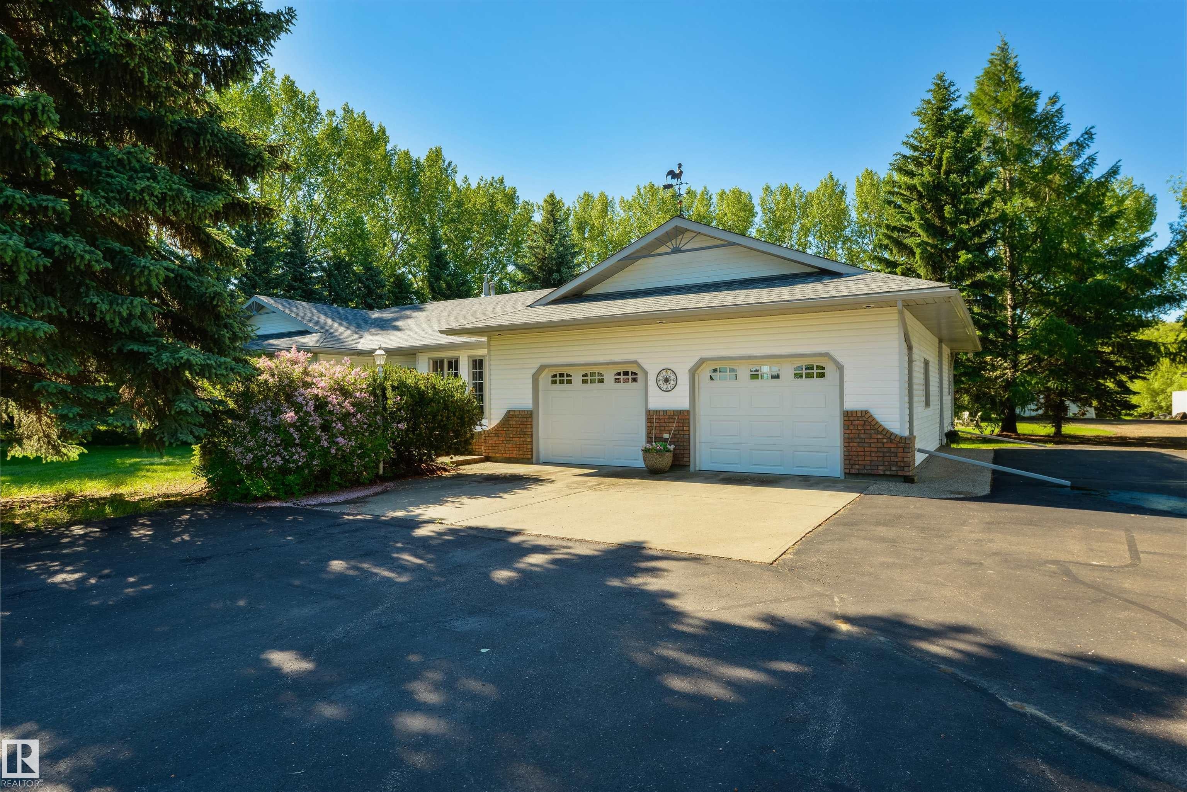
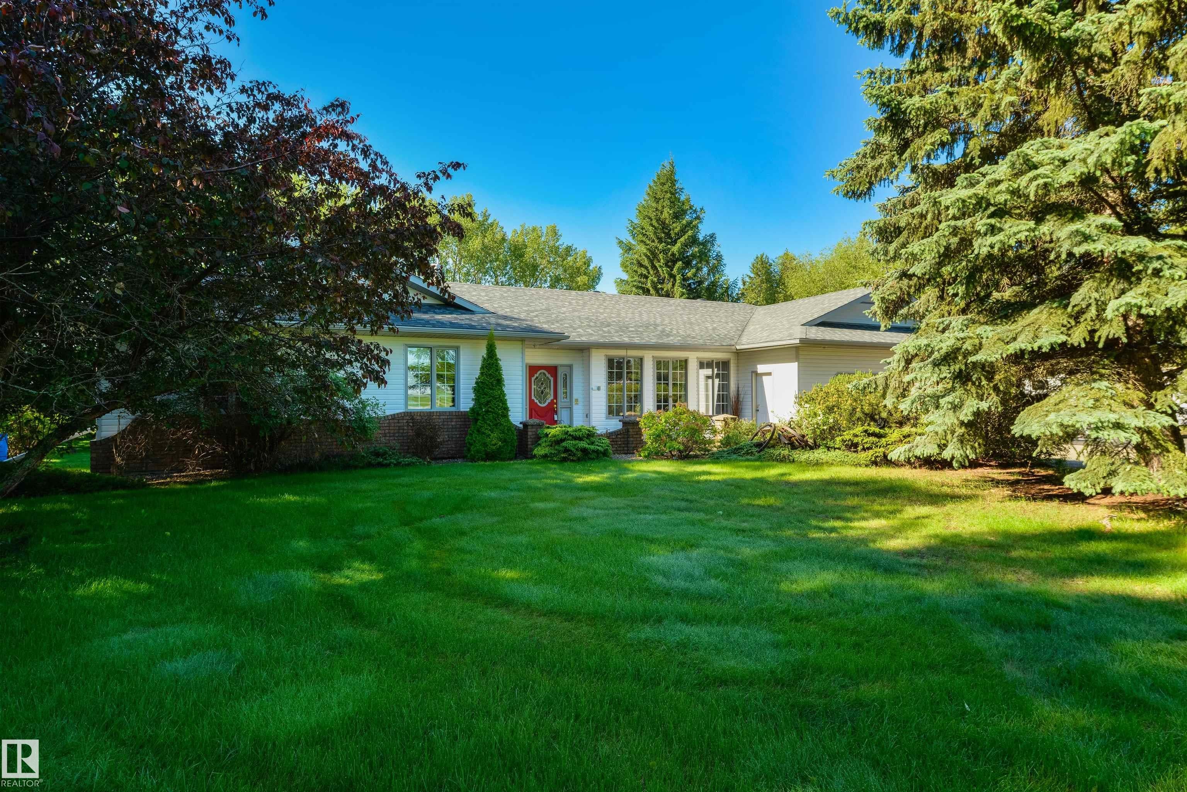
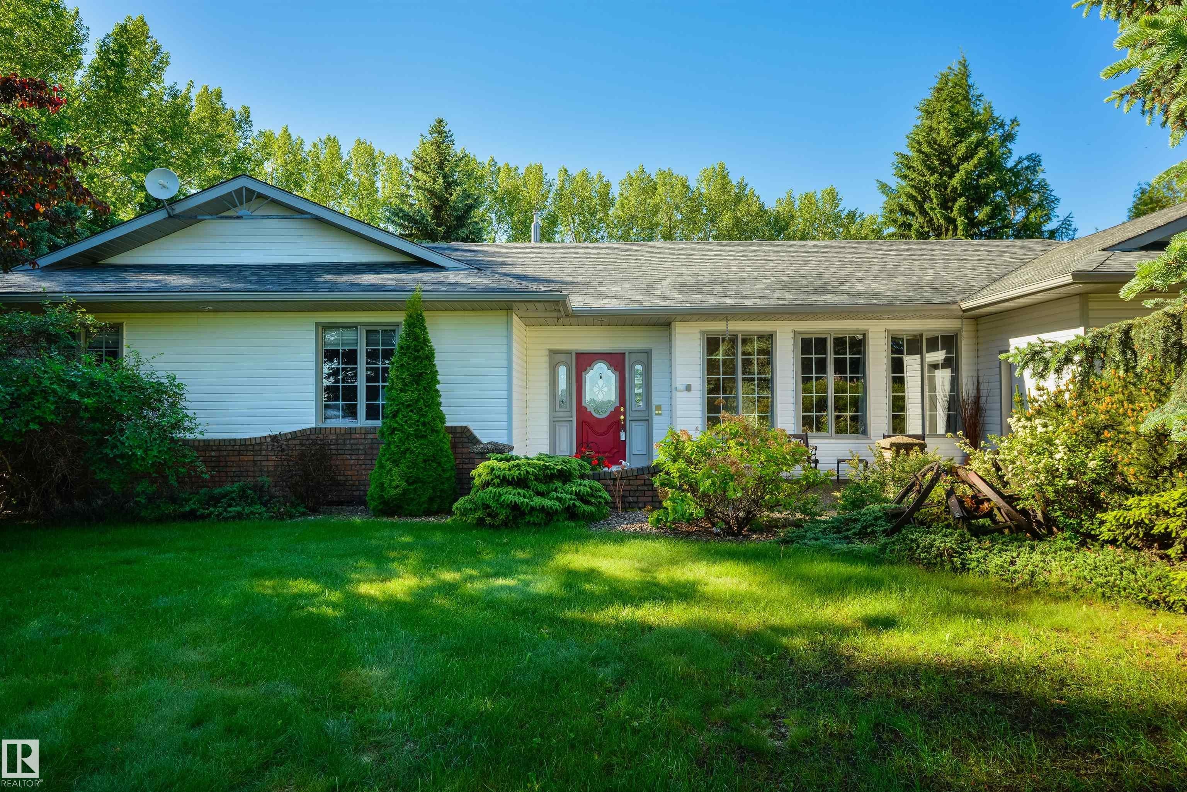
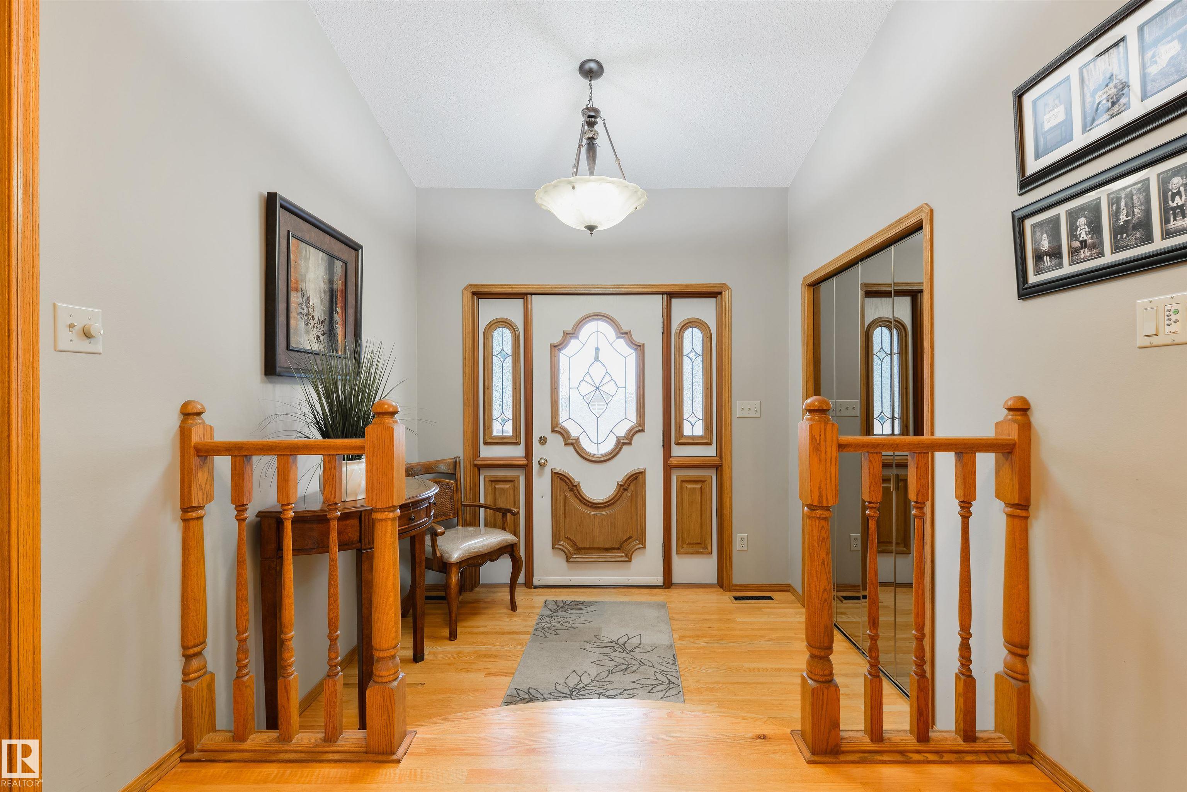
Every acreage buyer has the same list: out of subdivision; paved roads; ranch-style bungalow; shop; usable land; close to town. That list almost never gets filled… until now. Set on 5 private acres just 7 mins south of Spruce Grove on pavement, this 2,260 sqft bungalow has been loved by the same family for nearly 20 years. It sits back behind mature trees, surrounded by established perennial gardens & a covered SOUTH-FACING deck built for long summer evenings. Inside: hardwood flooring, gas fireplace, main floor laundry, 4 bedrooms, a great kitchen w/ built-in appliances, & a finished basement w/ in-floor heat & wet bars on both levels. Outbuildings include a heated double attached garage, a 30’x40’ insulated shop w/ radiant heat and two 10' overhead doors, a 30’x50’ Quonset w/ paved floors and a 14' door, RV pad, & two garden sheds. Updates: boiler, fan coil, HWT (2024); 50yr shingles (2018), new well pump (2025), and new eaves w/ gutter guards. For the buyer who’s been waiting, this is it.

Save
Ask
Tour
Hide
Share
Listing Snapshot
Price 
$1,225,000
Days On Site 
57 Days
Bedrooms 
4
Inside Area (SqFt) 
2,264.64 sqft
Total Baths 
3.5
Full Baths 
3
Partial Baths 
1
Lot Size 
4.99 Acres
Year Built 
1989
MLS® Number 
E4495298
Status 
Active
Property Tax 
N/A
Maintenance Fees 
N/A
Sq Ft Source 
N/A
Friends & Family
Recent Activity
2 months agoListing updated with changes from the MLS®
2 months agoListing first seen on site
General Features
Acres 
4.99
Foundation 
Concrete Perimeter
Garage 
Yes
Garage Spaces 
2
Parking 
Garage Door OpenerAttached
Property Sub Type 
Single Family Residence
Sewer 
Septic Tank
Style 
Bungalow
Water Source 
PrivateWell
Zoning 
Zone 90
Interior Features
Appliances 
DryerWasherDishwasherOvenMicrowaveRefrigeratorElectric Cooktop
Basement 
FullFinished
Fireplace 
Yes
Fireplace Features 
GasMasonry
Flooring 
CarpetCeramic TileHardwood
Heating 
RadiantNatural Gas
Window Features 
Window Coverings
Save
Ask
Tour
Hide
Share
Exterior Features
Construction Details 
BrickVinyl SidingWood Siding
Lot Features 
LevelWoodedLandscaped
Other Structures 
Workshop
Patio And Porch 
Deck
Windows/Doors 
Window Coverings
Community Features
MLS Area 
None
Township 
9245
Listing courtesy of Ian S Kondics of RE/MAX PREFERRED CHOICE [email protected]

Listing information is provided by Participants of the REALTORS® Association of Edmonton. IDX information is provided exclusively for personal, non-commercial use, and may not be used for any purpose other than to identify prospective properties consumers may be interested in purchasing. Information is deemed reliable but not guaranteed. Copyright 2026, REALTORS® Association of Edmonton
Last checked 2026-08-21 06:22 AM UTC

Neighborhood & Commute
Source: Walkscore
Disclosure: Community information and market data powered by Constellation Data Labs. Information is deemed reliable but not guaranteed.
Save
Ask
Tour
Hide
Share