Save
Ask
Tour
Hide
Share
$2,474,800
58 Days On Site

26409 TWP RD 532A 47
Rural Parkland County, AB T7X 0W7

For Sale|Single Family Residence|Active
6
Beds
7
Total Baths
6
Full Baths
2
Partial Baths
5,521.82
SqFt
$448
/SqFt
2025
Built
Listing courtesy of Mani Bagga of Royal Lepage Magna [email protected]
26409 TWP RD 532A 4726409 TWP RD 532A 4726409 TWP RD 532A 4726409 TWP RD 532A 47
Save
Ask
Tour
Hide
Share

Mortgage Calculator

Monthly Payment (Est.)

$11,291
Calculator powered by Showcase IDX, a Constellation1 Company. Copyright ©2026 Information is deemed reliable but not guaranteed.

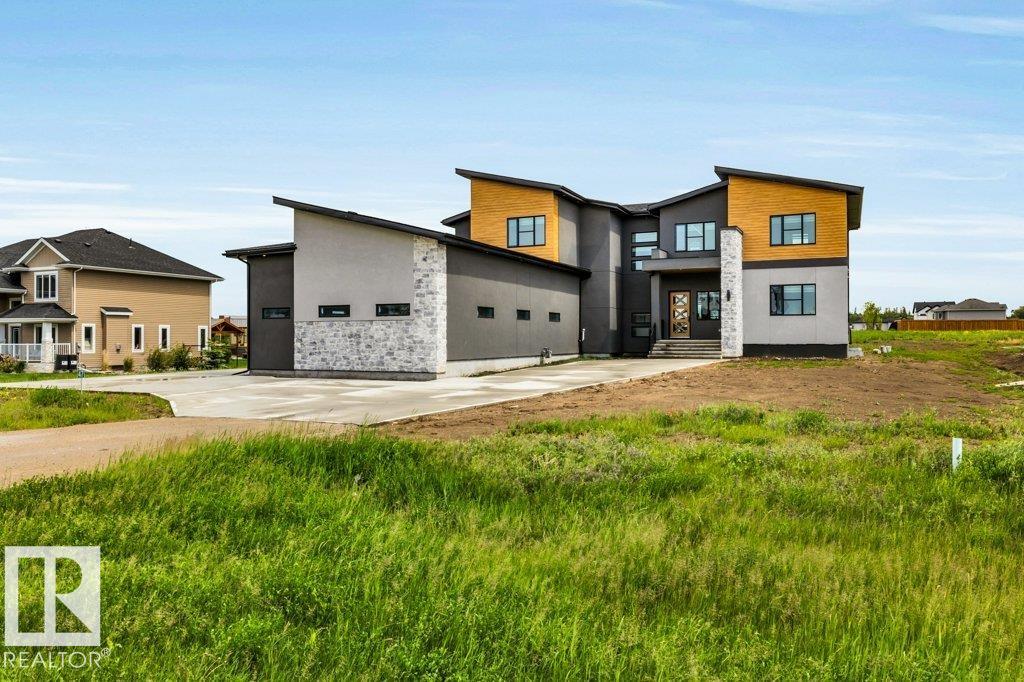
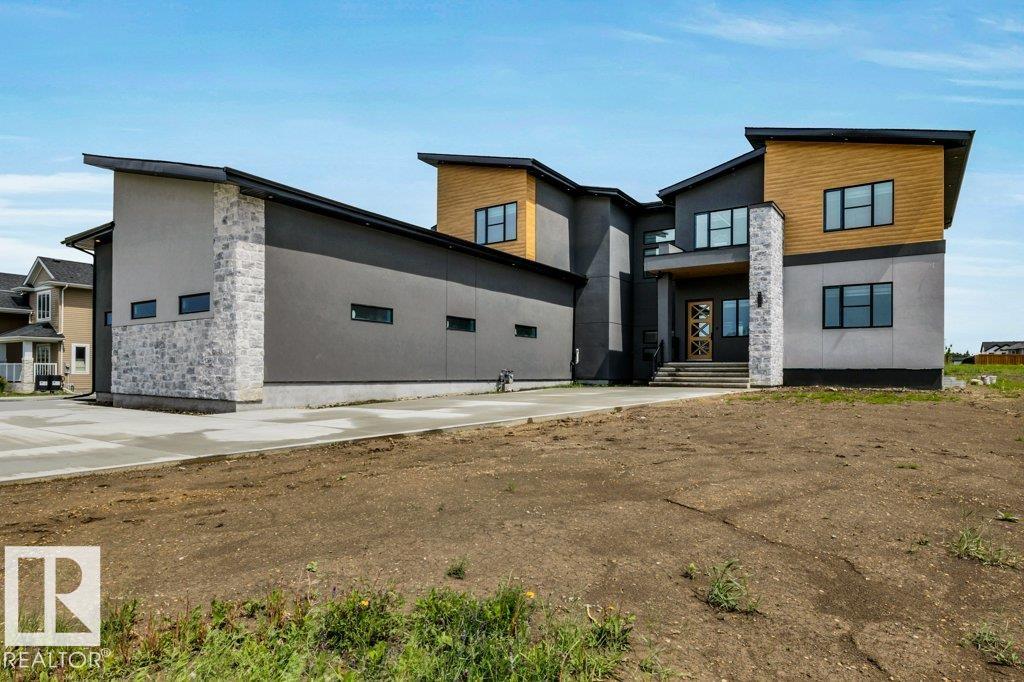
Welcome to Spring Meadow Estates! This remarkable estate home offers over 5,521 sq. ft. above grade offering 6 bedrms, 6 full bathrms & 2 half baths! Inside features an open-concept layout highlighted by soaring ceilings & expansive windows! The spectacular main living area is anchored by a dramatic open-to-above living room, w/ floor-to-ceiling designer wall detailing & 3-sided glass fireplace. Rich wide-plank flooring, refined millwork & luxurious finishes flow seamlessly throughout. The gourmet kitchen features custom cabinetry, oversized island, quartz countertops & designer lighting + $17,000 Appliance Credit! A designer SPICE KITCHEN compliments the main kitchen! The elegant Family Room w/ fireplace & coffee corner adds value! Upstairs offers a Bonus Rm w/ designer feature wall, 6 luxurious bedrms w/ designated ensuites & common bath incl. the Primary bedrm w/ its 6-pc ensuite & room-sized custom walkin closet & its own private balcony. Lots of possibilities for developing the oversized basement!

Save
Ask
Tour
Hide
Share
Listing Snapshot
Price 
$2,474,800
Days On Site 
58 Days
Bedrooms 
6
Inside Area (SqFt) 
5,521.82 sqft
Total Baths 
7
Full Baths 
6
Partial Baths 
2
Lot Size 
1 Acre
Year Built 
2025
MLS® Number 
E4495104
Status 
Active
Property Tax 
N/A
Maintenance Fees 
N/A
Sq Ft Source 
N/A
Friends & Family
Recent Activity
7 hours agoListing updated with changes from the MLS®
2 months agoListing first seen on site
General Features
Acres 
1
Direction Faces 
West
Foundation 
Concrete Perimeter
Garage 
Yes
Garage Spaces 
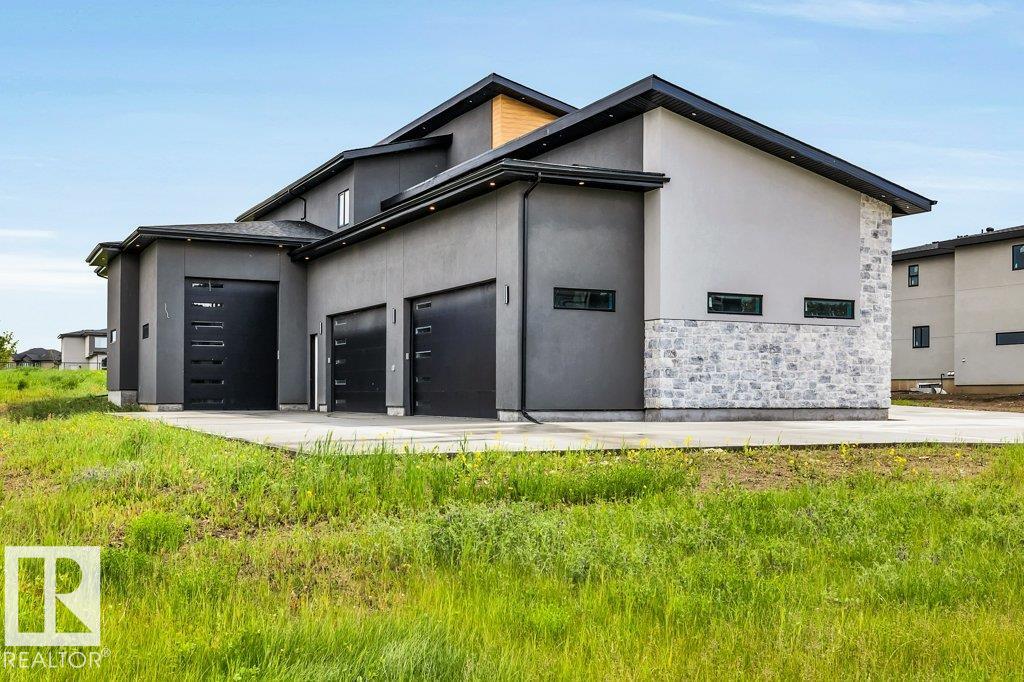
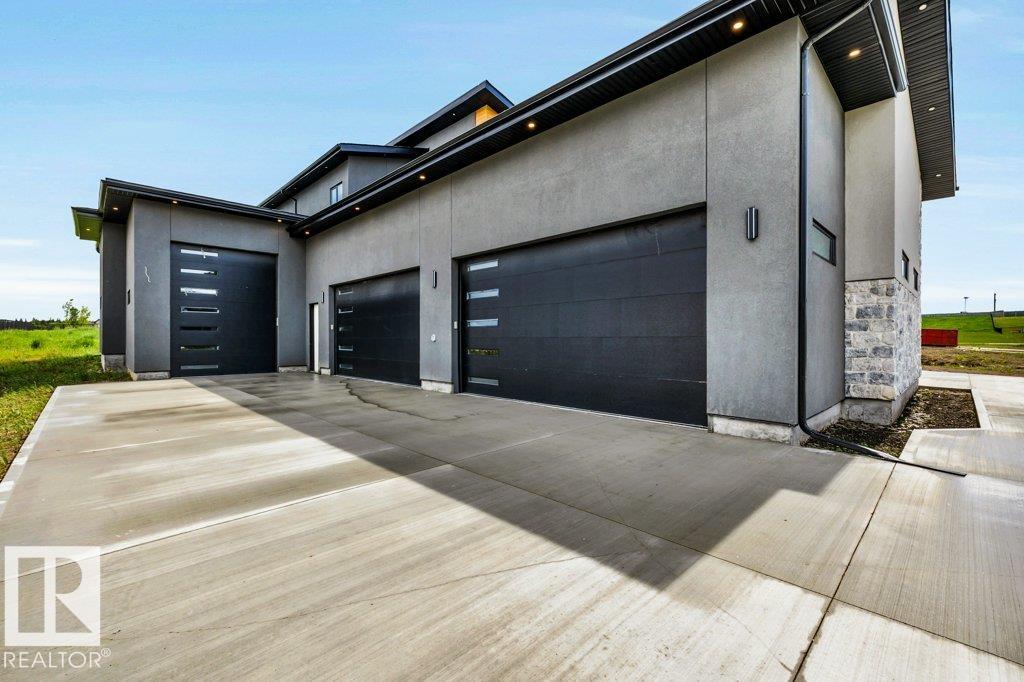
4
Parking 
OversizedAttached
Parking Spaces 
12
Property Sub Type 
Single Family Residence
Sewer 
Public Sewer
Style 
2 Storey
Water Source 
Public
Zoning 
Zone 70
Interior Features
Basement 
FullUnfinished
Fireplace 
Yes
Fireplace Features 
Gas
Flooring 
Vinyl
Heating 
Natural Gas
Save
Ask
Tour
Hide
Share
Exterior Features
Construction Details 
StoneWood Siding
Lot Features 
LevelOn Golf CourseIrregular Lot
Patio And Porch 
Deck
Community Features
MLS Area 
Spring Meadow Estates
Township 
9245
Listing courtesy of Mani Bagga of Royal Lepage Magna [email protected]

Listing information is provided by Participants of the REALTORS® Association of Edmonton. IDX information is provided exclusively for personal, non-commercial use, and may not be used for any purpose other than to identify prospective properties consumers may be interested in purchasing. Information is deemed reliable but not guaranteed. Copyright 2026, REALTORS® Association of Edmonton
Last checked 2026-08-20 04:19 AM UTC

Neighborhood & Commute
Source: Walkscore
Disclosure: Community information and market data powered by Constellation Data Labs. Information is deemed reliable but not guaranteed.
Save
Ask
Tour
Hide
Share