


9909 163 StreetEdmonton, AB T5P 3N3
Mortgage Calculator
Monthly Payment (Est.)
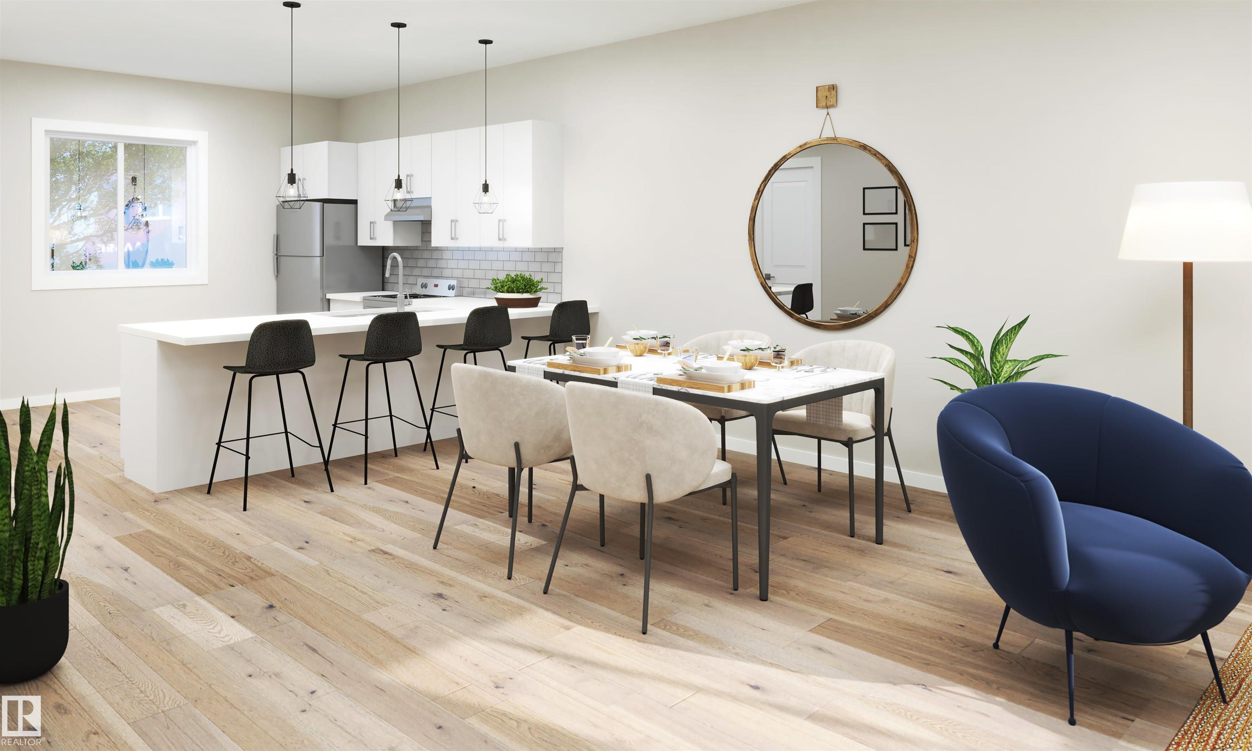
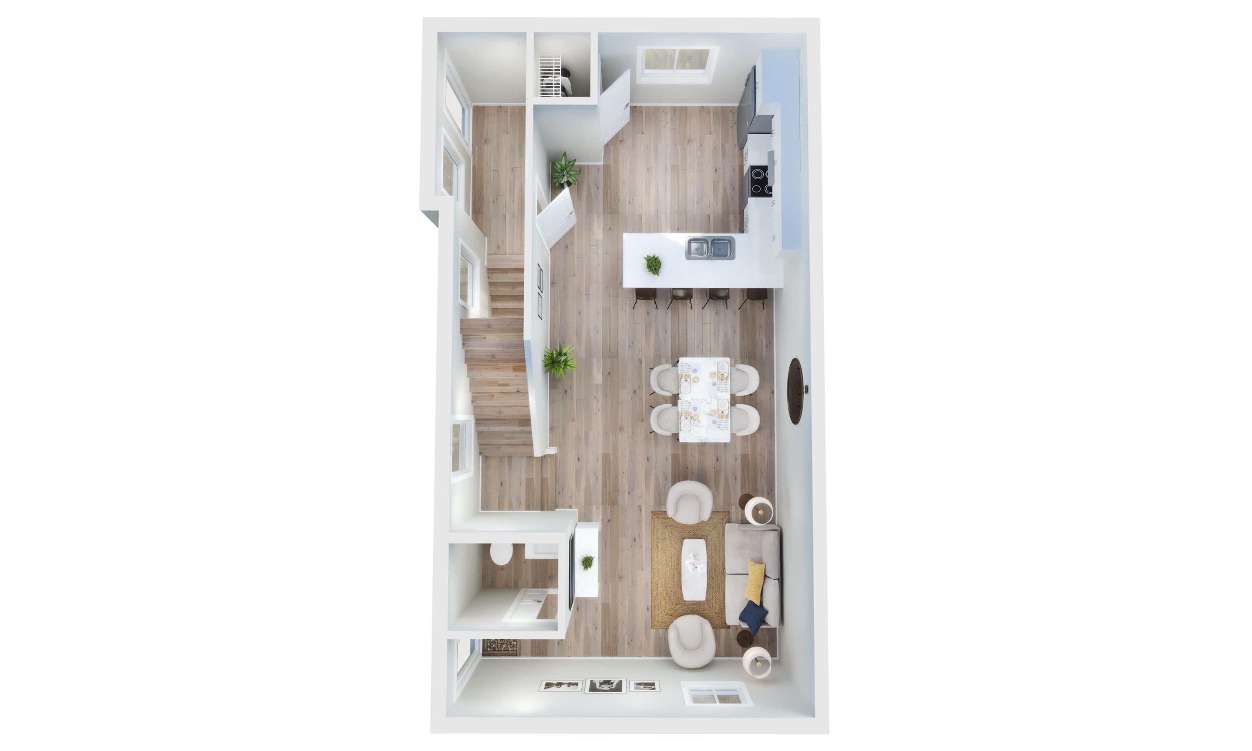
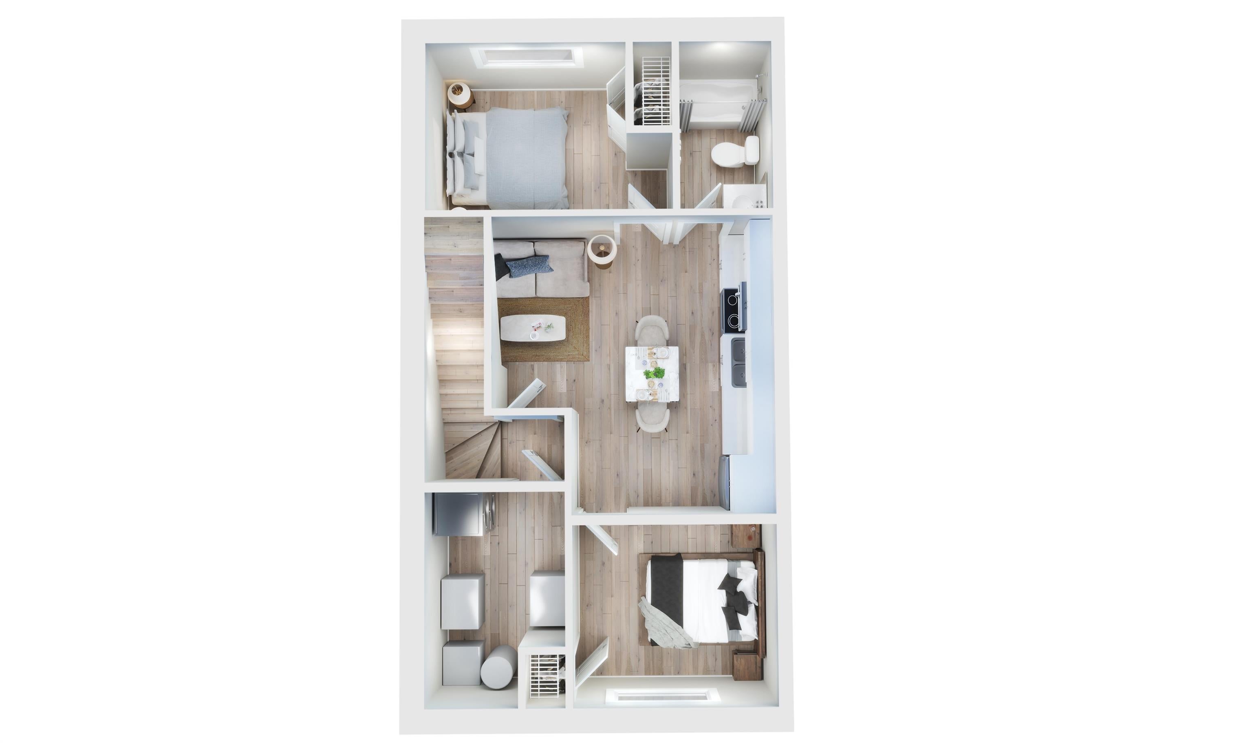
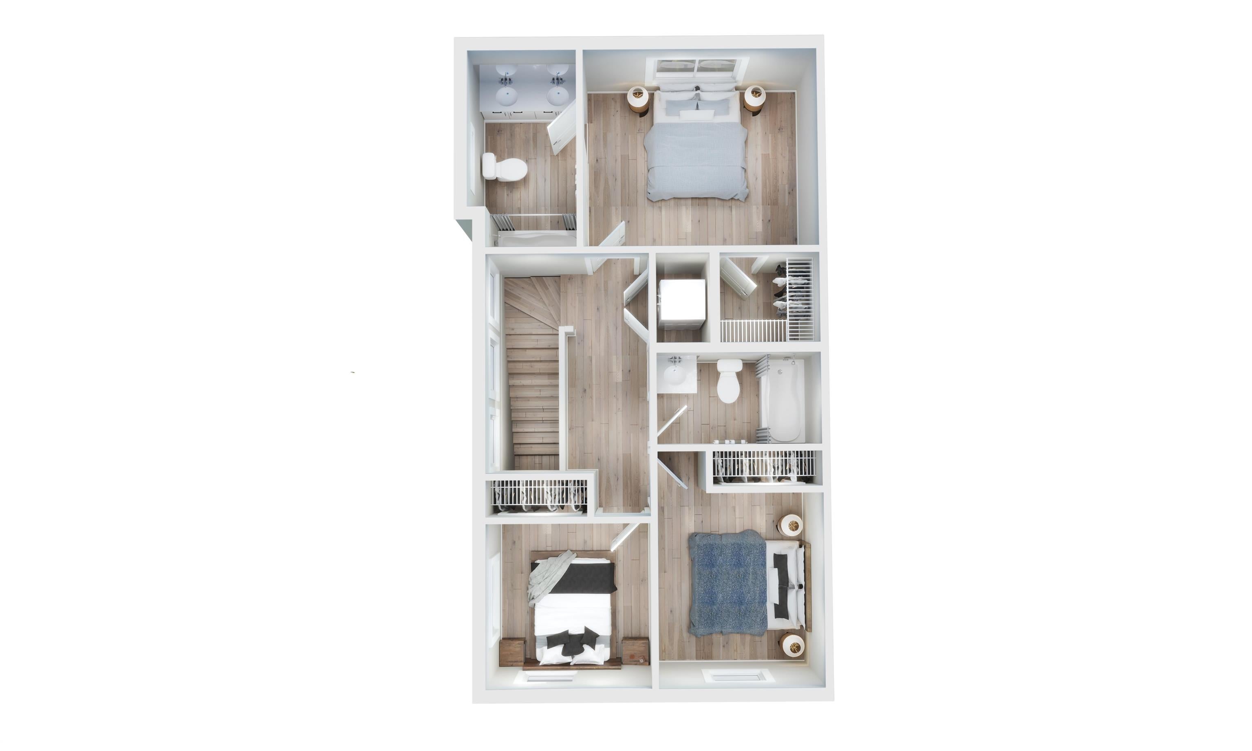
$10,037Exceptional investment opportunity in West Edmonton. This brand-new 8-plex is currently under construction and scheduled for completion in Fall 2026. The property features eight thoughtfully designed units, including four upper suites offering over 1,300 sq. ft. with 3 bedrooms and 2.5 bathrooms, and four self-contained basement suites offering over 600 sq. ft. with 2 bedrooms and 1 bathroom. Each unit is designed with modern finishes, functional layouts, and contemporary styling. The building is equipped with 8 separate utility meters, providing added convenience for property management and tenant billing. Situated in a desirable west-end location with convenient access to major roadways, public transportation, shopping, schools, parks, and everyday amenities. A rare opportunity to acquire a newly constructed multi-family property in a growing area.
| 2 months ago | Listing updated with changes from the MLS® | |
| 2 months ago | Listing first seen on site |

Listing information is provided by Participants of the REALTORS® Association of Edmonton. IDX information is provided exclusively for personal, non-commercial use, and may not be used for any purpose other than to identify prospective properties consumers may be interested in purchasing. Information is deemed reliable but not guaranteed. Copyright 2026, REALTORS® Association of Edmonton
Last checked 2026-08-20 04:56 AM UTC