Save
Ask
Tour
Hide
Share
$1,195,000
60 Days On Site

7, 55101 STE. ANNE Trail
Rural Lac Ste. Anne County, AB T0E 1A1
For Sale|Single Family Residence|Active
4
Beds
4.5
Total Baths
4
Full Baths
1
Partial Bath
2,271.1
SqFt
$526
/SqFt
2023
Built
Listing courtesy of Frederick E Trommeshauser of RE/MAX PREFERRED CHOICE [email protected]
7, 55101 STE. ANNE Trail7, 55101 STE. ANNE Trail7, 55101 STE. ANNE Trail7, 55101 STE. ANNE Trail
Save
Ask
Tour
Hide
Share

Mortgage Calculator

Monthly Payment (Est.)

$5,452
Calculator powered by Showcase IDX, a Constellation1 Company. Copyright ©2026 Information is deemed reliable but not guaranteed.

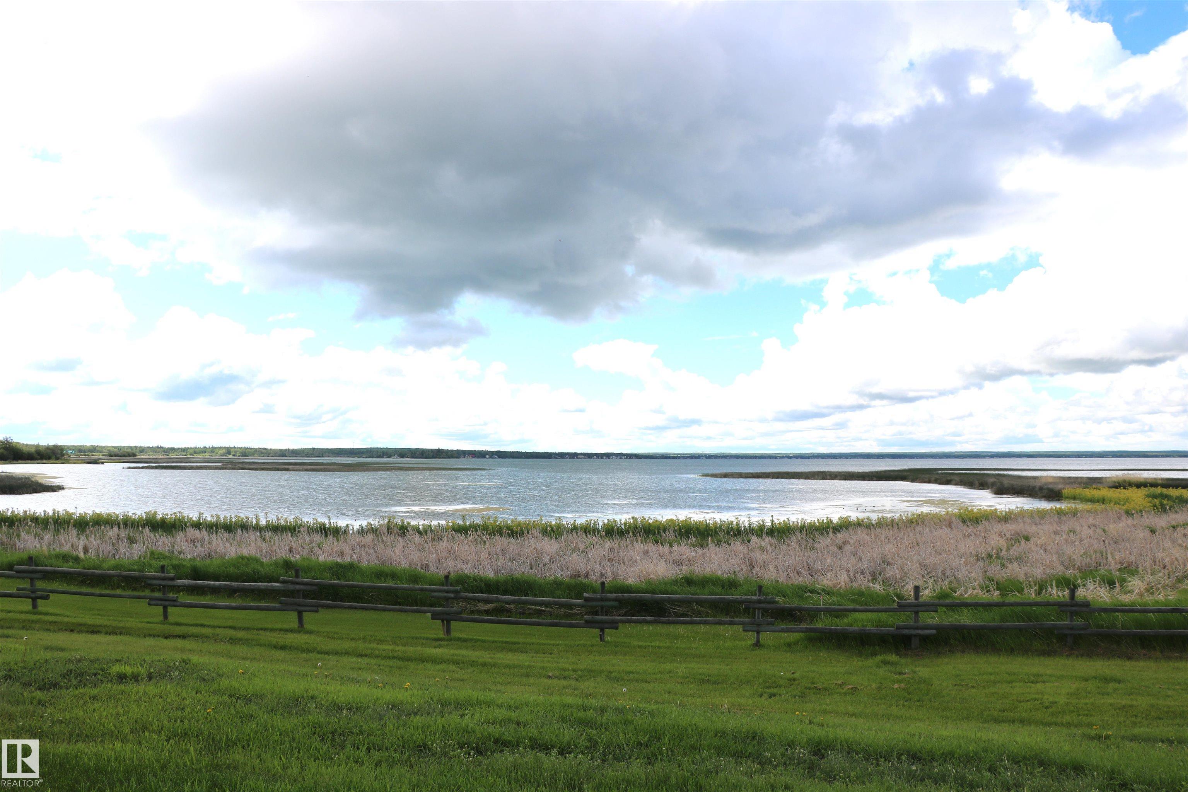
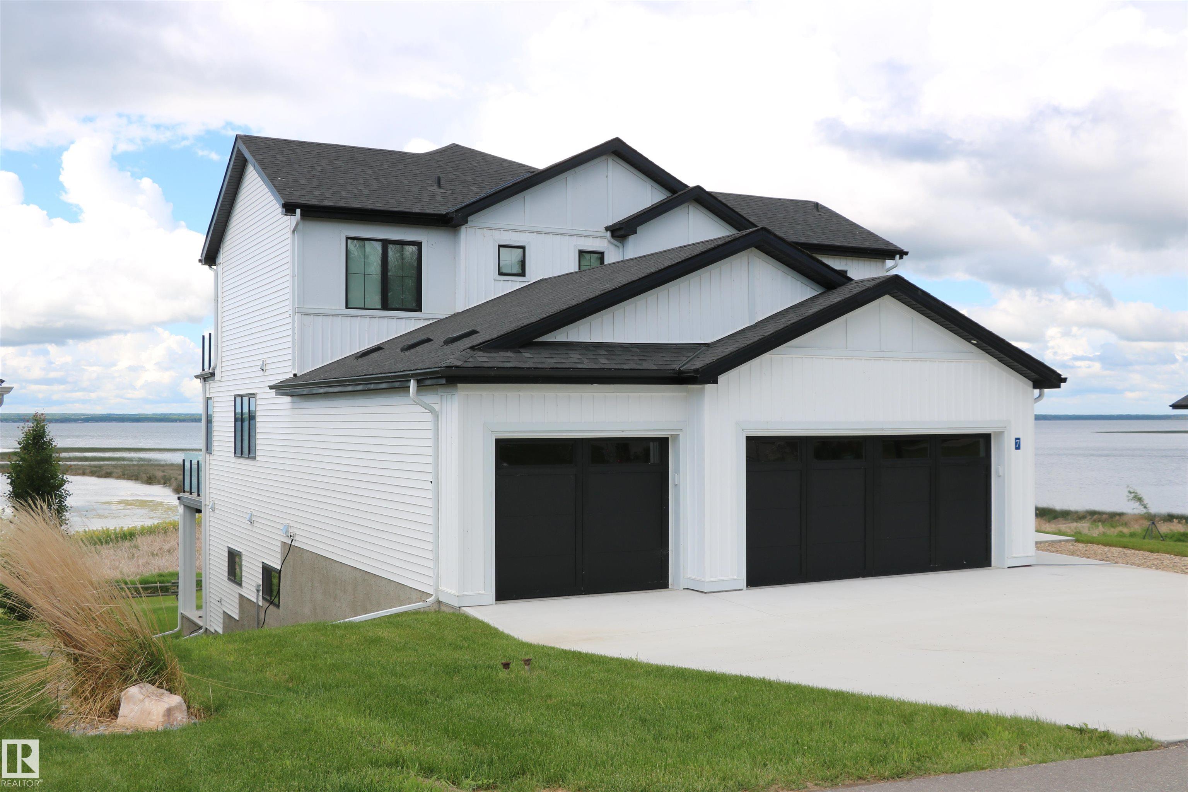
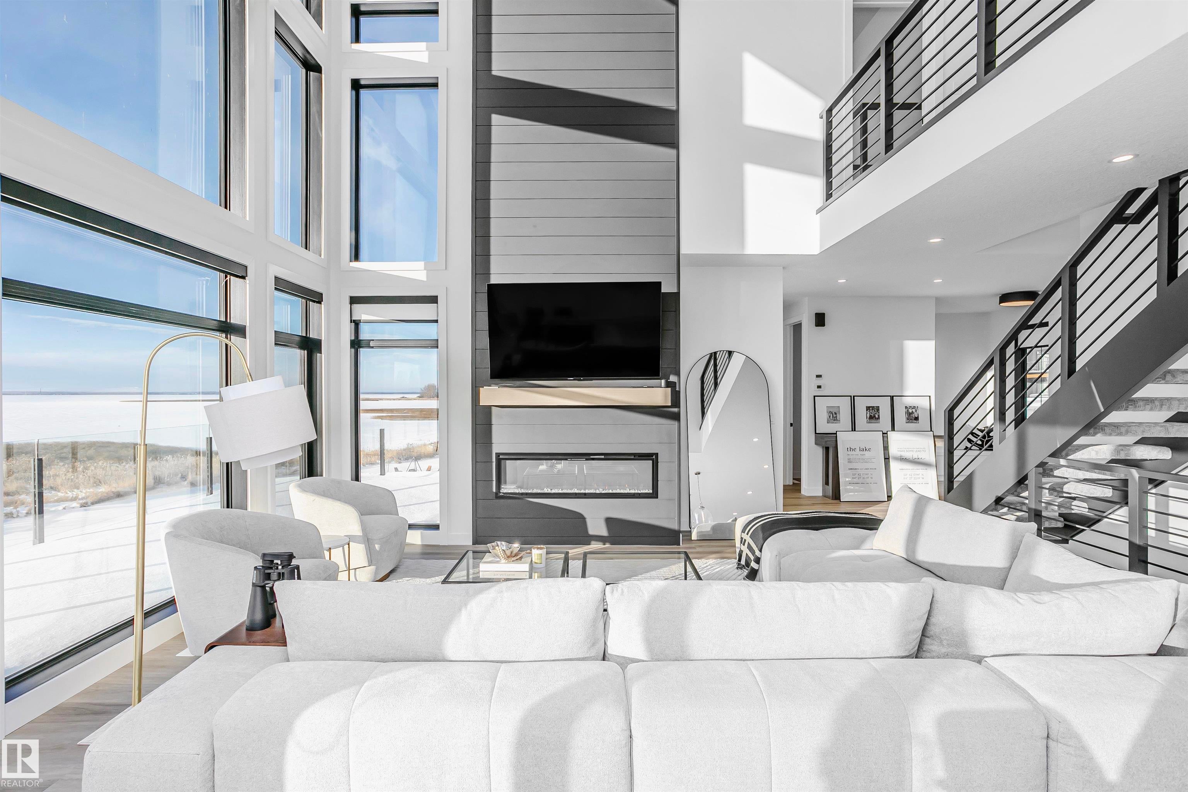
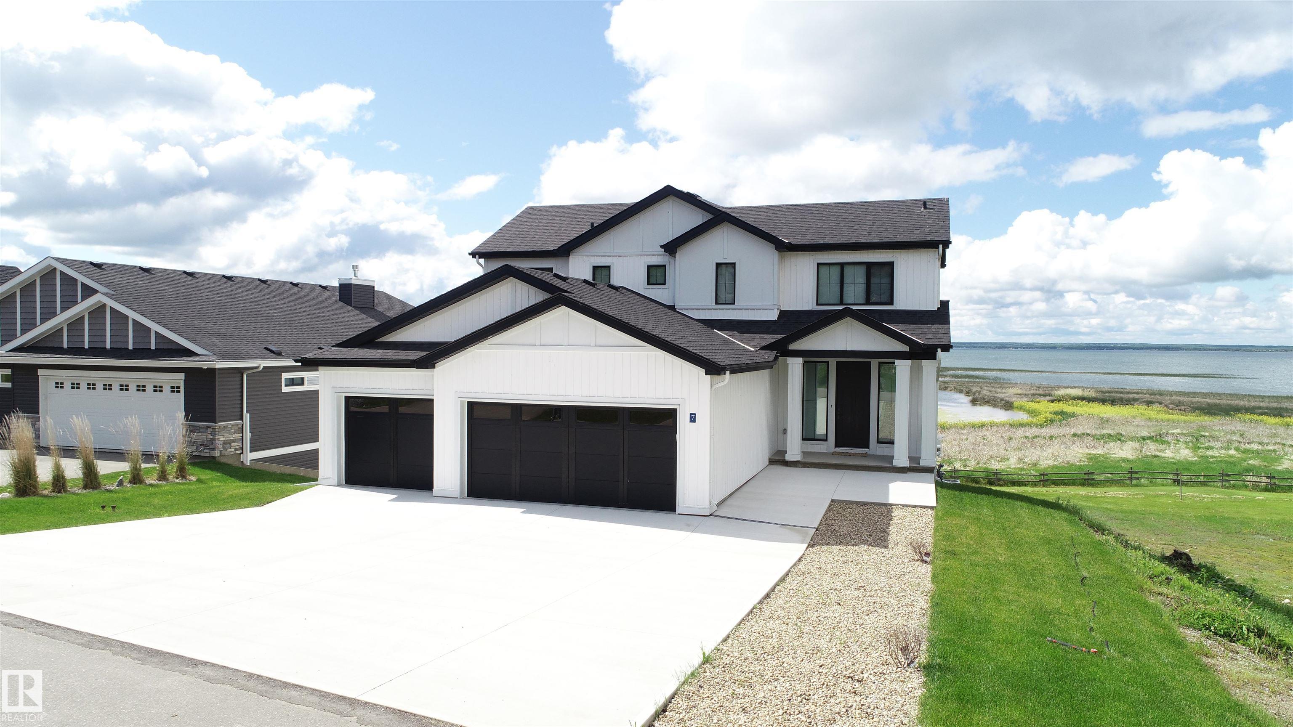
Amazing custom built WATERFRONT WALKOUT 2 story now available. Soaring vaulted clearstory story ceilings on the main floor great room featuring an island kitchen, large lakeside dining, floor to ceiling f/p feature, glass wall to den and large patio sliders out to the south facing main deck. The main floor is also host to a large front entry, garage mudroom (both with hockey benches), a 2 piece bath, laundry and walkthrough pantry. Rise up the open web stair case with custom rail to the upper floor which is home to 2 PRIMARY bedrooms with ensuites, walk-in closets and each its own private lakeside deck. They are on opposite ends of the home connected by a bridge. Downstairs you will find a huge family/rec room with wet bar, 2 more bedrooms (one with built-in bunks), 2 bathrooms and doors out to the screened-in patio. You will also enjoy the triple attached garage, gas bbq hook-up, central a/c, community pool along with fitness centre, clubhouse, beachfront park, marina and R/V storage option.

Save
Ask
Tour
Hide
Share
Listing Snapshot
Price 
$1,195,000
Days On Site 
60 Days
Bedrooms 
4
Inside Area (SqFt) 
2,271.1 sqft
Total Baths 
4.5
Full Baths 
4
Partial Baths 
1
Lot Size 
0.24 Acres
Year Built 
2023
MLS® Number 
E4494626
Status 
Active
Property Tax 
N/A
Maintenance Fees 
N/A
Sq Ft Source 
N/A
Friends & Family
Recent Activity
a month agoListing updated with changes from the MLS®
2 months agoListing first seen on site
General Features
Acres 
0.24
Foundation 
Concrete Perimeter
Garage 
Yes
Garage Spaces 
3
Parking 
Garage Door OpenerAttached
Property Sub Type 
Single Family Residence
Sewer 
Public Sewer
Style 
2 Storey
Water Source 
Public
Zoning 
Zone 71
Interior Features
Appliances 
DryerElectric CooktopWasherDishwasherMicrowaveRefrigerator
Basement 
Exterior EntryFullFinished
Fireplace 
Yes
Flooring 
CarpetCeramic TileVinyl
Heating 
Natural Gas
Save
Ask
Tour
Hide
Share
Exterior Features
Construction Details 
Vinyl SidingWood Siding
Lot Features 
On Golf CourseWaterfrontLandscaped
Patio And Porch 
Deck
View 
Lake
Waterfront 
Yes
Waterfront Features 
Beach AccessLake Privileges
Waterview 
Lake
Community Features
Community Features 
GatedPool
MLS Area 
Estates At Waters Edge
Township 
9193
Listing courtesy of Frederick E Trommeshauser of RE/MAX PREFERRED CHOICE [email protected]

Listing information is provided by Participants of the REALTORS® Association of Edmonton. IDX information is provided exclusively for personal, non-commercial use, and may not be used for any purpose other than to identify prospective properties consumers may be interested in purchasing. Information is deemed reliable but not guaranteed. Copyright 2026, REALTORS® Association of Edmonton
Last checked 2026-08-19 03:50 AM UTC

Neighborhood & Commute
Source: Walkscore
Disclosure: Community information and market data powered by Constellation Data Labs. Information is deemed reliable but not guaranteed.
Save
Ask
Tour
Hide
Share