Save
Ask
Tour
Hide
Share
$635,000
61 Days On Site

55109 HWY 777 202
Rural Lac Ste. Anne County, AB T0E 1V0
For Sale|Single Family Residence|Active
4
Beds
3
Total Baths
3
Full Baths
1,326.12
SqFt
$479
/SqFt
2006
Built
Listing courtesy of Cameron W Melville of RE/MAX Real Estate [email protected]
55109 HWY 777 20255109 HWY 777 20255109 HWY 777 20255109 HWY 777 202
Save
Ask
Tour
Hide
Share

Mortgage Calculator

Monthly Payment (Est.)

$2,897
Calculator powered by Showcase IDX, a Constellation1 Company. Copyright ©2026 Information is deemed reliable but not guaranteed.

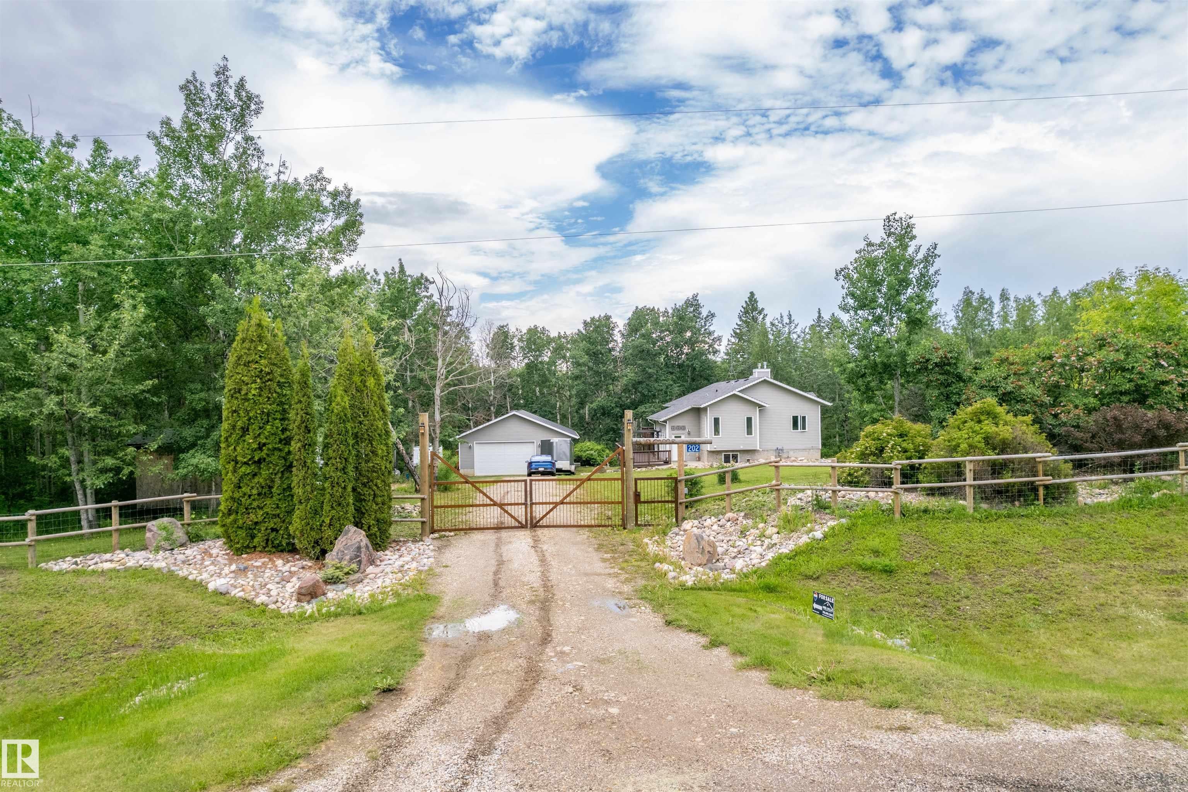
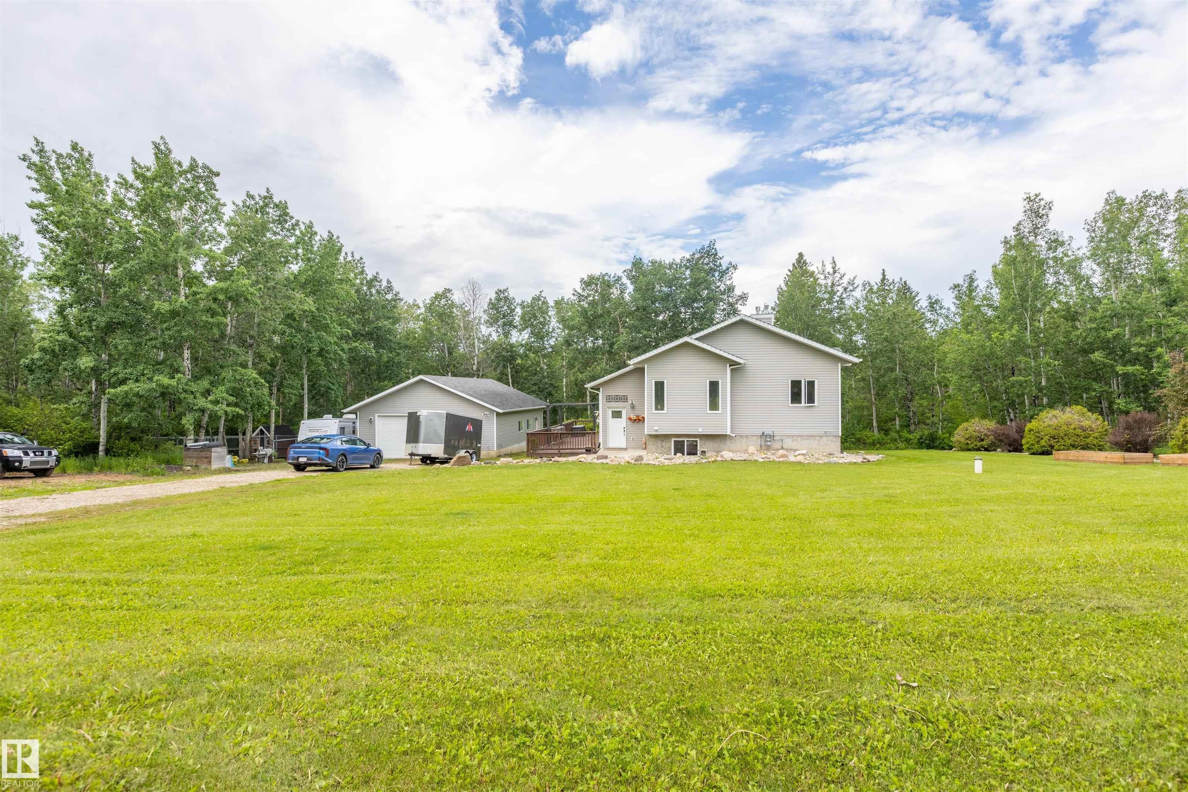
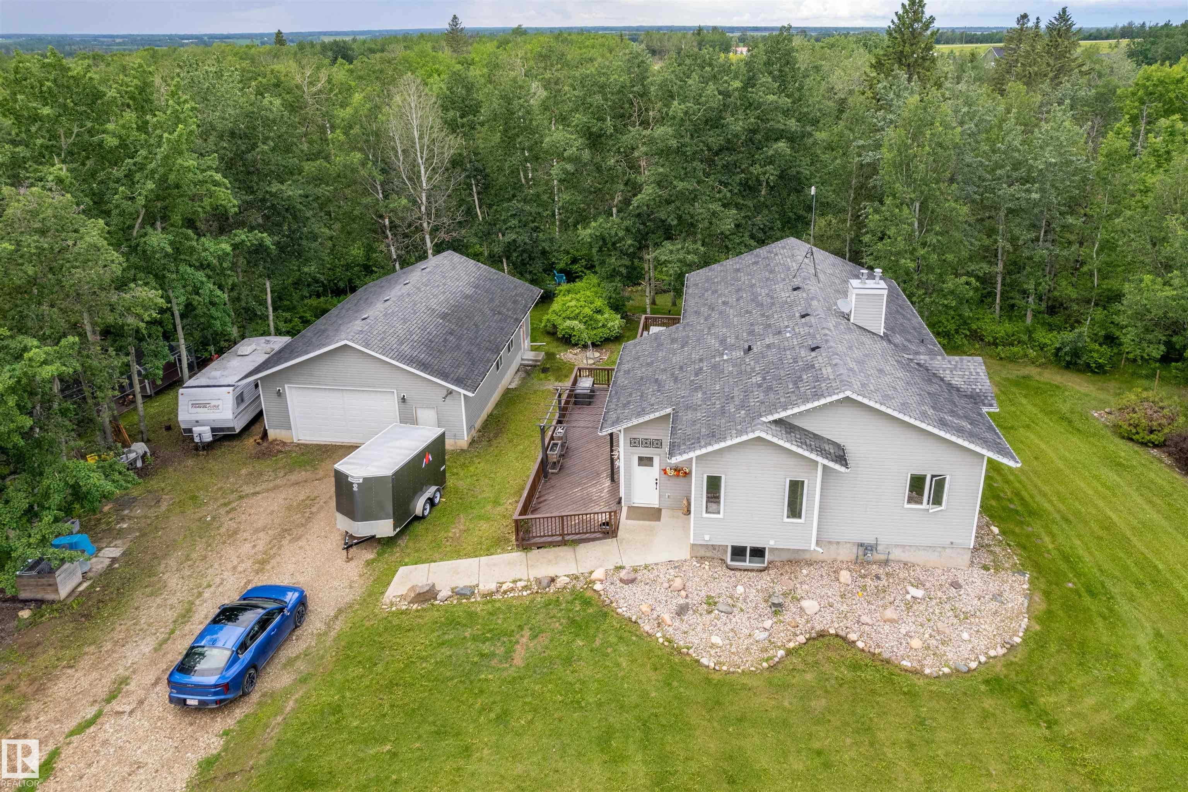
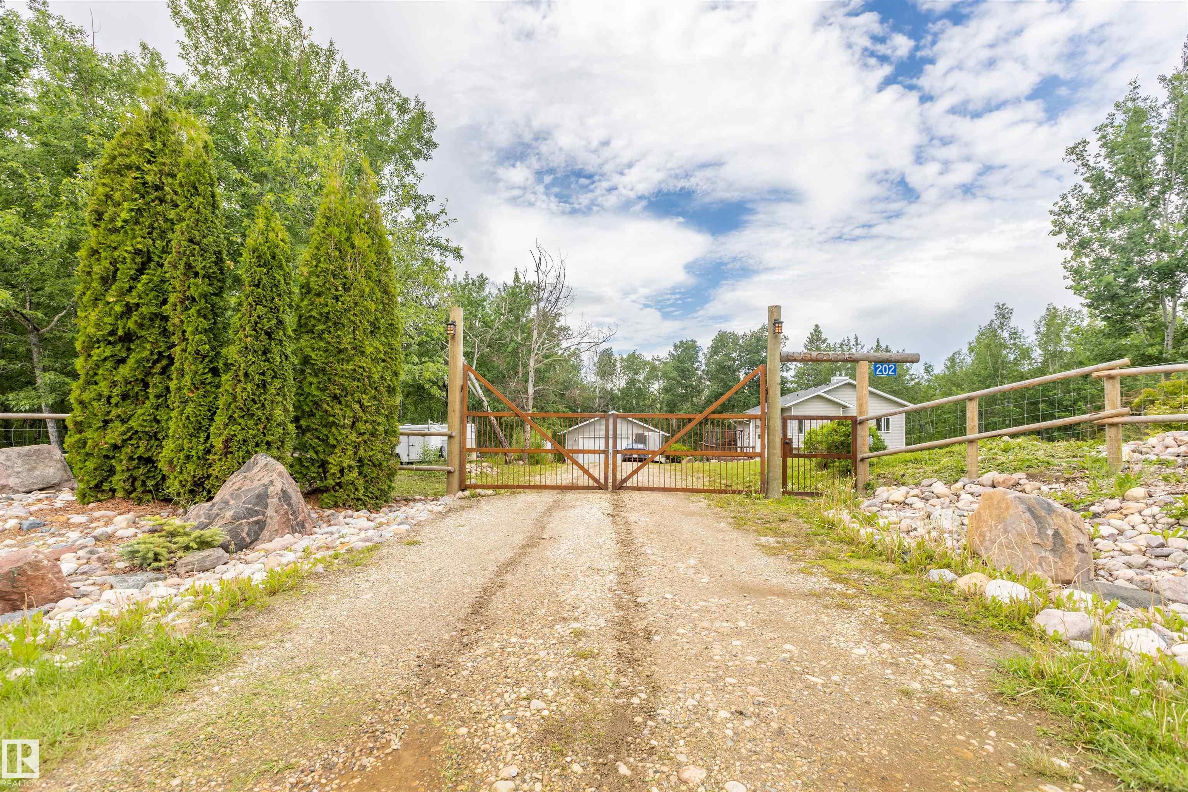
Escape to country living just minutes from Onoway! This fully finished walkout bi-level sits on 1.77 acres and offers the perfect blend of comfort and functionality. The bright open-concept main floor features 14' vaulted ceilings, vinyl flooring, and a spacious great room with access to a 12' x 36' covered wraparound deck overlooking a private, treed yard. The kitchen boasts quartz countertops, a large eating bar, stainless steel appliances, and custom cabinetry. Upstairs offers 3 bedrooms and 2 full baths, while the walkout basement includes a large family room, 4th bedroom with ensuite, utility room, and crawl space storage. Outside you'll find a powered front entry gate, fully fenced yard, dog run, chicken coop, and an impressive 30' x 40' insulated shop plumbed for a future bathroom and a gas line. Drilled well, pavement to your driveway, and close to schools and shopping!

Save
Ask
Tour
Hide
Share
Listing Snapshot
Price 
$635,000
Days On Site 
61 Days
Bedrooms 
4
Inside Area (SqFt) 
1,326.12 sqft
Total Baths 
3
Full Baths 
3
Partial Baths 
N/A
Lot Size 
1.77 Acres
Year Built 
2006
MLS® Number 
E4494625
Status 
Active
Property Tax 
N/A
Maintenance Fees 
N/A
Sq Ft Source 
N/A
Friends & Family
Recent Activity
5 days agoListing updated with changes from the MLS®
6 days agoStatus changed to Active
2 weeks agoPrice changed to $635,000
2 months agoListing first seen on site
General Features
Acres 
1.77
Foundation 
Concrete Perimeter
Garage 
Yes
Property Sub Type 
Single Family Residence
Sewer 
Septic Tank
Style 
Bi-Level
Water Source 
PrivateWell
Zoning 
Zone 70
Interior Features
Appliances 
Gas Water HeaterDryerWasherDishwasherRefrigeratorElectric Cooktop
Basement 
Exterior EntryFullFinished
Cooling 
Ceiling Fan(s)
Fireplace 
Yes
Fireplace Features 
Gas
Flooring 
Ceramic TileVinyl
Heating 
Fireplace InsertNatural Gas
Save
Ask
Tour
Hide
Share
Exterior Features
Construction Details 
Vinyl SidingWood Siding
Lot Features 
Cul-De-SacLandscaped
Other Structures 
Shed(s)
Patio And Porch 
Deck
Community Features
MLS Area 
Sturgeon Heights_CLSA
Roads 
Gravel
Township 
9193
Listing courtesy of Cameron W Melville of RE/MAX Real Estate [email protected]

Listing information is provided by Participants of the REALTORS® Association of Edmonton. IDX information is provided exclusively for personal, non-commercial use, and may not be used for any purpose other than to identify prospective properties consumers may be interested in purchasing. Information is deemed reliable but not guaranteed. Copyright 2026, REALTORS® Association of Edmonton
Last checked 2026-08-20 04:45 AM UTC

Neighborhood & Commute
Source: Walkscore
Disclosure: Community information and market data powered by Constellation Data Labs. Information is deemed reliable but not guaranteed.
Save
Ask
Tour
Hide
Share