Save
Ask
Tour
Hide
Share
$824,800
62 Days On Site

94 Mockingbird Crescent
Fort Saskatchewan, AB T8L 1P3

For Sale|Single Family Residence|Active
5
Beds
3.5
Total Baths
3
Full Baths
1
Partial Bath
2,725.88
SqFt
$303
/SqFt
2026
Built
Listing courtesy of Jeff J Johnson of Realty Focus [email protected]
94 Mockingbird Crescent94 Mockingbird Crescent94 Mockingbird Crescent94 Mockingbird Crescent
Save
Ask
Tour
Hide
Share

Mortgage Calculator

Monthly Payment (Est.)

$3,763
Calculator powered by Showcase IDX, a Constellation1 Company. Copyright ©2026 Information is deemed reliable but not guaranteed.

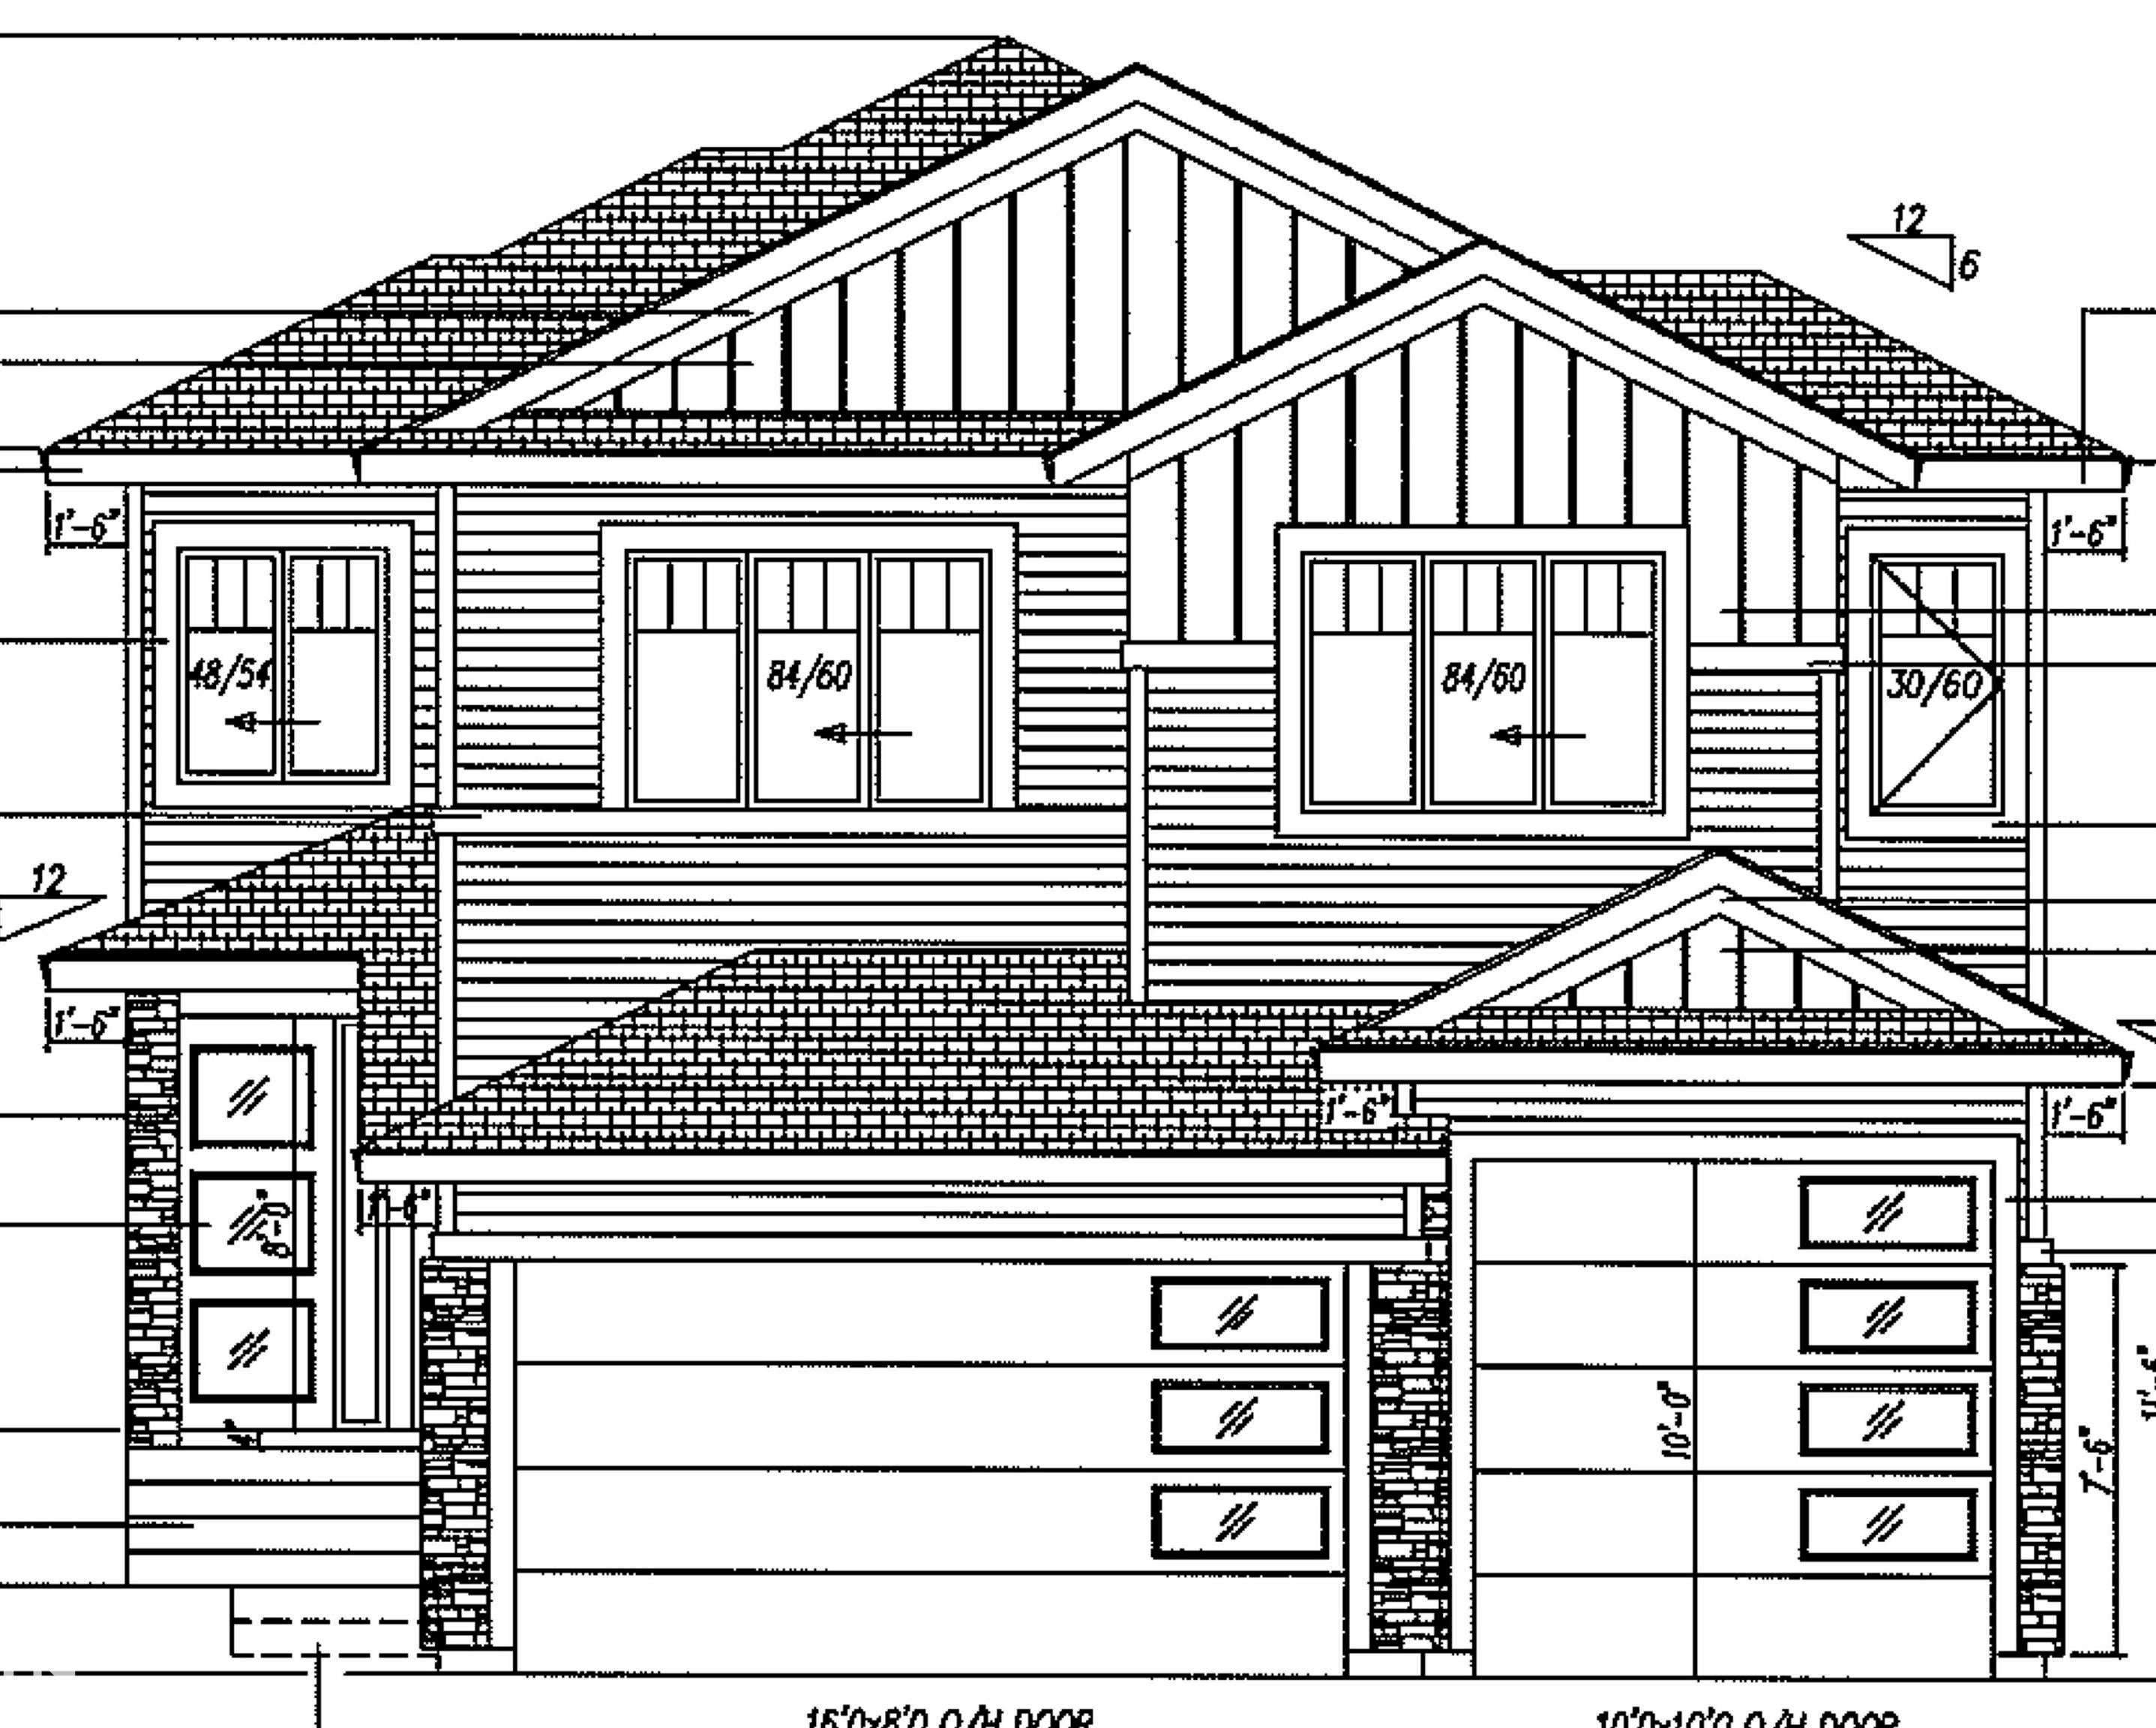
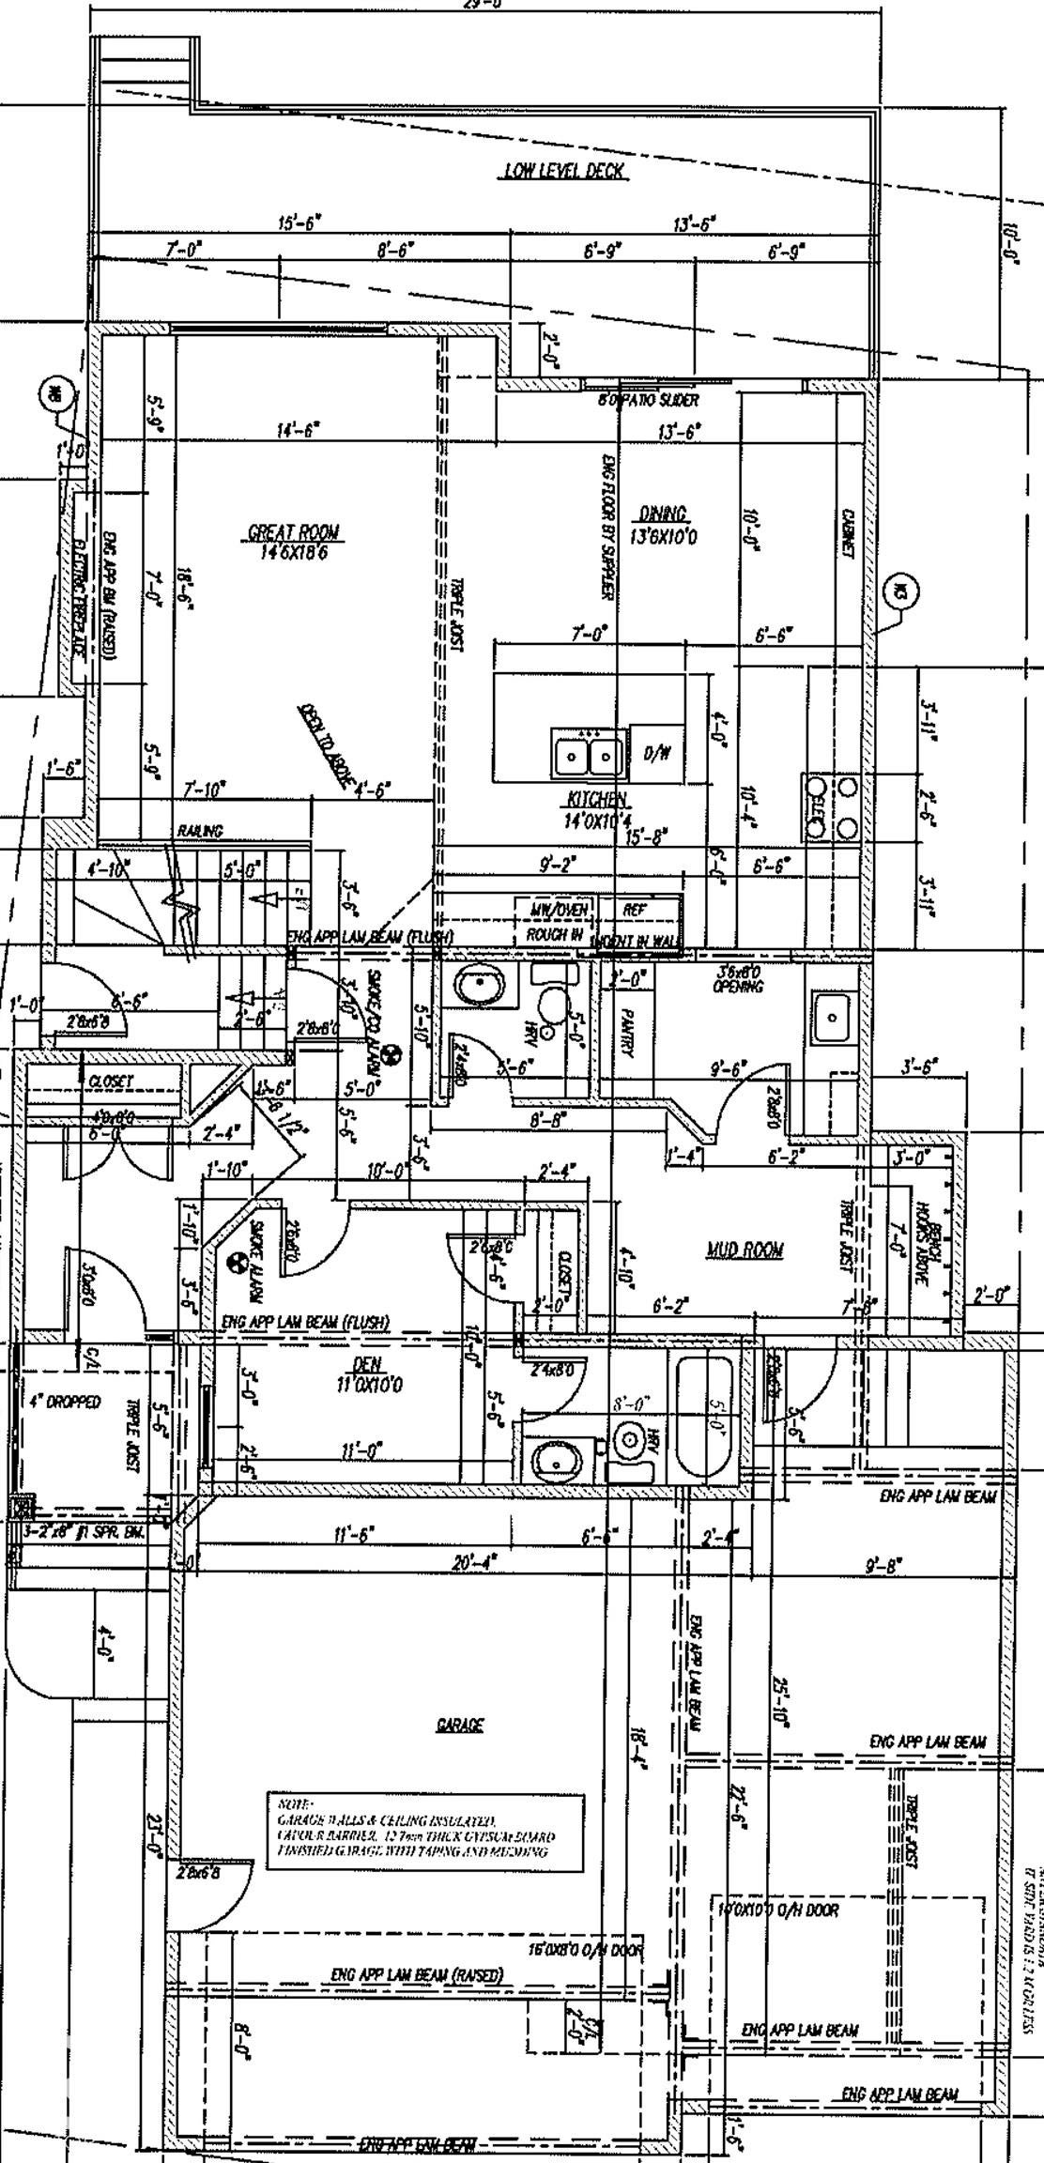
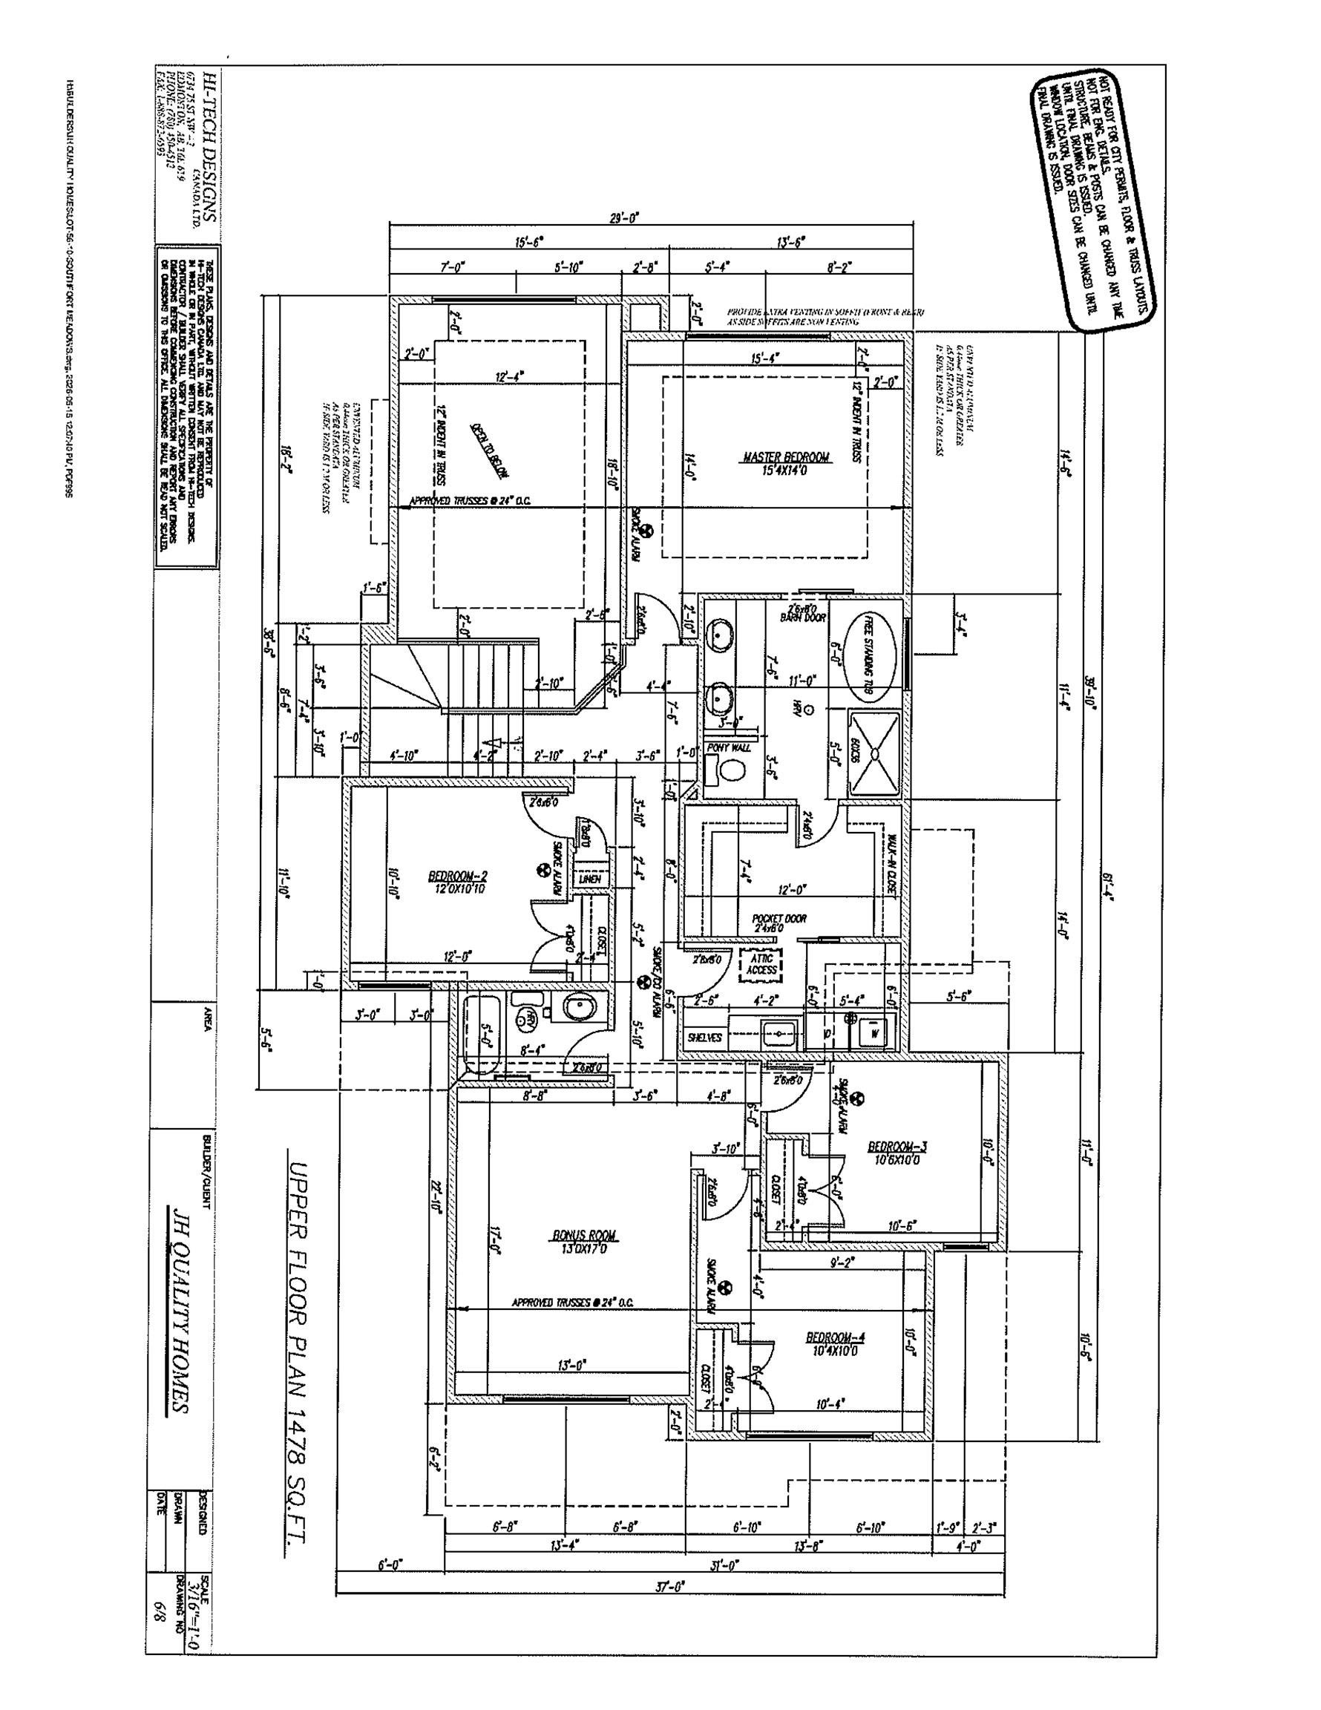
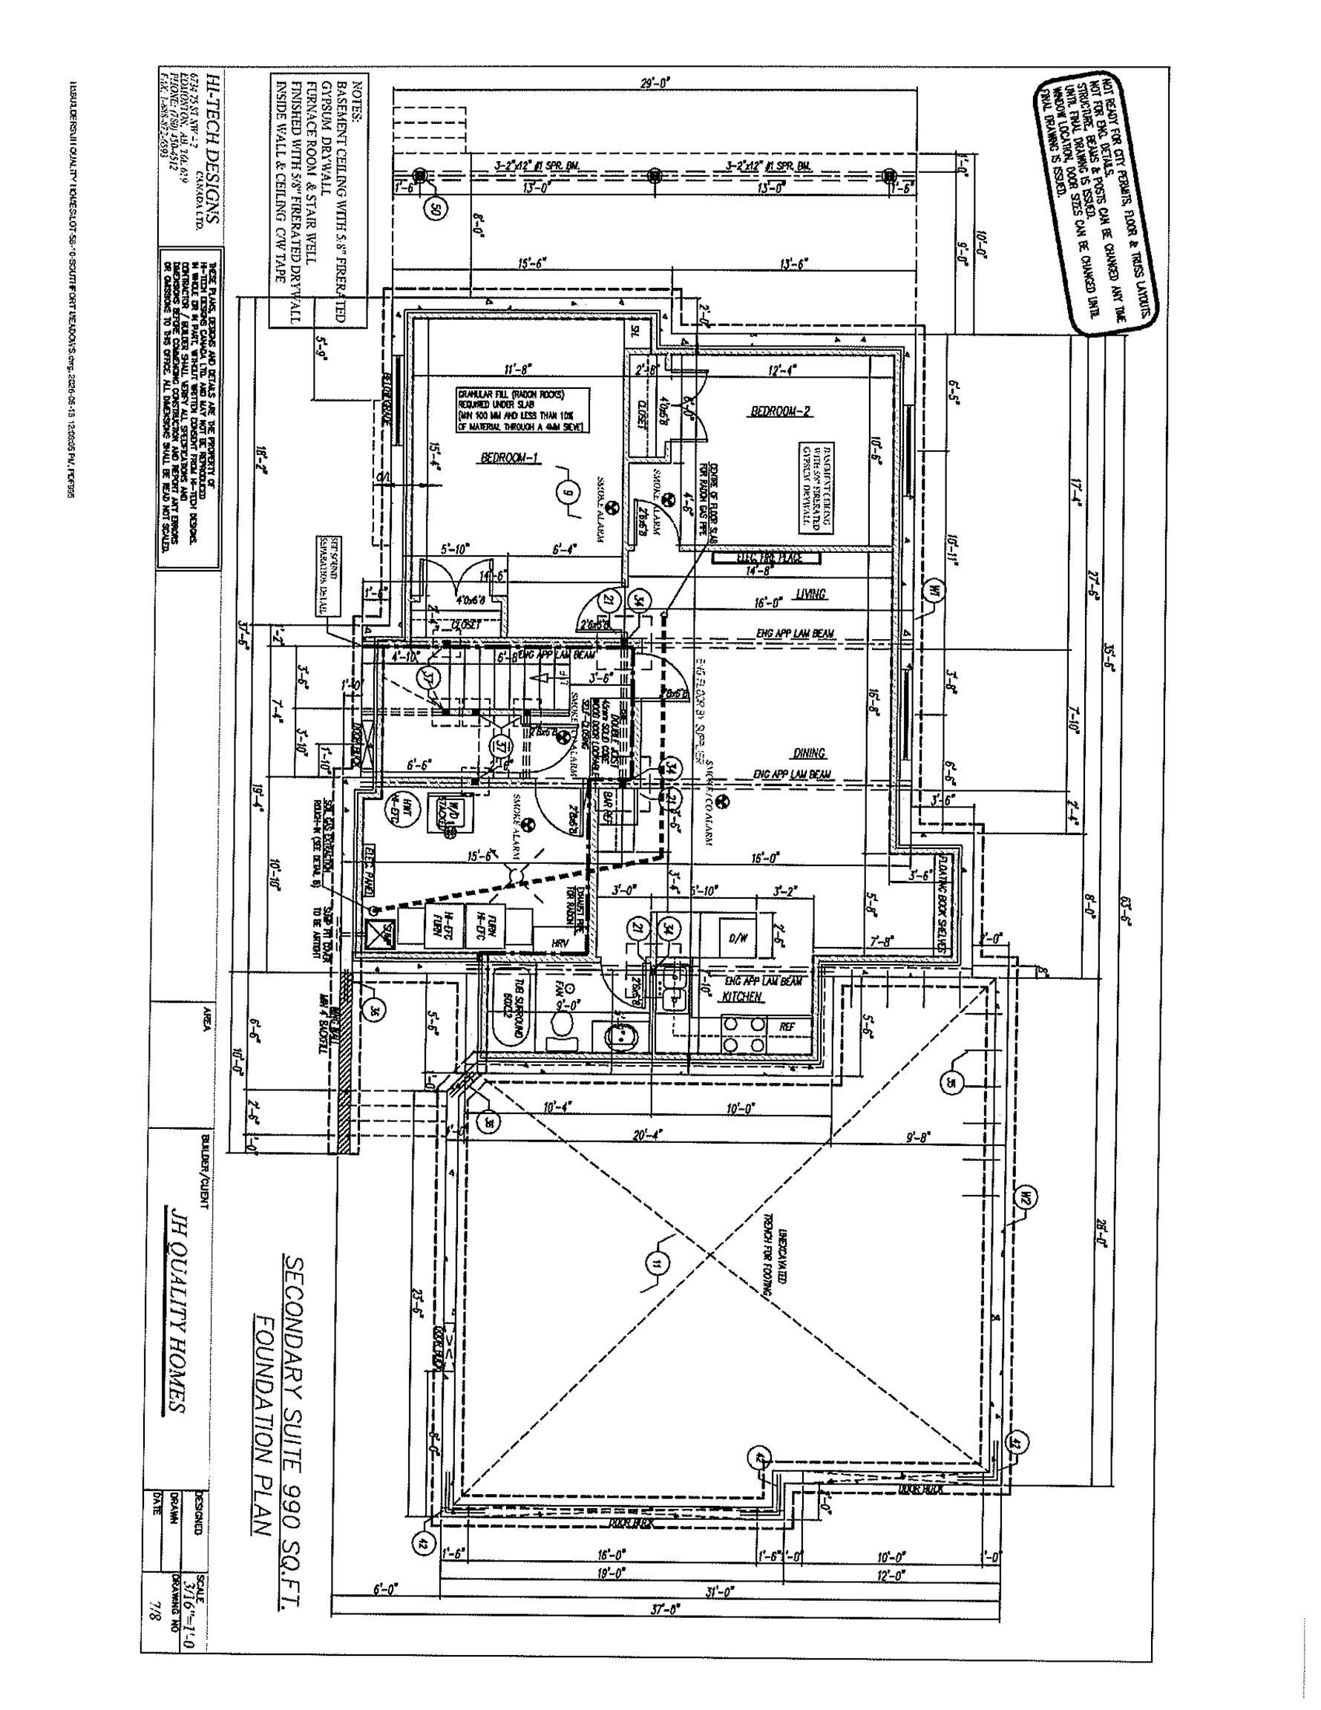
Brand new under construction 2726 square foot two storey with 31’ x 23/26’ attached triple garage that has 10’ third bay garage door. Main floor has den - bedroom - in law suite with its own private four piece bath. Good sized rear mudroom with over sized walk through pantry. Family sized kitchen with 7’ island and extended cabinets in too dinette. 8’ main floor interior doors and sliding patio door to full width of home deck. 18’ wide great room is open to above with decorative electric fireplace. Side entry for possible future legal basement suite. Four bedrooms up. Oversized master bedroom with 5 piece ensuite with huge walk in closet to upper level laundry room. 221 square foot upper level bonus room. A sample possible basement plan is attached. Sunny west facing back yard.

Save
Ask
Tour
Hide
Share
Listing Snapshot
Price 
$824,800
Days On Site 
62 Days
Bedrooms 
5
Inside Area (SqFt) 
2,725.88 sqft
Total Baths 
3.5
Full Baths 
3
Partial Baths 
1
Lot Size 
N/A
Year Built 
2026
MLS® Number 
E4494594
Status 
Active
Property Tax 
N/A
Maintenance Fees 
N/A
Sq Ft Source 
N/A
Friends & Family
Recent Activity
2 months agoListing updated with changes from the MLS®
2 months agoListing first seen on site
General Features
Attached Garage 
Yes
Direction Faces 
East
Foundation 
Concrete Perimeter
Garage 
Yes
Garage Spaces 
3
Parking 
Garage Door OpenerOversizedSee Remarks
Property Sub Type 
Single Family Residence
Style 
2 Storey
Zoning 
Zone 62
Interior Features
Appliances 
OvenDryerRefrigeratorWasher
Basement 
Exterior EntryFullUnfinished
Fireplace 
Yes
Flooring 
Ceramic TileVinylCarpet
Heating 
Natural Gas
Save
Ask
Tour
Hide
Share
Exterior Features
Construction Details 
StoneWood SidingVinyl Siding
Lot Features 
Level
Patio And Porch 
Deck
Roof 
Asphalt
Community Features
MLS Area 
South Fort
Township 
0117
Listing courtesy of Jeff J Johnson of Realty Focus [email protected]

Listing information is provided by Participants of the REALTORS® Association of Edmonton. IDX information is provided exclusively for personal, non-commercial use, and may not be used for any purpose other than to identify prospective properties consumers may be interested in purchasing. Information is deemed reliable but not guaranteed. Copyright 2026, REALTORS® Association of Edmonton
Last checked 2026-08-21 05:43 AM UTC

Neighborhood & Commute
Source: Walkscore
Disclosure: Community information and market data powered by Constellation Data Labs. Information is deemed reliable but not guaranteed.
Save
Ask
Tour
Hide
Share