Save
Ask
Tour
Hide
Share
$929,000
63 Days On Site

53504 RGE ROAD 14 12
Rural Parkland County, AB T7Y 0B5

For Sale|Single Family Residence|Active
5
Beds
3
Total Baths
3
Full Baths
1,642.69
SqFt
$566
/SqFt
2026
Built
Listing courtesy of Robert Margaryan of Century 21 Leading [email protected]
53504 RGE ROAD 14 1253504 RGE ROAD 14 1253504 RGE ROAD 14 1253504 RGE ROAD 14 12
Save
Ask
Tour
Hide
Share

Mortgage Calculator

Monthly Payment (Est.)

$4,238
Calculator powered by Showcase IDX, a Constellation1 Company. Copyright ©2026 Information is deemed reliable but not guaranteed.

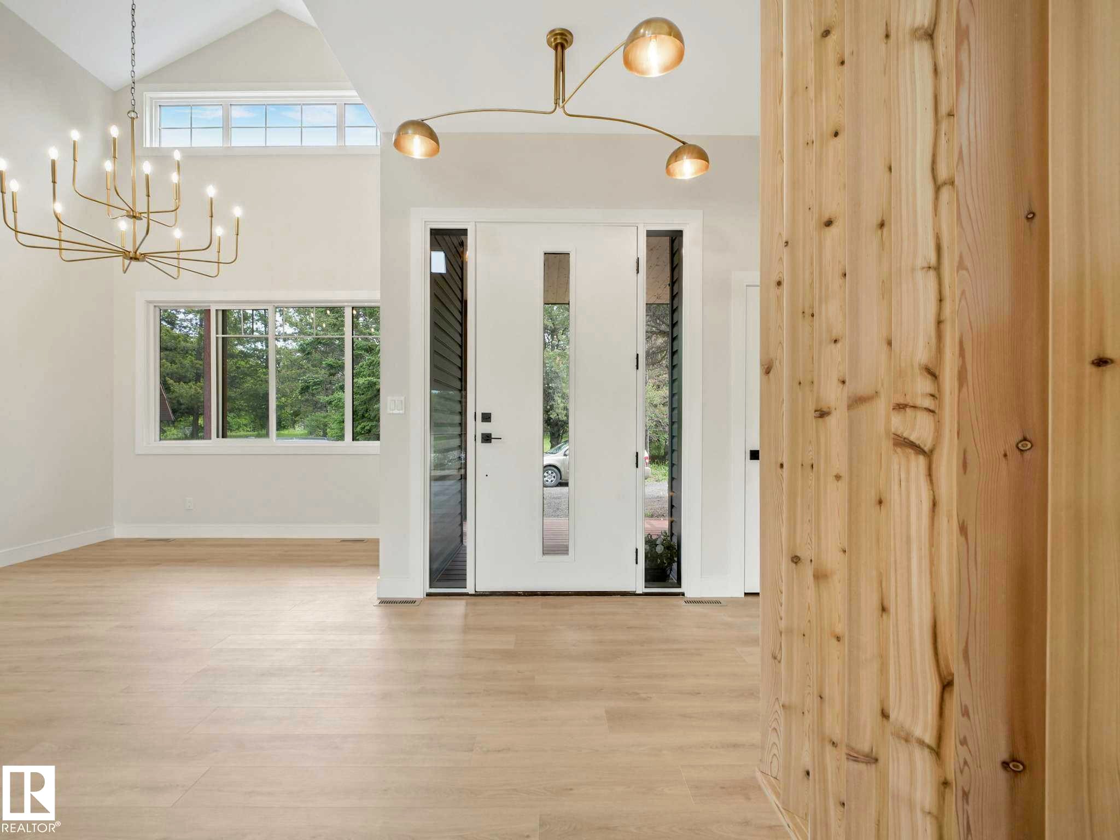
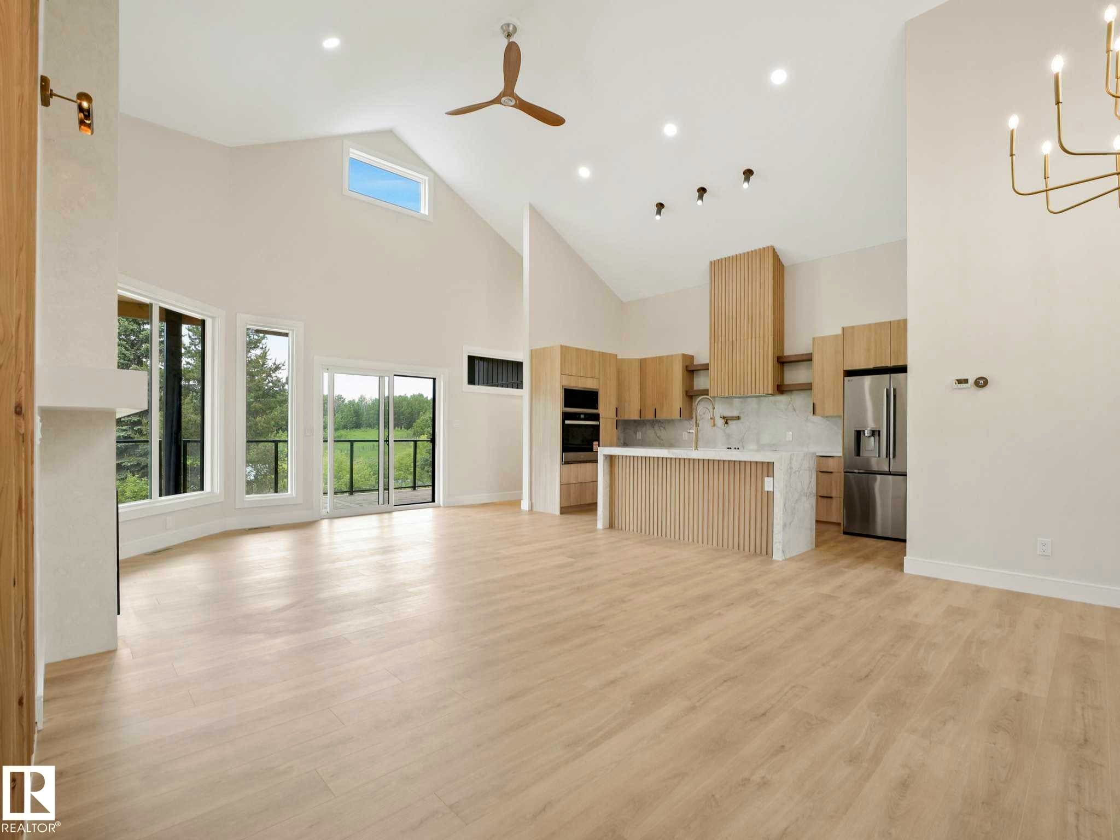
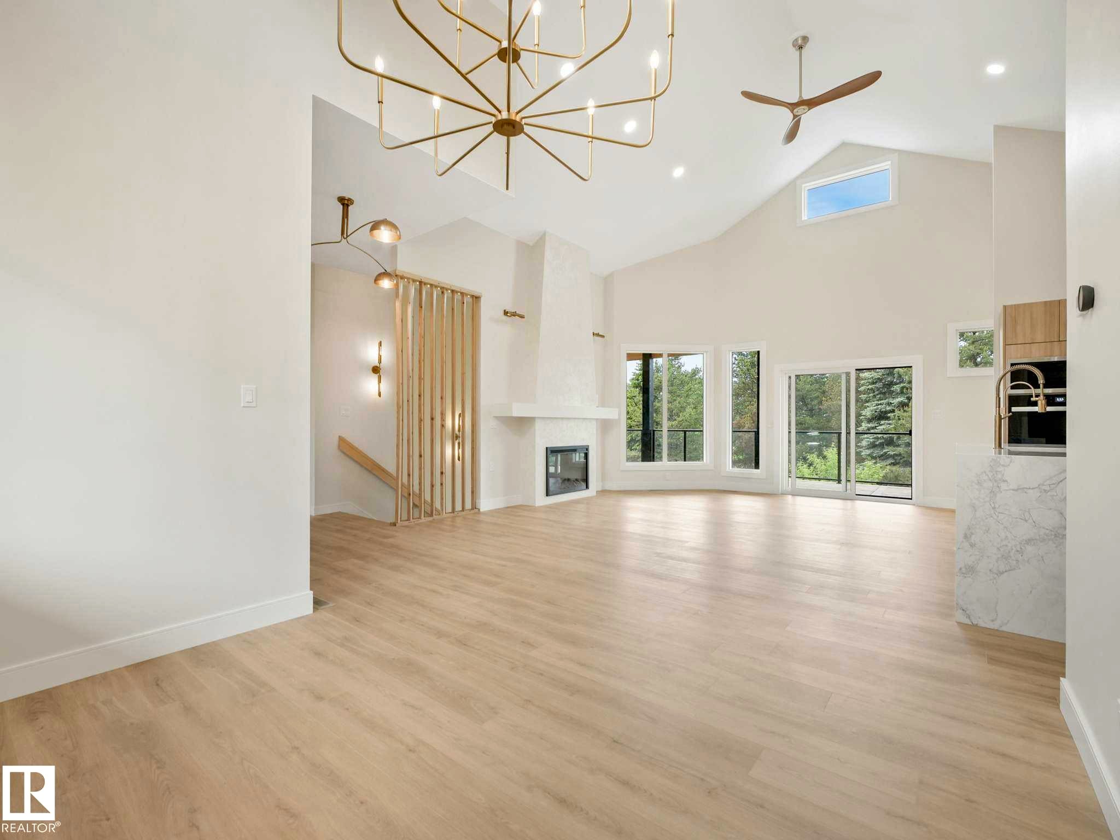
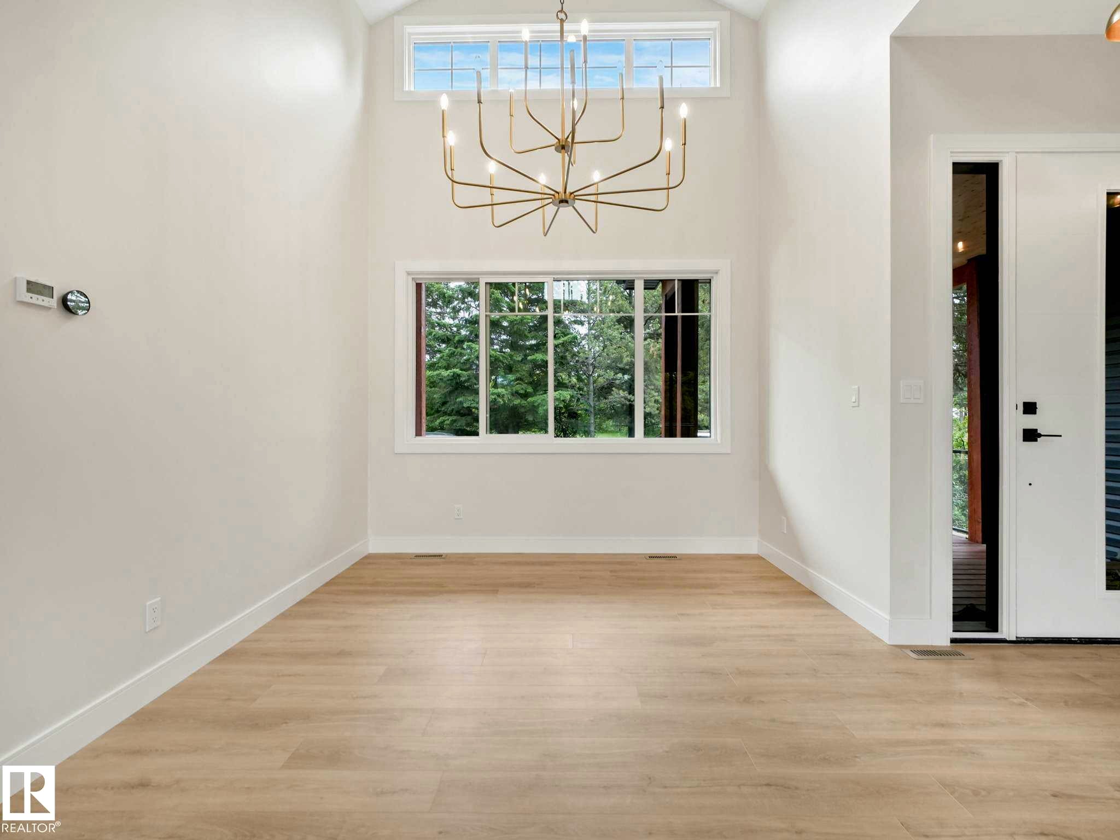
This one in a million, custom, newly built home is designed for living. Hidden by lush trees on an isolated 2.21 acre corner lot, this home is the perfect balance between privacy, peace and access. The 17.5 ft vaulted ceiling in the great room makes ample space for the massive kitchen featuring a custom 3-inch thick waterfall quartz countertop, dining area illuminated by chandelier light and living room centered around a venetian mantel and fireplace. The home has nearly 3200 sqft of living space with an expansive patio perfect for entertaining guests and enjoying the surrounding nature. Each of the 5 bedrooms has a unique character with stunning views, but the primary bedroom stands alone with an 11ft pocket ceiling, walk-in closet with custom shelving and incredible 5-piece ensuite. Each of the 3 full bathrooms are their own works of art and the home also features an office, a multipurpose room and 2nd living room. No corner of this home has been neglected; the comfort and luxury can be felt throughout.

Save
Ask
Tour
Hide
Share
Listing Snapshot
Price 
$929,000
Days On Site 
63 Days
Bedrooms 
5
Inside Area (SqFt) 
1,642.69 sqft
Total Baths 
3
Full Baths 
3
Partial Baths 
N/A
Lot Size 
2.21 Acres
Year Built 
2026
MLS® Number 
E4494325
Status 
Active
Property Tax 
N/A
Maintenance Fees 
N/A
Sq Ft Source 
N/A
Friends & Family
Recent Activity
4 weeks agoListing updated with changes from the MLS®
2 months agoStatus changed to Active
2 months agoListing first seen on site
General Features
Acres 
2.21
Foundation 
Concrete Perimeter
Garage 
Yes
Garage Spaces 
2
Parking 
Garage Door OpenerGravel
Property Sub Type 
Single Family Residence
Sewer 
Holding Tank
Style 
Hillside Bungalow
Water Source 
PrivateWell
Zoning 
Zone 70
Interior Features
Appliances 
Gas Water HeaterDryerWasherDishwasherOvenMicrowaveRefrigeratorElectric Cooktop
Basement 
Exterior EntryFullFinished
Cooling 
Ceiling Fan(s)
Fireplace 
Yes
Flooring 
CarpetVinyl
Heating 
Natural Gas
Save
Ask
Tour
Hide
Share
Exterior Features
Construction Details 
Vinyl SidingWood Siding
Fencing 
Fenced
Lot Features 
On Golf CourseCorner LotRolling SlopeSlopedLandscaped
Community Features
MLS Area 
Cherlyn Heights
Roads 
Gravel
Township 
9245
Listing courtesy of Robert Margaryan of Century 21 Leading [email protected]

Listing information is provided by Participants of the REALTORS® Association of Edmonton. IDX information is provided exclusively for personal, non-commercial use, and may not be used for any purpose other than to identify prospective properties consumers may be interested in purchasing. Information is deemed reliable but not guaranteed. Copyright 2026, REALTORS® Association of Edmonton
Last checked 2026-08-21 05:43 AM UTC

Neighborhood & Commute
Source: Walkscore
Disclosure: Community information and market data powered by Constellation Data Labs. Information is deemed reliable but not guaranteed.
Save
Ask
Tour
Hide
Share