Save
Ask
Tour
Hide
Share
$2,300,000
64 Days On Site

51248 RGE ROAD 231 169
Rural Strathcona County, AB T8B 1K7

For Sale|Single Family Residence|Active
7
Beds
5.5
Total Baths
4
Full Baths
3
Partial Baths
6,397.37
SqFt
$360
/SqFt
1981
Built
Listing courtesy of Shane A Matwie of Century 21 Masters [email protected]
51248 RGE ROAD 231 16951248 RGE ROAD 231 16951248 RGE ROAD 231 16951248 RGE ROAD 231 169
Save
Ask
Tour
Hide
Share

Mortgage Calculator

Monthly Payment (Est.)

$10,494
Calculator powered by Showcase IDX, a Constellation1 Company. Copyright ©2026 Information is deemed reliable but not guaranteed.

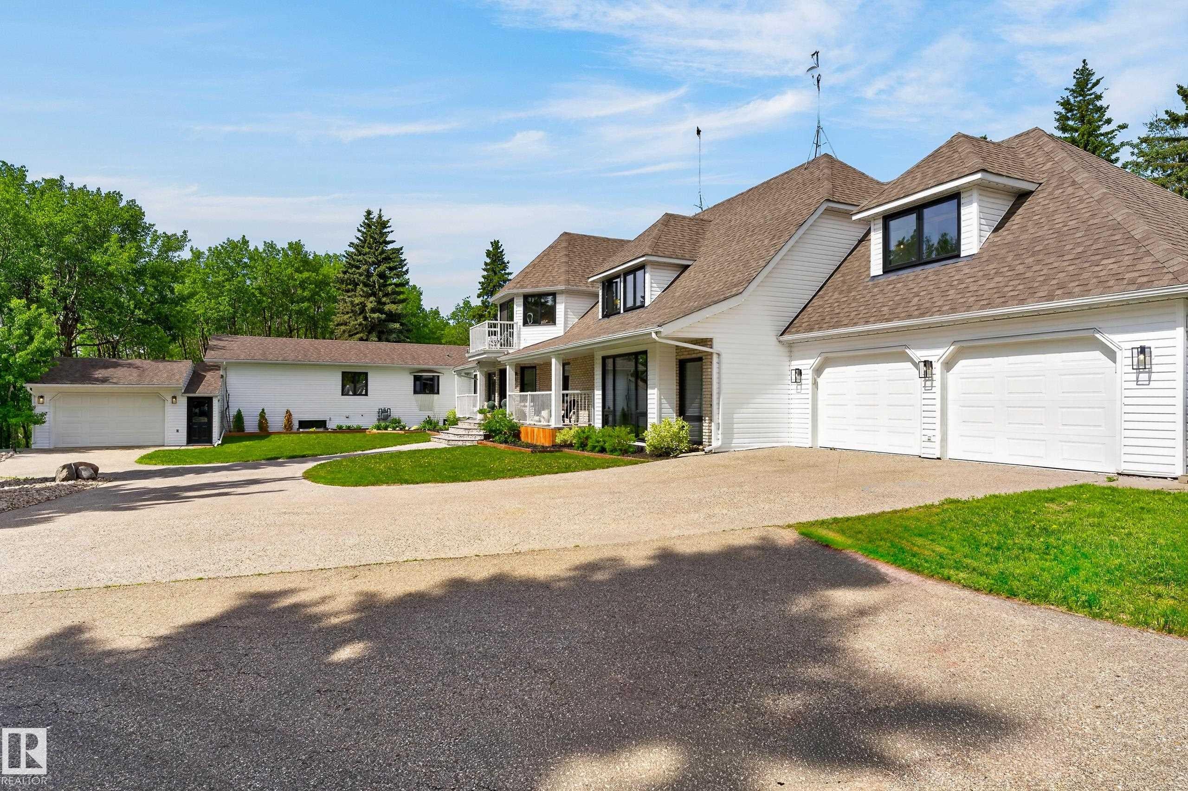
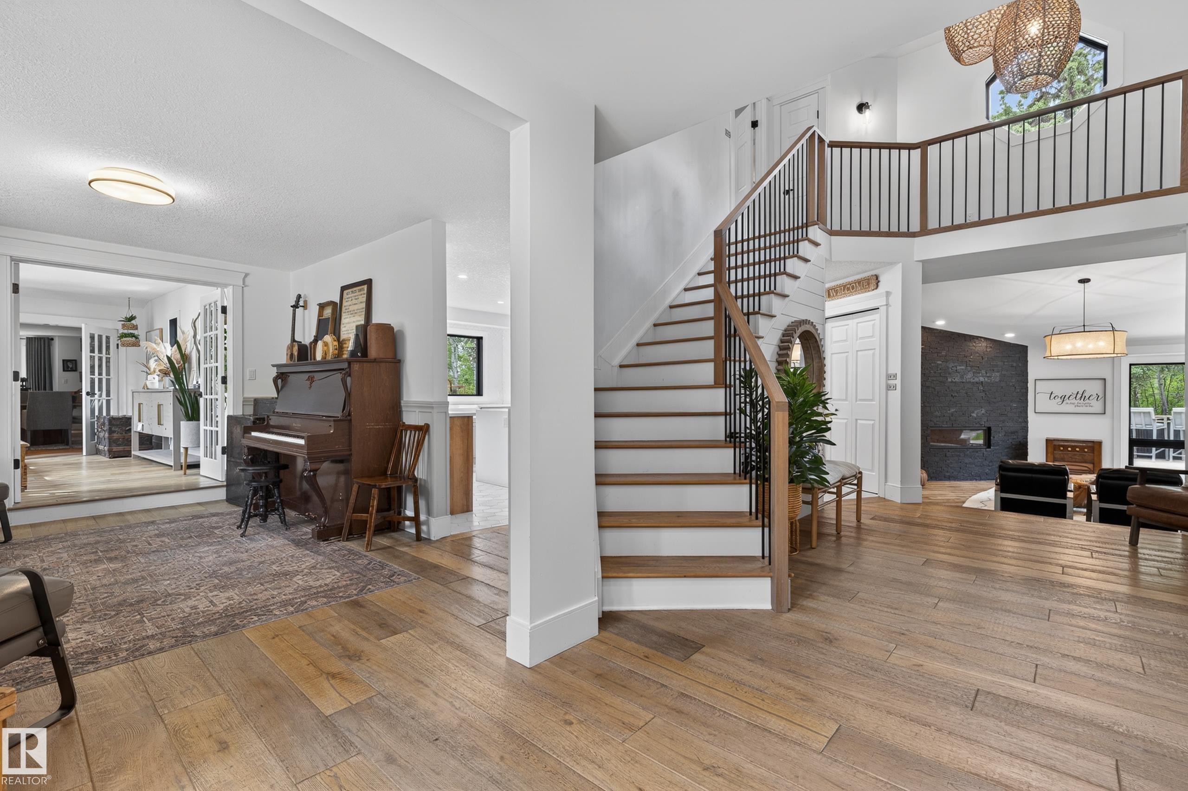
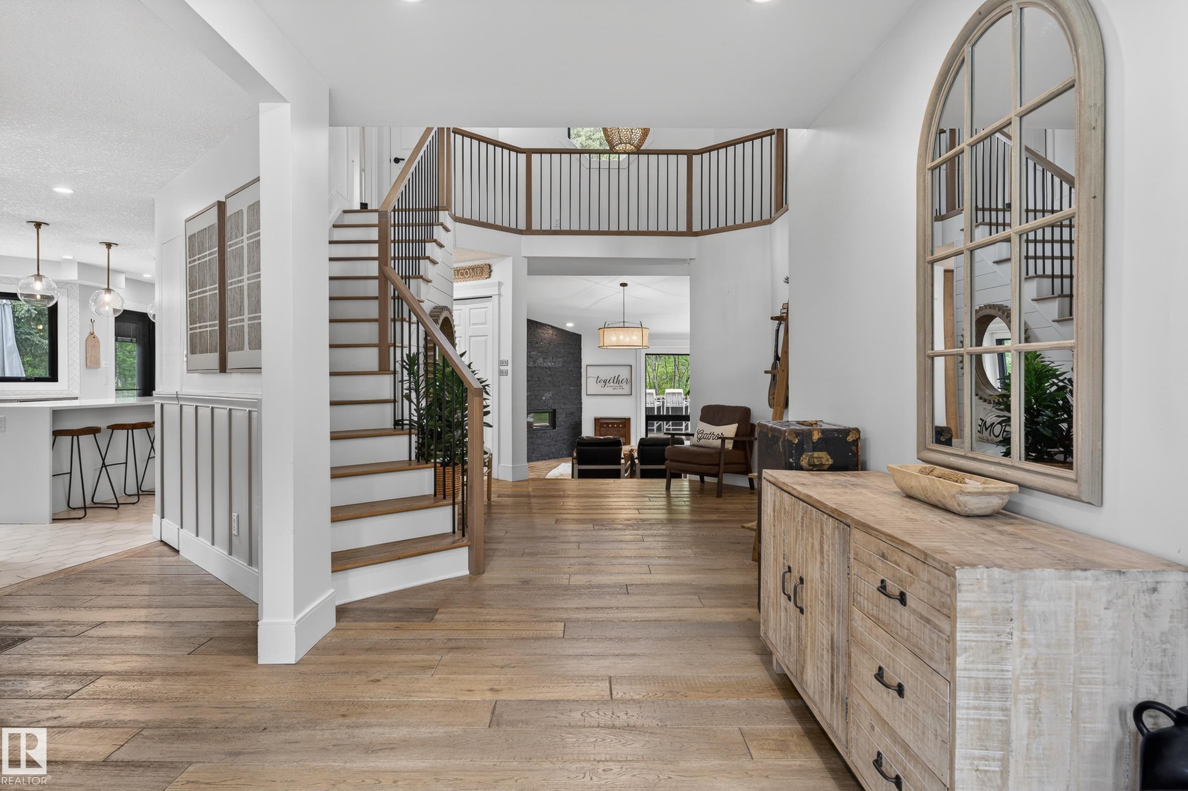
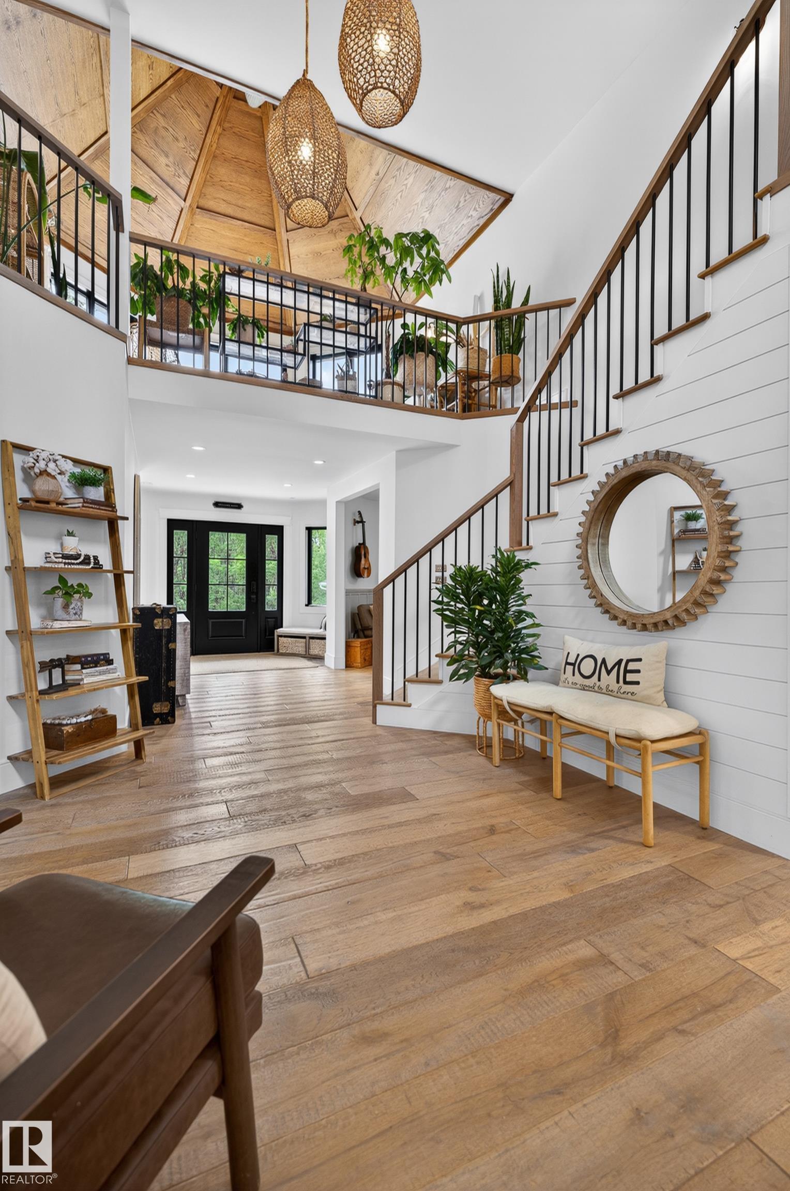
THE ULTIMATE ACREAGE ESTATE! Set on a private 8-acre parcel just over 10 minutes from town, this rare property features two beautifully renovated homes connected by a double-door hallway. Offering 7 bedrooms, 7 bathrooms, 4 office/den spaces, and 7 heated garage bays, it's the perfect multi-generational opportunity. The main home showcases a chef's kitchen with commercial-style double-door refrigeration, gas stove, double wall ovens, dual dishwashers, and a massive island. Sunken living areas, expansive gathering spaces, 5 upstairs bedrooms, a luxurious primary retreat with dual closets and spa-inspired ensuite, sunroom with balcony, and a fully developed basement complete the home. The second residence offers a country-modern kitchen, large dining area with brick accents, 2 bedrooms, laundry, and a finished basement with rec room, gym, den, and steam shower. Outside enjoy a pool, hot tub, pond, hobby barn, garden boxes, new decks, and extensive renovations throughout. A truly one-of-a-kind family estate.

Save
Ask
Tour
Hide
Share
Listing Snapshot
Price 
$2,300,000
Days On Site 
64 Days
Bedrooms 
7
Inside Area (SqFt) 
6,397.37 sqft
Total Baths 
5.5
Full Baths 
4
Partial Baths 
3
Lot Size 
8.03 Acres
Year Built 
1981
MLS® Number 
E4494213
Status 
Active
Property Tax 
N/A
Maintenance Fees 
N/A
Sq Ft Source 
N/A
Friends & Family
Recent Activity
6 days agoListing updated with changes from the MLS®
a week agoStatus changed to Active
2 months agoListing first seen on site
General Features
Acres 
8.03
Direction Faces 
South
Foundation 
Concrete Perimeter
Garage 
Yes
Garage Spaces 
4
Parking 
PavedAttached
Parking Spaces 
20
Property Sub Type 
Single Family Residence
Style 
2 Storey
Zoning 
Zone 80
Interior Features
Appliances 
DryerElectric CooktopDishwasherRefrigeratorGas Cooktop
Basement 
FullFinished
Fireplace 
Yes
Fireplace Features 
GasWood Burning
Flooring 
CarpetCeramic TileVinyl
Heating 
Fireplace InsertBaseboardNatural Gas
Spa 
Yes
Save
Ask
Tour
Hide
Share
Exterior Features
Construction Details 
Vinyl SidingWood Siding
Fencing 
Fenced
Lot Features 
On Golf CourseWoodedLandscaped
Other Structures 
Barn(s)
Patio And Porch 
Deck
Spa 
Yes
View 
Lake
Waterfront Features 
Creek
Waterview 
Lake
Community Features
MLS Area 
Woodland Downs
Township 
9302
Listing courtesy of Shane A Matwie of Century 21 Masters [email protected]

Listing information is provided by Participants of the REALTORS® Association of Edmonton. IDX information is provided exclusively for personal, non-commercial use, and may not be used for any purpose other than to identify prospective properties consumers may be interested in purchasing. Information is deemed reliable but not guaranteed. Copyright 2026, REALTORS® Association of Edmonton
Last checked 2026-08-21 06:45 AM UTC

Neighborhood & Commute
Source: Walkscore
Disclosure: Community information and market data powered by Constellation Data Labs. Information is deemed reliable but not guaranteed.
Save
Ask
Tour
Hide
Share