Save
Ask
Tour
Hide
Share
$599,000
63 Days On Site

10 Spring Bay
Spruce Grove, AB T7X 0L5

For Sale|Single Family Residence|Active
3
Beds
2.5
Total Baths
2
Full Baths
1
Partial Bath
1,989.29
SqFt
$301
/SqFt
2013
Built
Listing courtesy of James M Osatiuk of Homes & Gardens Real Estate Limited [email protected]
10 Spring Bay10 Spring Bay10 Spring Bay10 Spring Bay
Save
Ask
Tour
Hide
Share

Mortgage Calculator

Monthly Payment (Est.)

$2,733
Calculator powered by Showcase IDX, a Constellation1 Company. Copyright ©2026 Information is deemed reliable but not guaranteed.

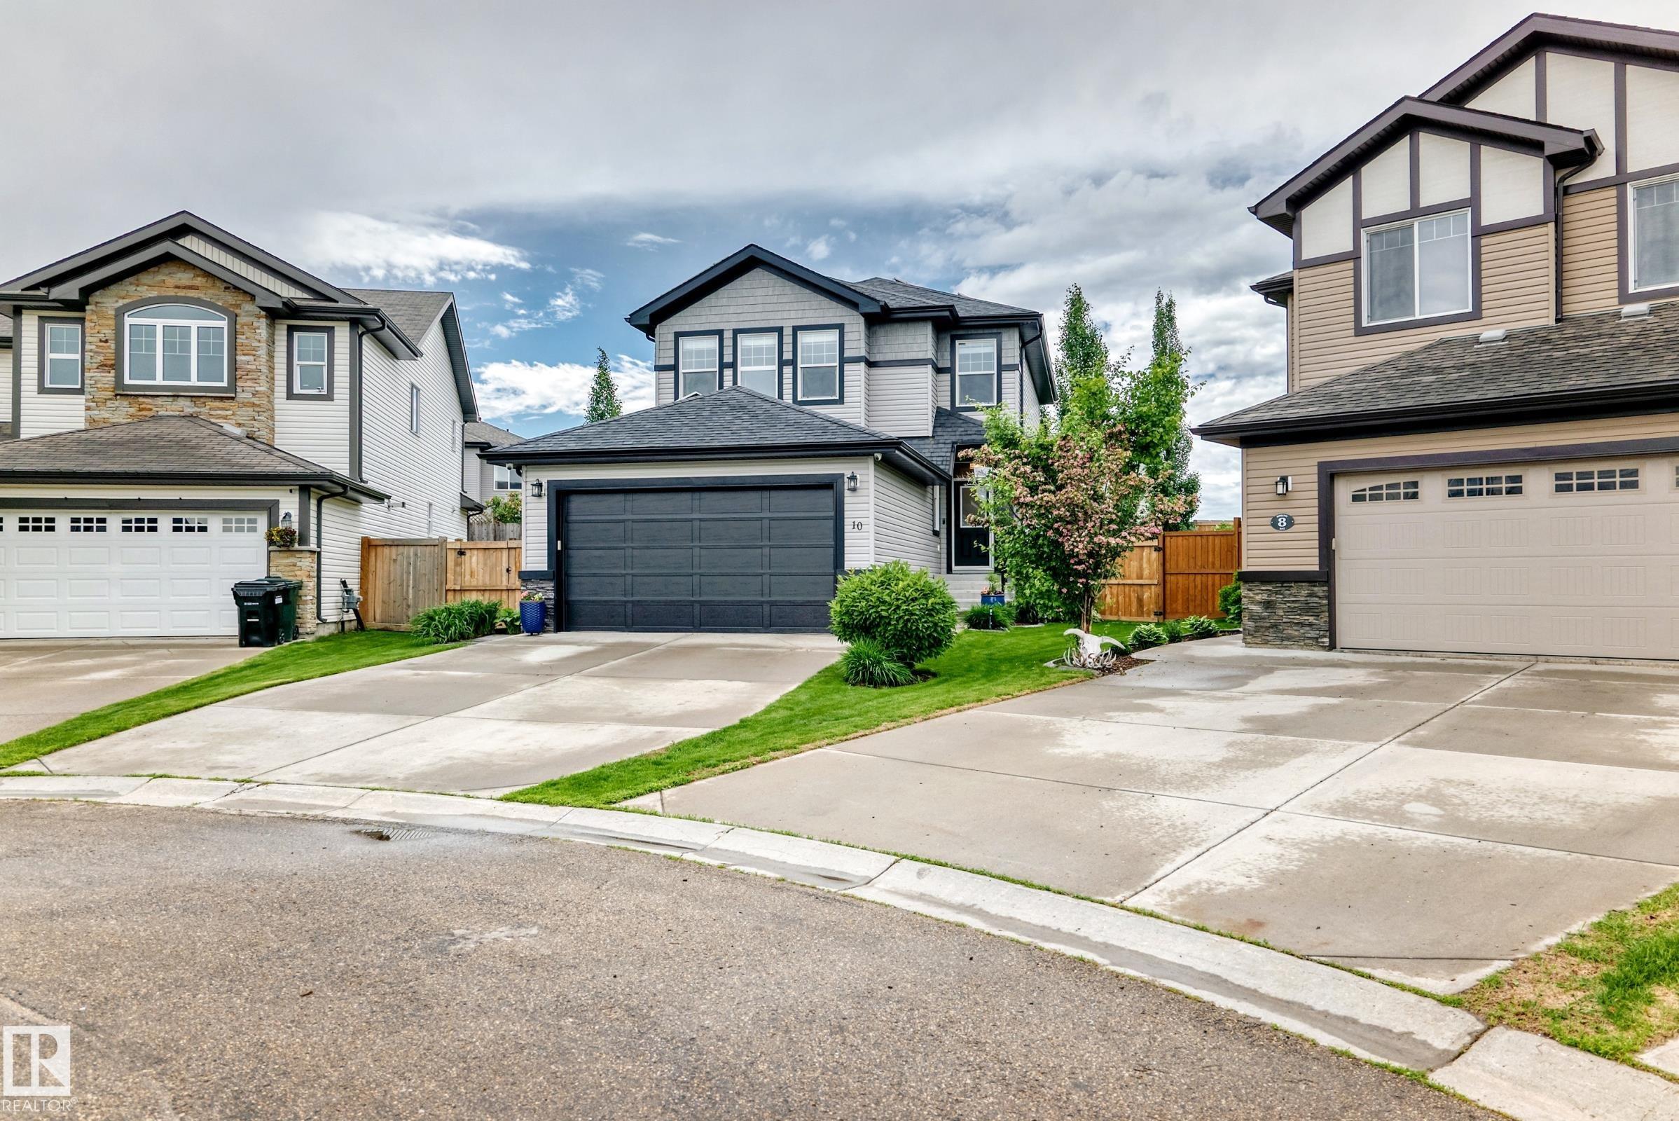
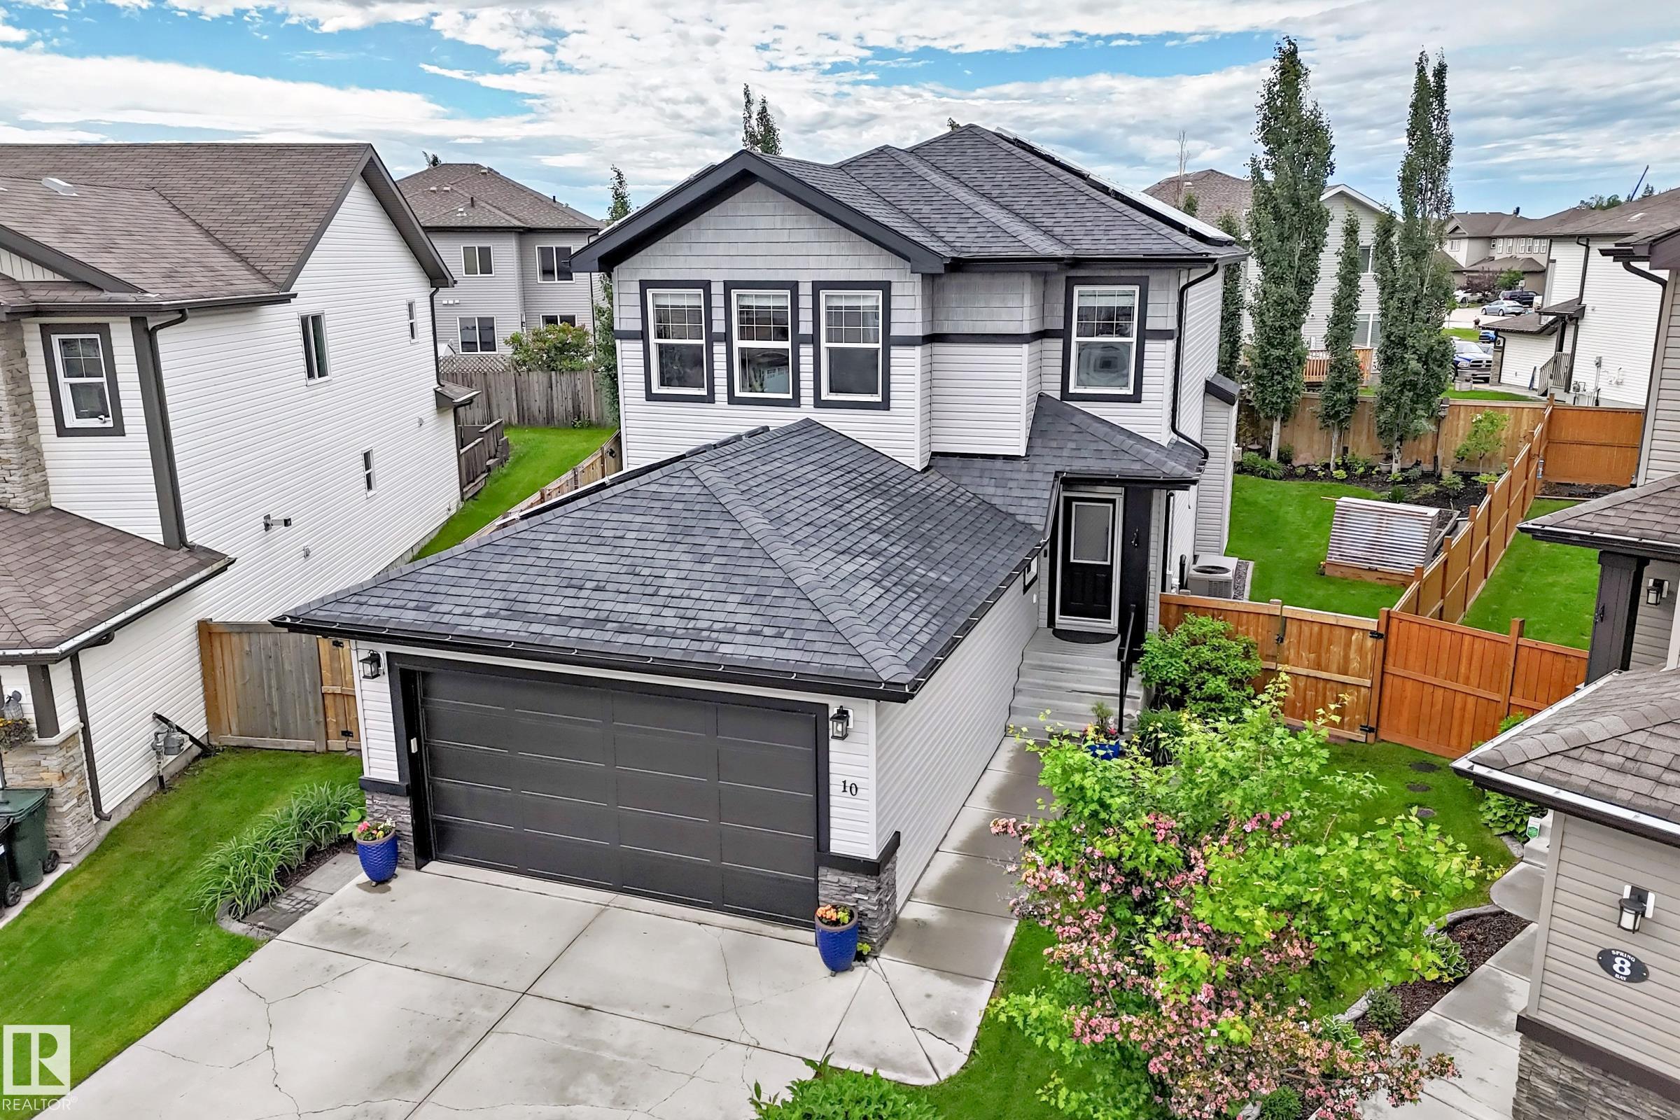
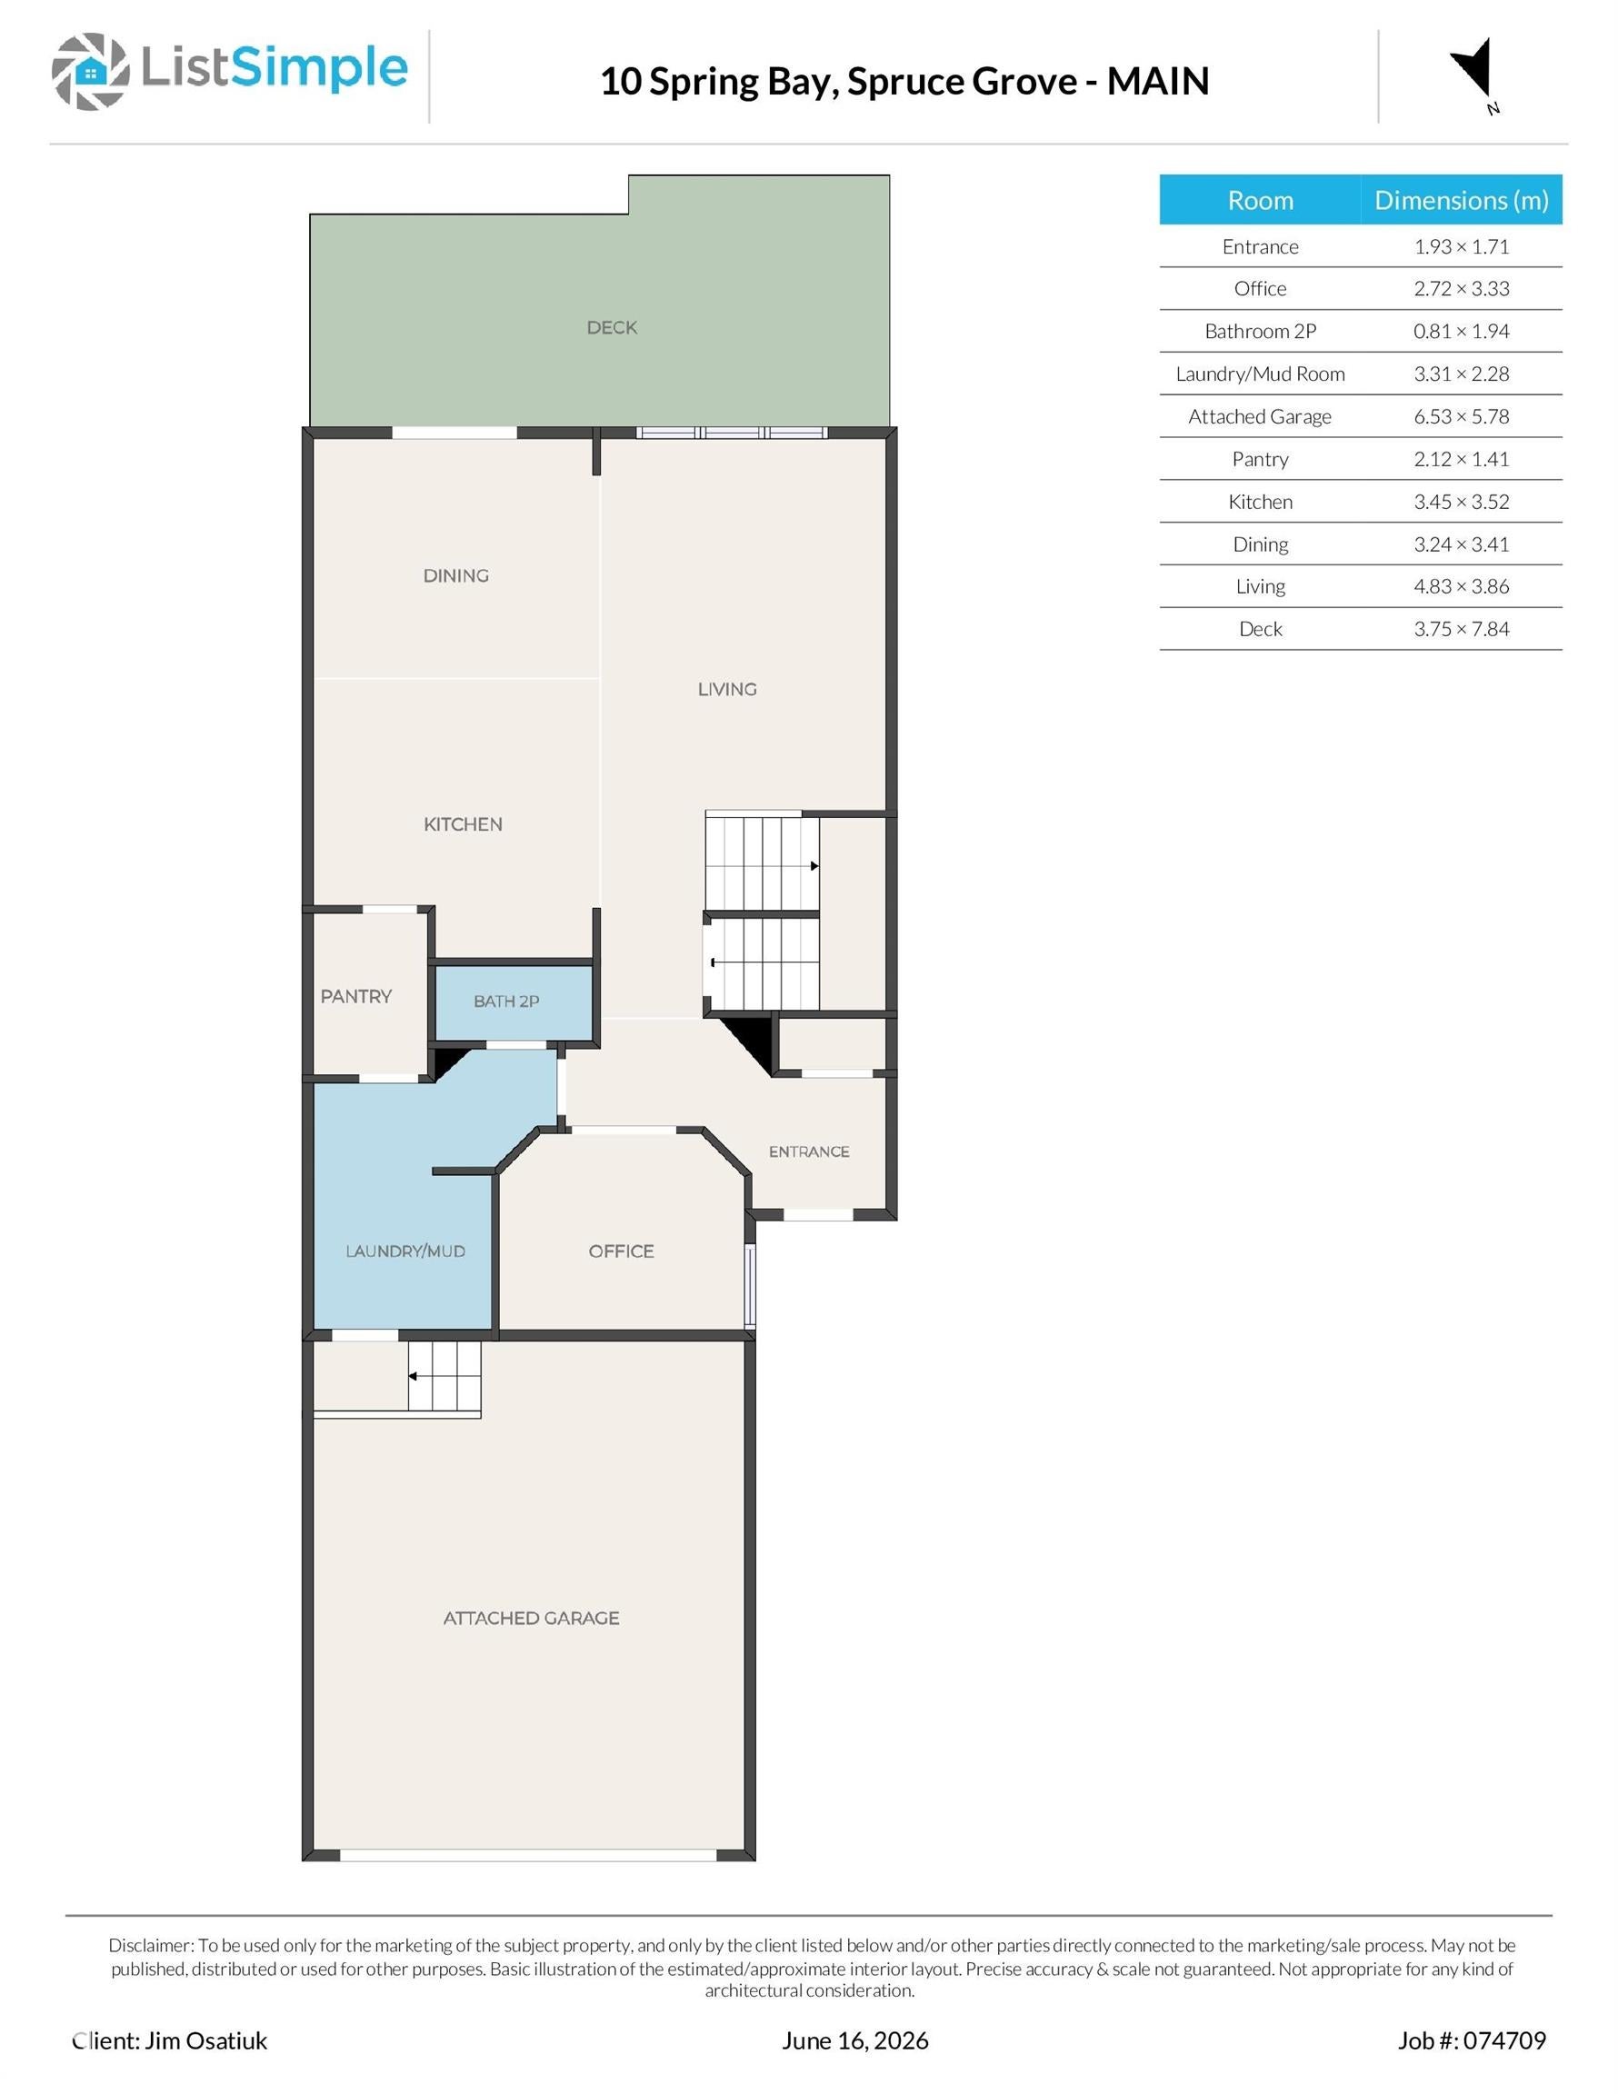
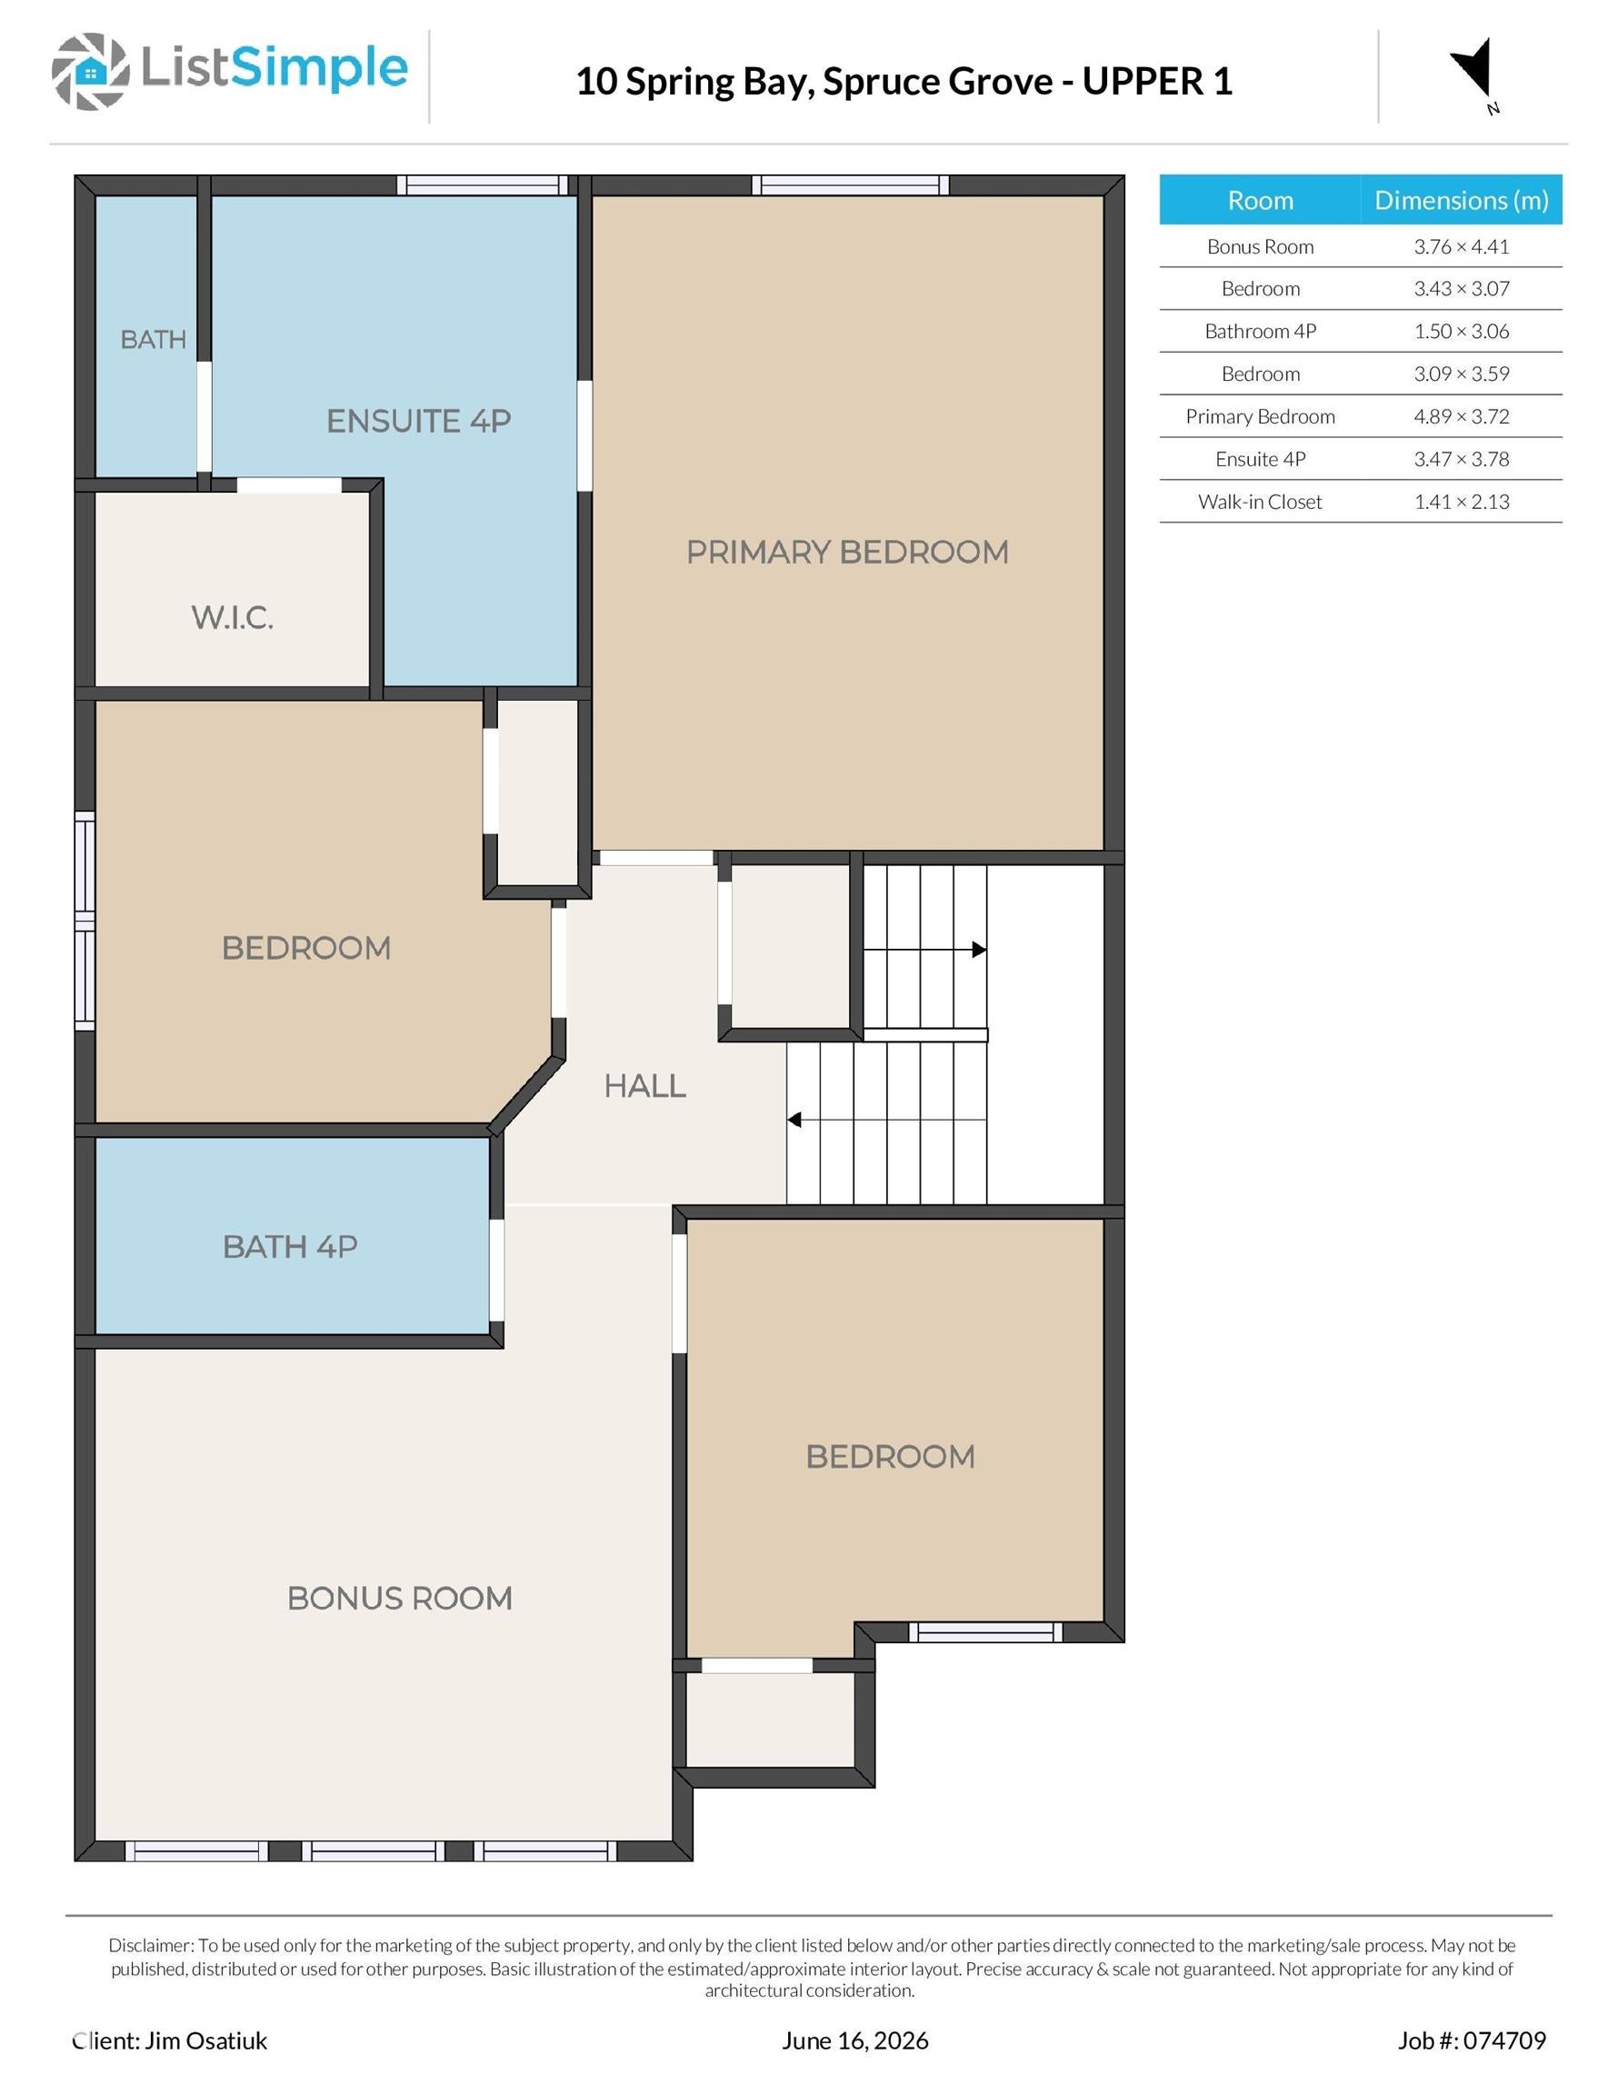
BRILLIANT ALQUINN QUALITY, PIE LOT & LOCATED IN A BEAUTIFUL CUL-DE-SAC. SOME FEATURES INCLUDE, 23 SOLAR PANELS, 12 INVERTERS, 11.5 KW CAPACITY WORTH 30K. THIS SYSTEM ALLOWS EXCESS POWER TO BE SOLD BACK TO THE GRID. RADON MITIGATION SYSTEM, EXTENDED PARKING PAD, UPGRADED & INSULATED 8' GARAGE DOOR. CONCRETE STEPS, FLEX ROOM WITH OPAQUE DOORS, MAIN FLOOR LAUNDRY, WALK THROUGH PANTRY, SPACIOUS KITCHEN WITH QUARTZ COUNTER TOPS, UPGRADED STAINLESS STEEL APPLIANCES, RICH EXPRESSO CABINETRY, POT DRAWERS & WORKING ISLAND. LIVING & DINING ROOM FEATURE HARDWOOD FLOORS, GAS FIREPLACE & FRESH PAINT. UPSTAIRS HAS A GENEROUS BONUS ROOM, 2 SPARE BEDROOMS & BATH. MASTER OFFERS A WALK-IN CLOSET, SOAKER TUB, OVERSIZED SHOWER, WATER CLOSET & CERAMIC TILES. THE GARAGE IS INSULATED, HEATED & CAN ACCOMODATE A TRUCK. THE YARD IS FULLY FENCED WITH MATURE LANDSCAPING, LARGE DECK & TRENDY PERGOLA. THERE IS CENTRAL AIR CONDITIONIG, A SECURITY SYSTEM THAT INCLUDES CAMERAS, WINDOW SENSORS & SUMP PUMP OVERFLOW DETECTION. MUST SEE!

Save
Ask
Tour
Hide
Share
Listing Snapshot
Price 
$599,000
Days On Site 
63 Days
Bedrooms 
3
Inside Area (SqFt) 
1,989.29 sqft
Total Baths 
2.5
Full Baths 
2
Partial Baths 
1
Lot Size 
N/A
Year Built 
2013
MLS® Number 
E4494203
Status 
Active
Property Tax 
N/A
Maintenance Fees 
N/A
Sq Ft Source 
N/A
Friends & Family
Recent Activity
3 weeks agoListing updated with changes from the MLS®
3 weeks agoStatus changed to Active
2 months agoListing first seen on site
General Features
Attached Garage 
Yes
Direction Faces 
North
Foundation 
Concrete Perimeter
Garage 
Yes
Garage Spaces 
2
Parking 
Garage Door Opener
Parking Spaces 
6
Property Sub Type 
Single Family Residence
Security 
Security System
Style 
2 Storey
Zoning 
Zone 91
Interior Features
Appliances 
MicrowaveCooktopDryerRefrigeratorWasher
Basement 
FullUnfinished
Cooling 
Central Air
Fireplace 
Yes
Fireplace Features 
Gas
Flooring 
Ceramic TileCarpet
Heating 
Natural Gas
Window Features 
Window Coverings
Save
Ask
Tour
Hide
Share
Exterior Features
Construction Details 
Wood SidingVinyl Siding
Fencing 
Fenced
Lot Features 
On Golf CourseCul-De-SacLandscaped
Patio And Porch 
Deck
Roof 
Asphalt
Windows/Doors 
Window Coverings
Community Features
MLS Area 
Spruce Ridge
Township 
0291
Schools
School District
Unknown
Elementary School
Copperhaven School K-9
Middle School
Unknown
High School
St Peter the Apostle
Listing courtesy of James M Osatiuk of Homes & Gardens Real Estate Limited [email protected]

Listing information is provided by Participants of the REALTORS® Association of Edmonton. IDX information is provided exclusively for personal, non-commercial use, and may not be used for any purpose other than to identify prospective properties consumers may be interested in purchasing. Information is deemed reliable but not guaranteed. Copyright 2026, REALTORS® Association of Edmonton
Last checked 2026-08-20 04:19 AM UTC

Neighborhood & Commute
Source: Walkscore
Disclosure: Community information and market data powered by Constellation Data Labs. Information is deemed reliable but not guaranteed.
Save
Ask
Tour
Hide
Share