Save
Ask
Tour
Hide
Share
$1,474,900
70 Days On Site

26126 HGHWAY 16 31
Rural Parkland County, AB T7Y 1A1

For Sale|Single Family Residence|Active
4
Beds
3.5
Total Baths
3
Full Baths
1
Partial Bath
2,500.69
SqFt
$590
/SqFt
2006
Built
Listing courtesy of Brooke A Sagert of Sarasota Realty [email protected]
26126 HGHWAY 16 3126126 HGHWAY 16 3126126 HGHWAY 16 3126126 HGHWAY 16 31
Save
Ask
Tour
Hide
Share

Mortgage Calculator

Monthly Payment (Est.)

$6,729
Calculator powered by Showcase IDX, a Constellation1 Company. Copyright ©2026 Information is deemed reliable but not guaranteed.

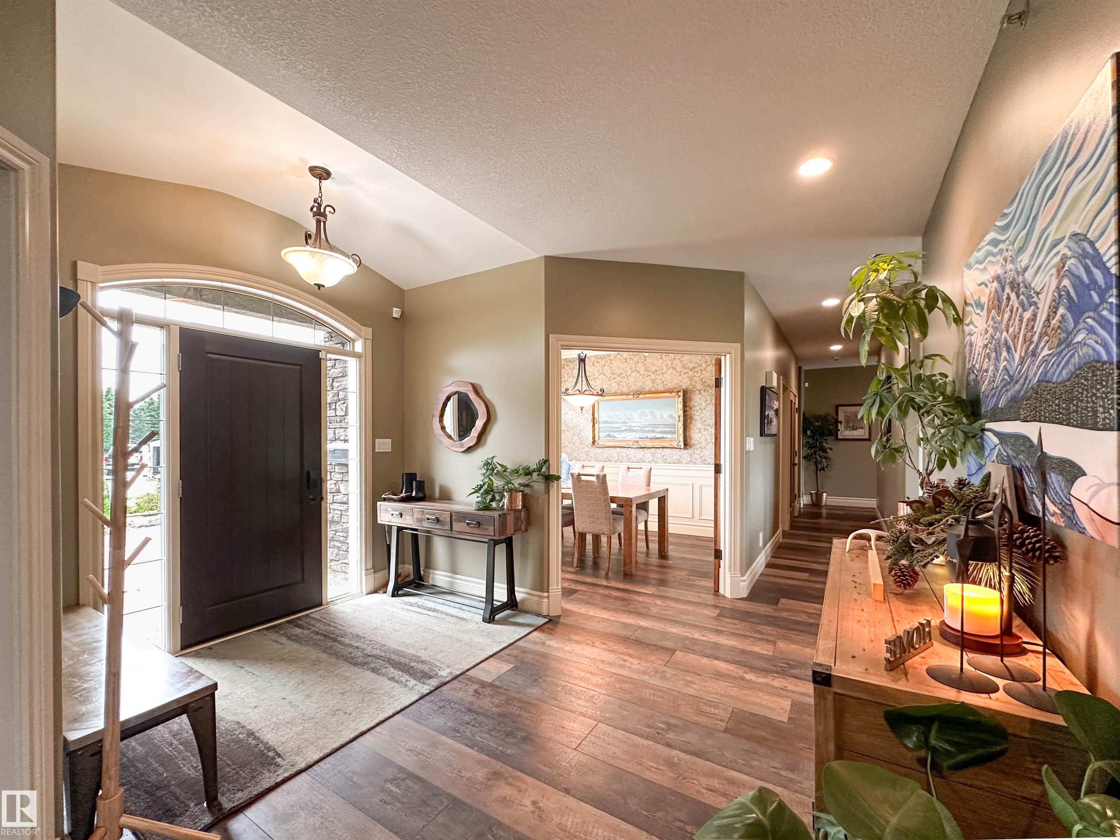
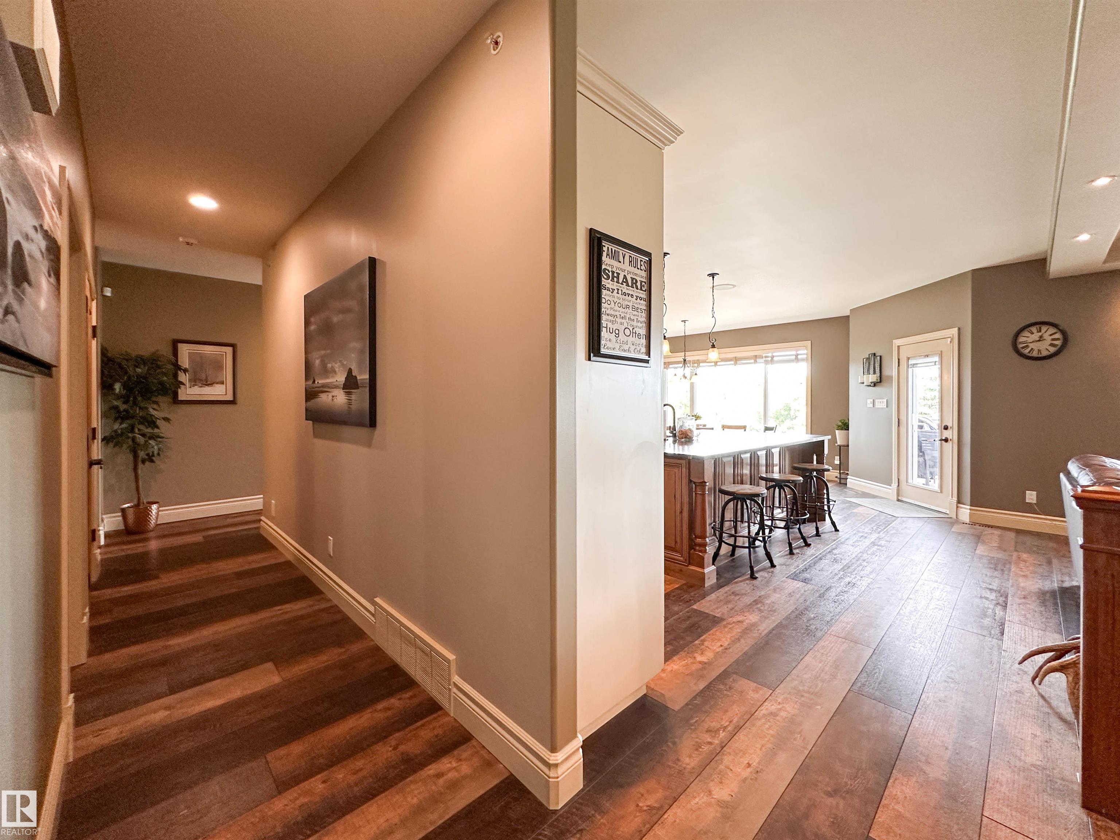
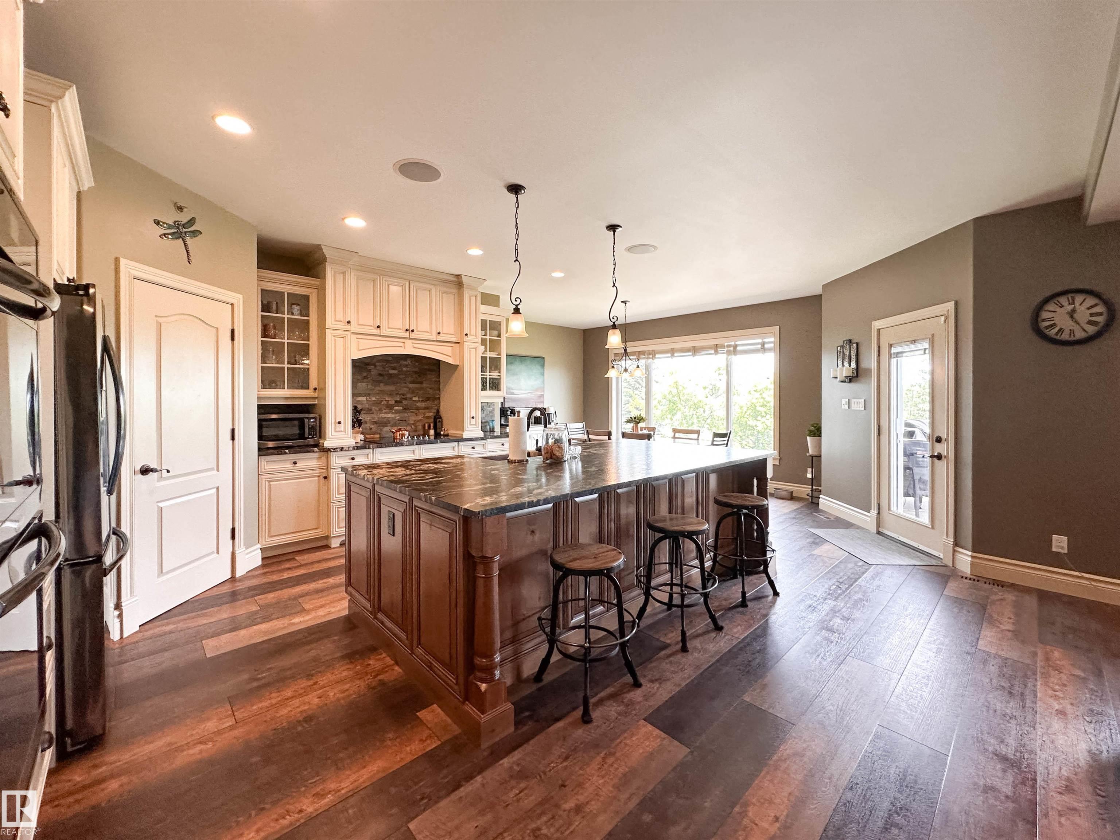
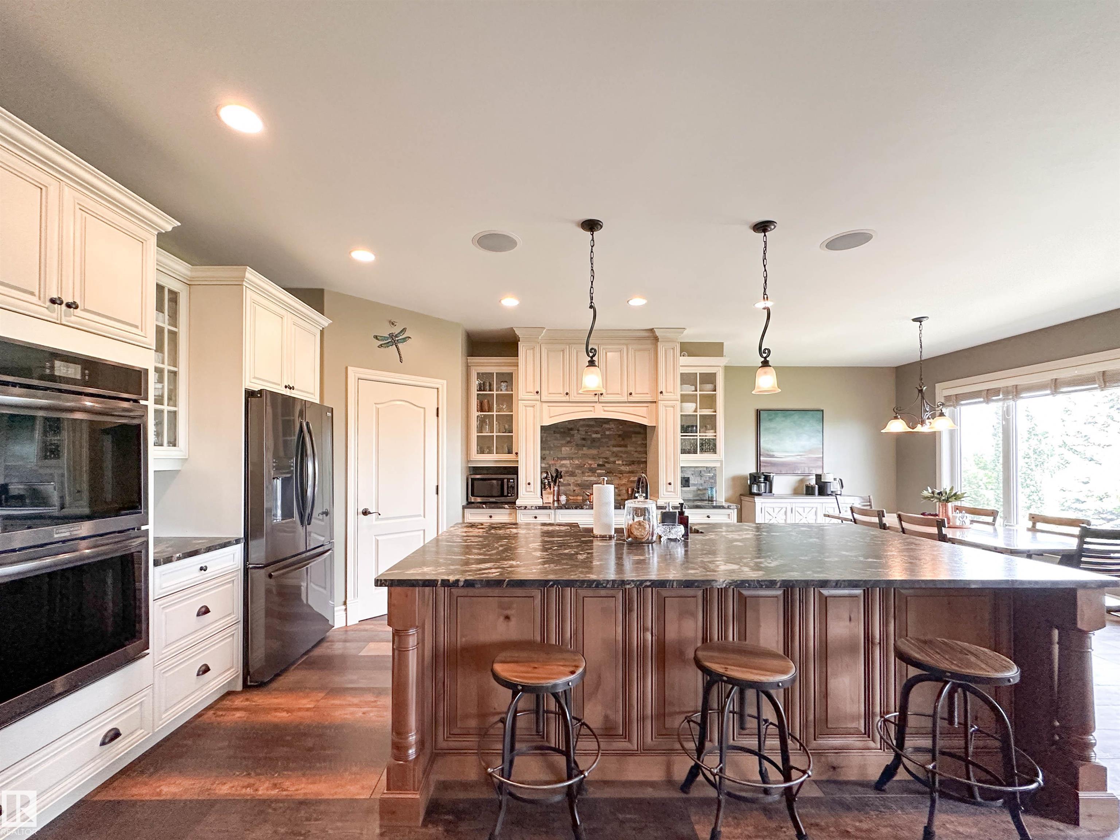
Welcome to this stunning 2,500 sqft W/O bungalow, perfectly positioned at the back of a quiet cul-de-sac in the prestigious Countryside Ravines. Enjoy the tranquility of acreage living w/convenience of city water & sewer services, 10 minutes from west Edmonton. This beautifully designed home ft. 4 beds, 3.5 baths, & an exceptional layout for everyday living & entertaining. The main floor offers a spacious home office, dining room, & chef-inspired kitchen highlighted by an OS island w/leathered granite countertops, copper farmhouse sink, & abundant workspace. The primary retreat showcases soaring ceilings, private patio access, 5-pc ensuite, & dual WIC. The WO basement is an entertainer’s dream w/wet bar, theater, gym, 2 beds, & bathroom. Step out to a private backyard oasis ft. lush mature landscaping, irrigation, pond, hot tub, & covered gazebo. Completing the package is a heated triple attached garage, w/brand-new driveway & rear patio. A truly exceptional property offering luxury, privacy, & lifestyle.

Save
Ask
Tour
Hide
Share
Listing Snapshot
Price 
$1,474,900
Days On Site 
70 Days
Bedrooms 
4
Inside Area (SqFt) 
2,500.69 sqft
Total Baths 
3.5
Full Baths 
3
Partial Baths 
1
Lot Size 
0.5 Acres
Year Built 
2006
MLS® Number 
E4493233
Status 
Active
Property Tax 
N/A
Maintenance Fees 
N/A
Sq Ft Source 
N/A
Friends & Family
Recent Activity
a month agoListing updated with changes from the MLS®
2 months agoListing first seen on site
General Features
Acres 
0.5
Foundation 
Concrete Perimeter
Garage 
Yes
Garage Spaces 
3
Parking 
Garage Door OpenerOversizedPavedAttached
Property Sub Type 
Single Family Residence
Sewer 
Public Sewer
Style 
Bungalow
Water Source 
Public
Zoning 
Zone 70
Interior Features
Appliances 
DryerElectric CooktopWasherDishwasherOvenMicrowaveRefrigerator
Basement 
FullFinished
Cooling 
Central Air
Fireplace 
Yes
Fireplace Features 
Gas
Flooring 
Ceramic TileHardwood
Heating 
Natural Gas
Interior 
Central Vacuum
Spa 
Yes
Window Features 
Window Coverings
Save
Ask
Tour
Hide
Share
Exterior Features
Construction Details 
StoneWood Siding
Fencing 
Fenced
Lot Features 
Landscaped
Patio And Porch 
Deck
Spa 
Yes
Windows/Doors 
Window Coverings
Community Features
MLS Area 
Countryside Ravines
Township 
9245
Listing courtesy of Brooke A Sagert of Sarasota Realty [email protected]

Listing information is provided by Participants of the REALTORS® Association of Edmonton. IDX information is provided exclusively for personal, non-commercial use, and may not be used for any purpose other than to identify prospective properties consumers may be interested in purchasing. Information is deemed reliable but not guaranteed. Copyright 2026, REALTORS® Association of Edmonton
Last checked 2026-08-21 06:22 AM UTC

Neighborhood & Commute
Source: Walkscore
Disclosure: Community information and market data powered by Constellation Data Labs. Information is deemed reliable but not guaranteed.
Save
Ask
Tour
Hide
Share