Save
Ask
Tour
Hide
Share
$2,599,000
70 Days On Site

53212 RGE ROAD 15 25
Rural Parkland County, AB T7Y 0C3

For Sale|Single Family Residence|Active
5
Beds
5
Total Baths
5
Full Baths
2,744.5
SqFt
$947
/SqFt
1981
Built
Listing courtesy of Darcy Powlik of RE/MAX Real Estate [email protected]
53212 RGE ROAD 15 2553212 RGE ROAD 15 2553212 RGE ROAD 15 2553212 RGE ROAD 15 25
Save
Ask
Tour
Hide
Share

Mortgage Calculator

Monthly Payment (Est.)

$11,858
Calculator powered by Showcase IDX, a Constellation1 Company. Copyright ©2026 Information is deemed reliable but not guaranteed.

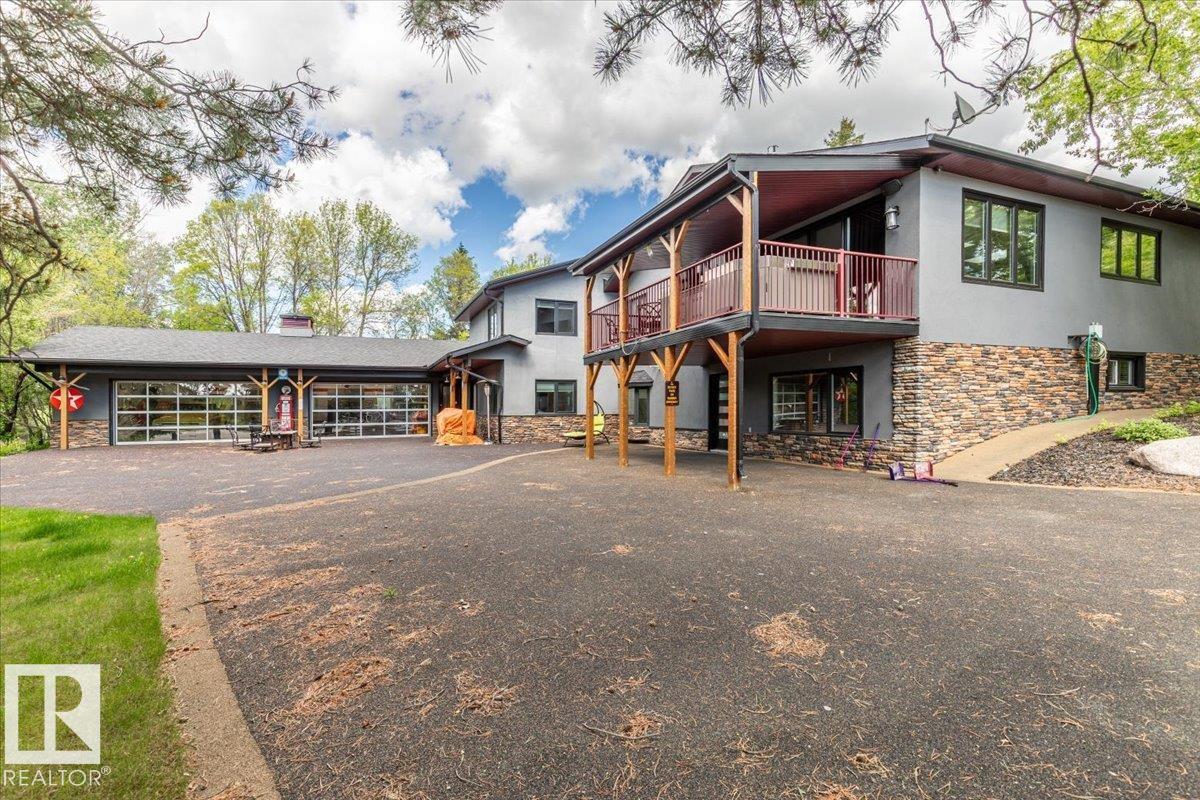
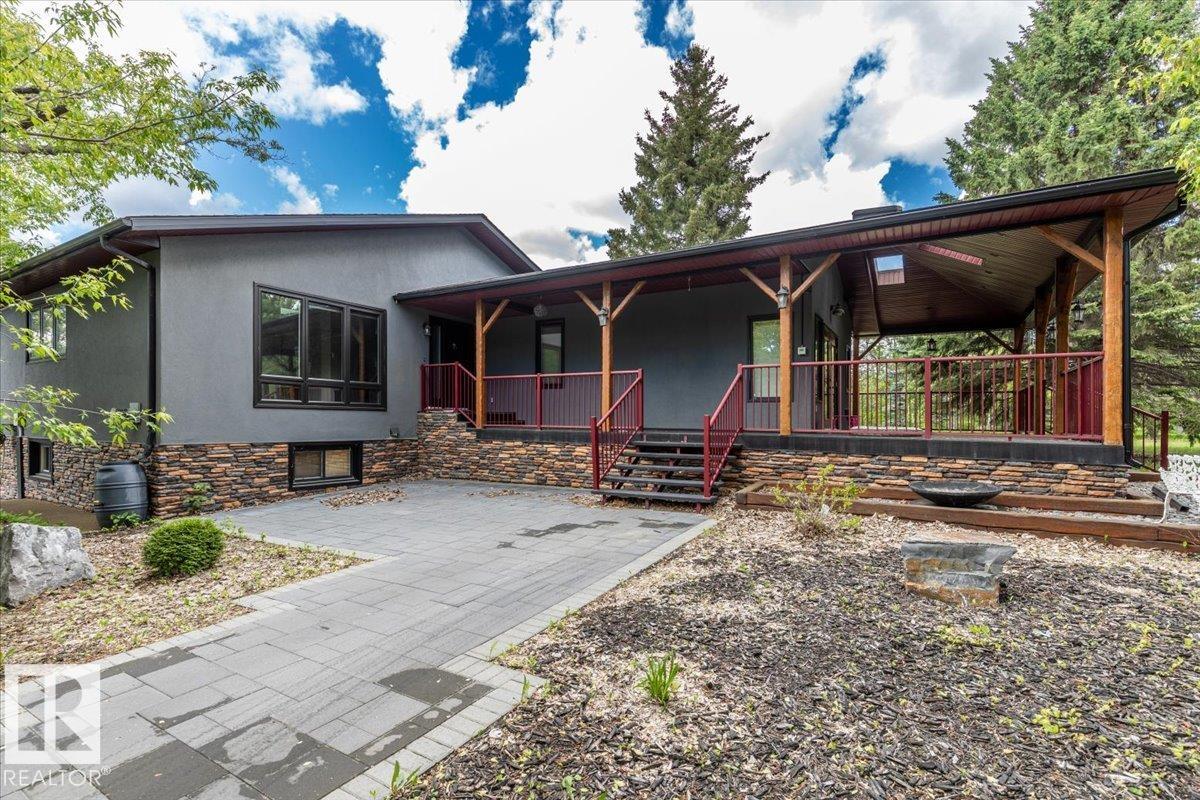
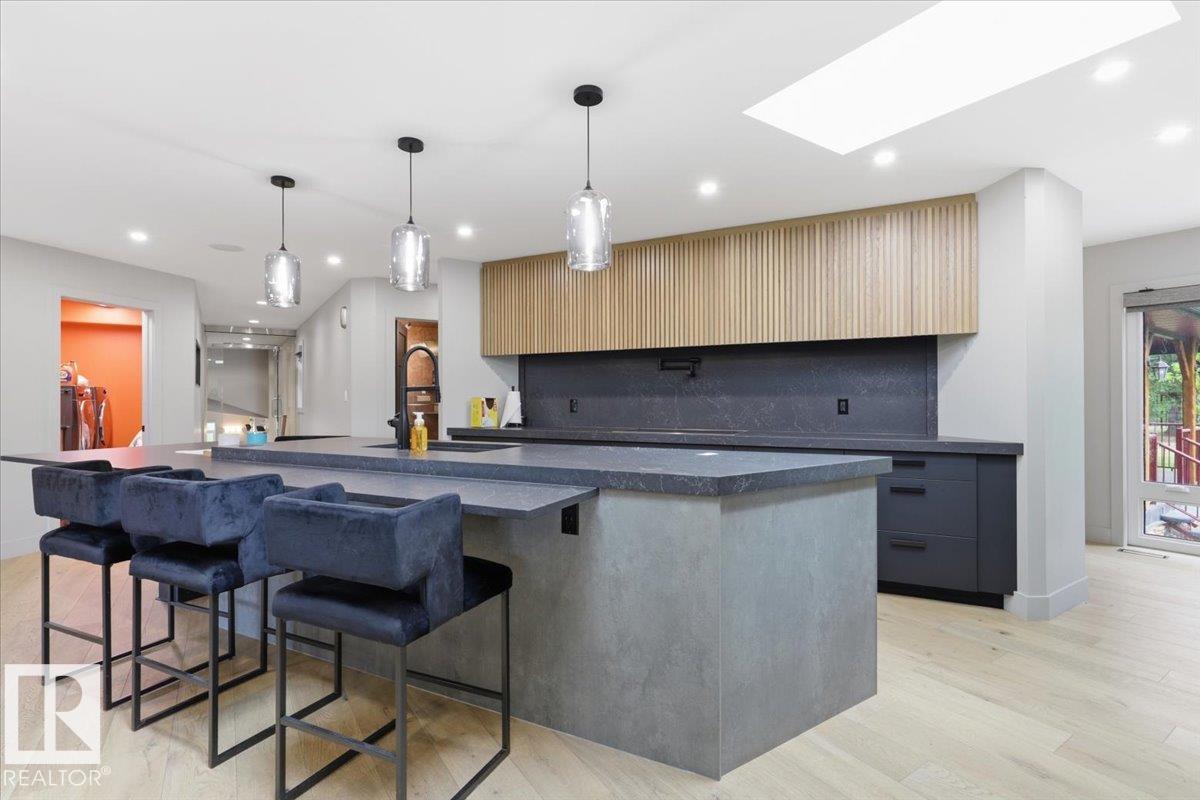
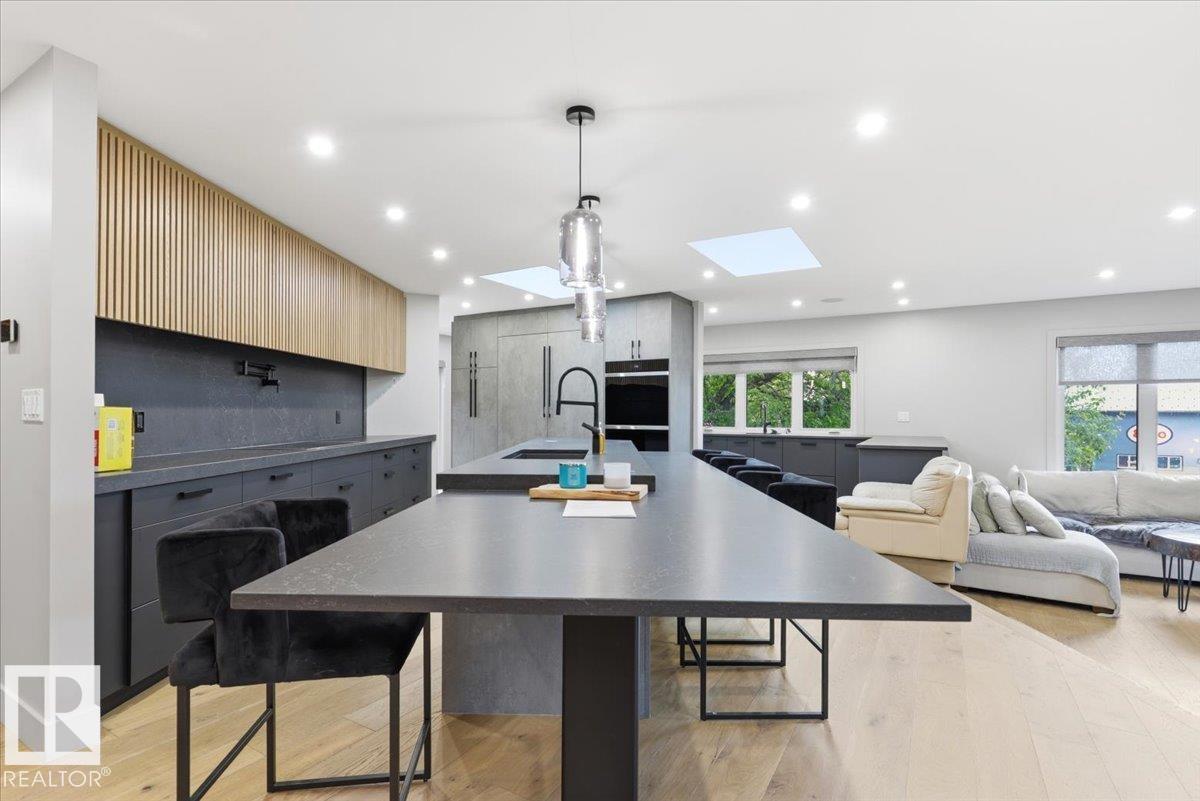
This 4.35 acre Property hosts a Modern home with an Indoor Pool, Huge Attached Garage, a 60'x40' Fully Finished Shop, a Double Detached garage, and More! Inside the 2744.5 sq/ft bungalow home with 3566.44 Sq/ft not included in the RMS Measurements, the main floor hosts three bedrooms with two of them having their own ensuite bathrooms! An open concept living room to kitchen with lots of modern cabinets and upgraded built-in appliances, accompanied by a laundry room, and a third bathroom. The Walkout Basement has two more bedrooms, two bathrooms, another laundry room, family room, bar, gym, and the pool room with a hot tub as well. A balcony overlooks the pool room with access to the oversized attached heated garage. The Shop has heat, 3 overhead doors, an overhead crane, 3 piece bathroom, and a mezzanine above. Two paved driveways with gates, a huge paved pad, rubber pad to the attached garage, wrap around deck, and fire pit pad area are just a few of the other items that make this property stand out!

Save
Ask
Tour
Hide
Share
Listing Snapshot
Price 
$2,599,000
Days On Site 
70 Days
Bedrooms 
5
Inside Area (SqFt) 
2,744.5 sqft
Total Baths 
5
Full Baths 
5
Partial Baths 
N/A
Lot Size 
4.25 Acres
Year Built 
1981
MLS® Number 
E4492858
Status 
Active
Property Tax 
N/A
Maintenance Fees 
N/A
Sq Ft Source 
N/A
Friends & Family
Recent Activity
2 months agoListing updated with changes from the MLS®
2 months agoListing first seen on site
General Features
Acres 
4.25
Garage 
Yes
Garage Spaces 
4
Parking 
PavedAttached
Property Sub Type 
Single Family Residence
Sewer 
Septic Tank
Style 
Bungalow
Water Source 
PrivateWell
Zoning 
Zone 70
Interior Features
Appliances 
DryerDishwasherMicrowaveRefrigeratorElectric Cooktop
Basement 
FullFinished
Fireplace 
Yes
Fireplace Features 
Gas
Flooring 
CarpetCeramic TileHardwood
Heating 
Natural Gas
Window Features 
Window Coverings
Save
Ask
Tour
Hide
Share
Exterior Features
Construction Details 
Wood Siding
Fencing 
Partial
Lot Features 
Rolling SlopeWoodedLandscaped
Other Structures 
Workshop
Patio And Porch 
Deck
Windows/Doors 
Window Coverings
Community Features
MLS Area 
Eden Park Estates
Township 
9245
Listing courtesy of Darcy Powlik of RE/MAX Real Estate [email protected]

Listing information is provided by Participants of the REALTORS® Association of Edmonton. IDX information is provided exclusively for personal, non-commercial use, and may not be used for any purpose other than to identify prospective properties consumers may be interested in purchasing. Information is deemed reliable but not guaranteed. Copyright 2026, REALTORS® Association of Edmonton
Last checked 2026-08-20 04:56 AM UTC

Neighborhood & Commute
Source: Walkscore
Disclosure: Community information and market data powered by Constellation Data Labs. Information is deemed reliable but not guaranteed.
Save
Ask
Tour
Hide
Share