Save
Ask
Tour
Hide
Share
$1,500,000
83 Days On Site

54205 Rge Rd 20
Rural Lac Ste. Anne County, AB T0E 1V0
For Sale|Single Family Residence|Active
2
Beds
3
Total Baths
3
Full Baths
2,040.64
SqFt
$735
/SqFt
2022
Built
Listing courtesy of Becca A Duiker of RE/MAX PREFERRED CHOICE [email protected]
54205 Rge Rd 2054205 Rge Rd 2054205 Rge Rd 2054205 Rge Rd 20
Save
Ask
Tour
Hide
Share

Mortgage Calculator

Monthly Payment (Est.)

$6,844
Calculator powered by Showcase IDX, a Constellation1 Company. Copyright ©2026 Information is deemed reliable but not guaranteed.

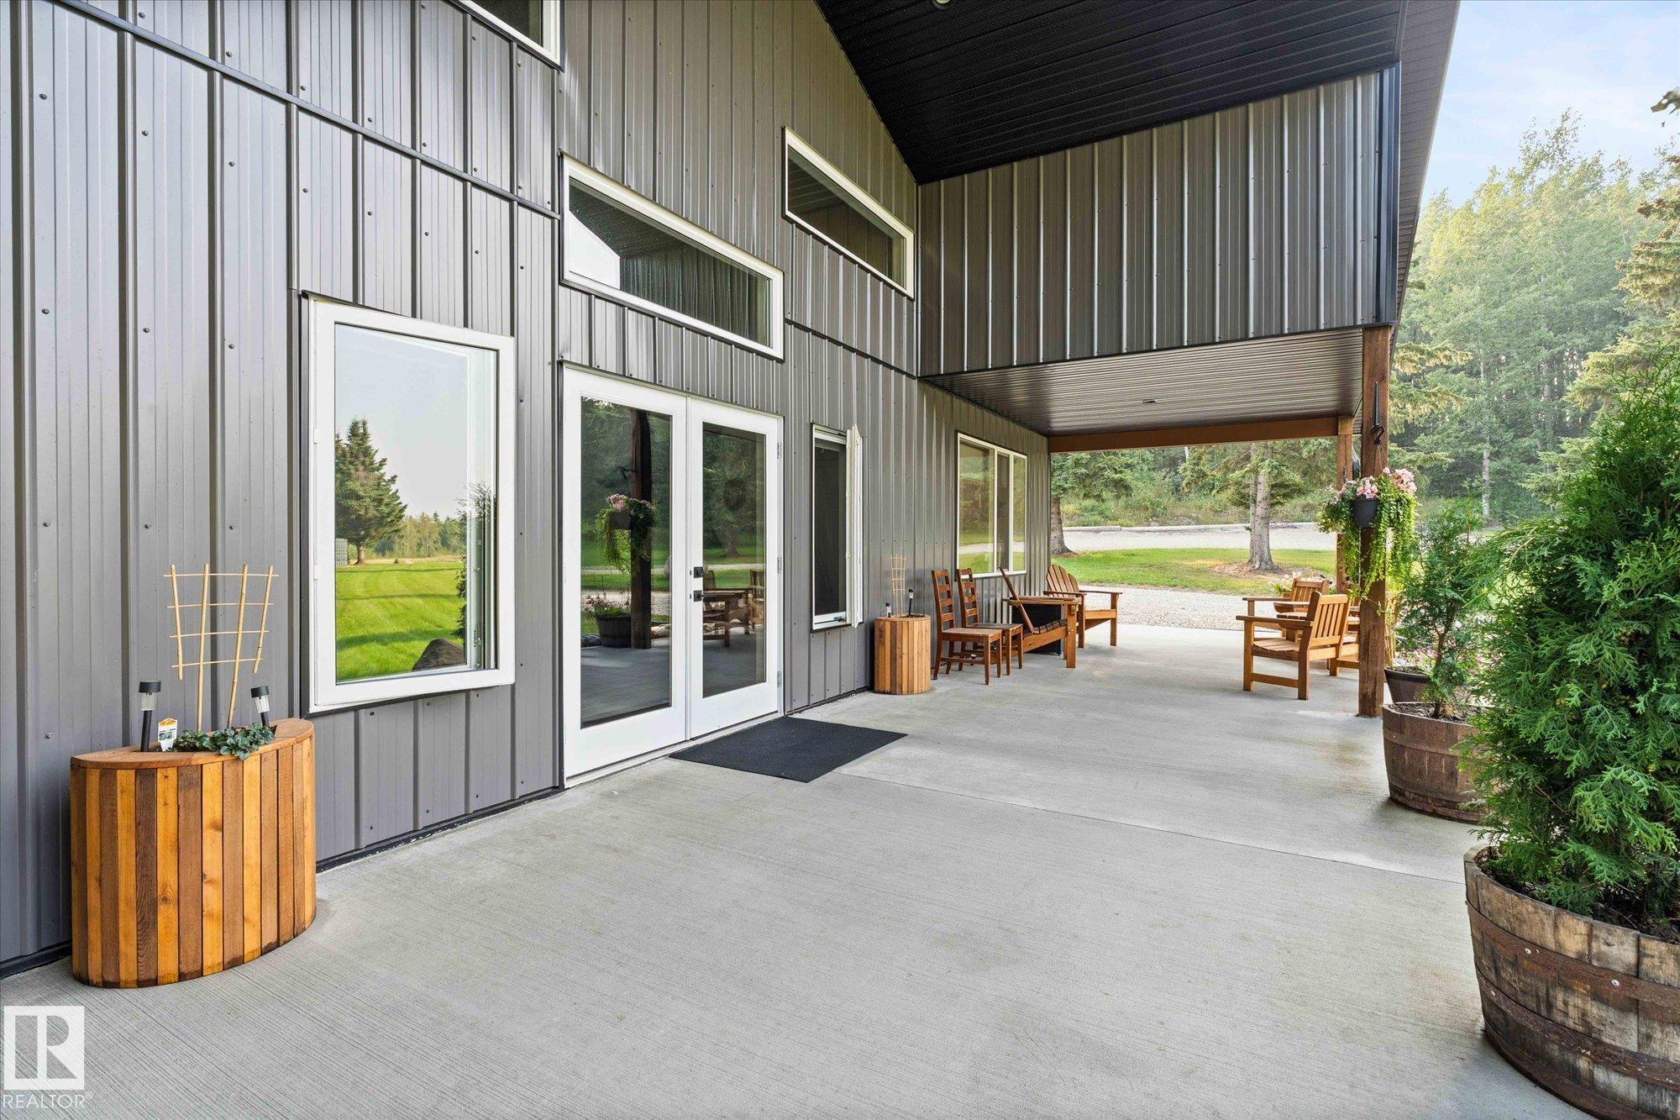
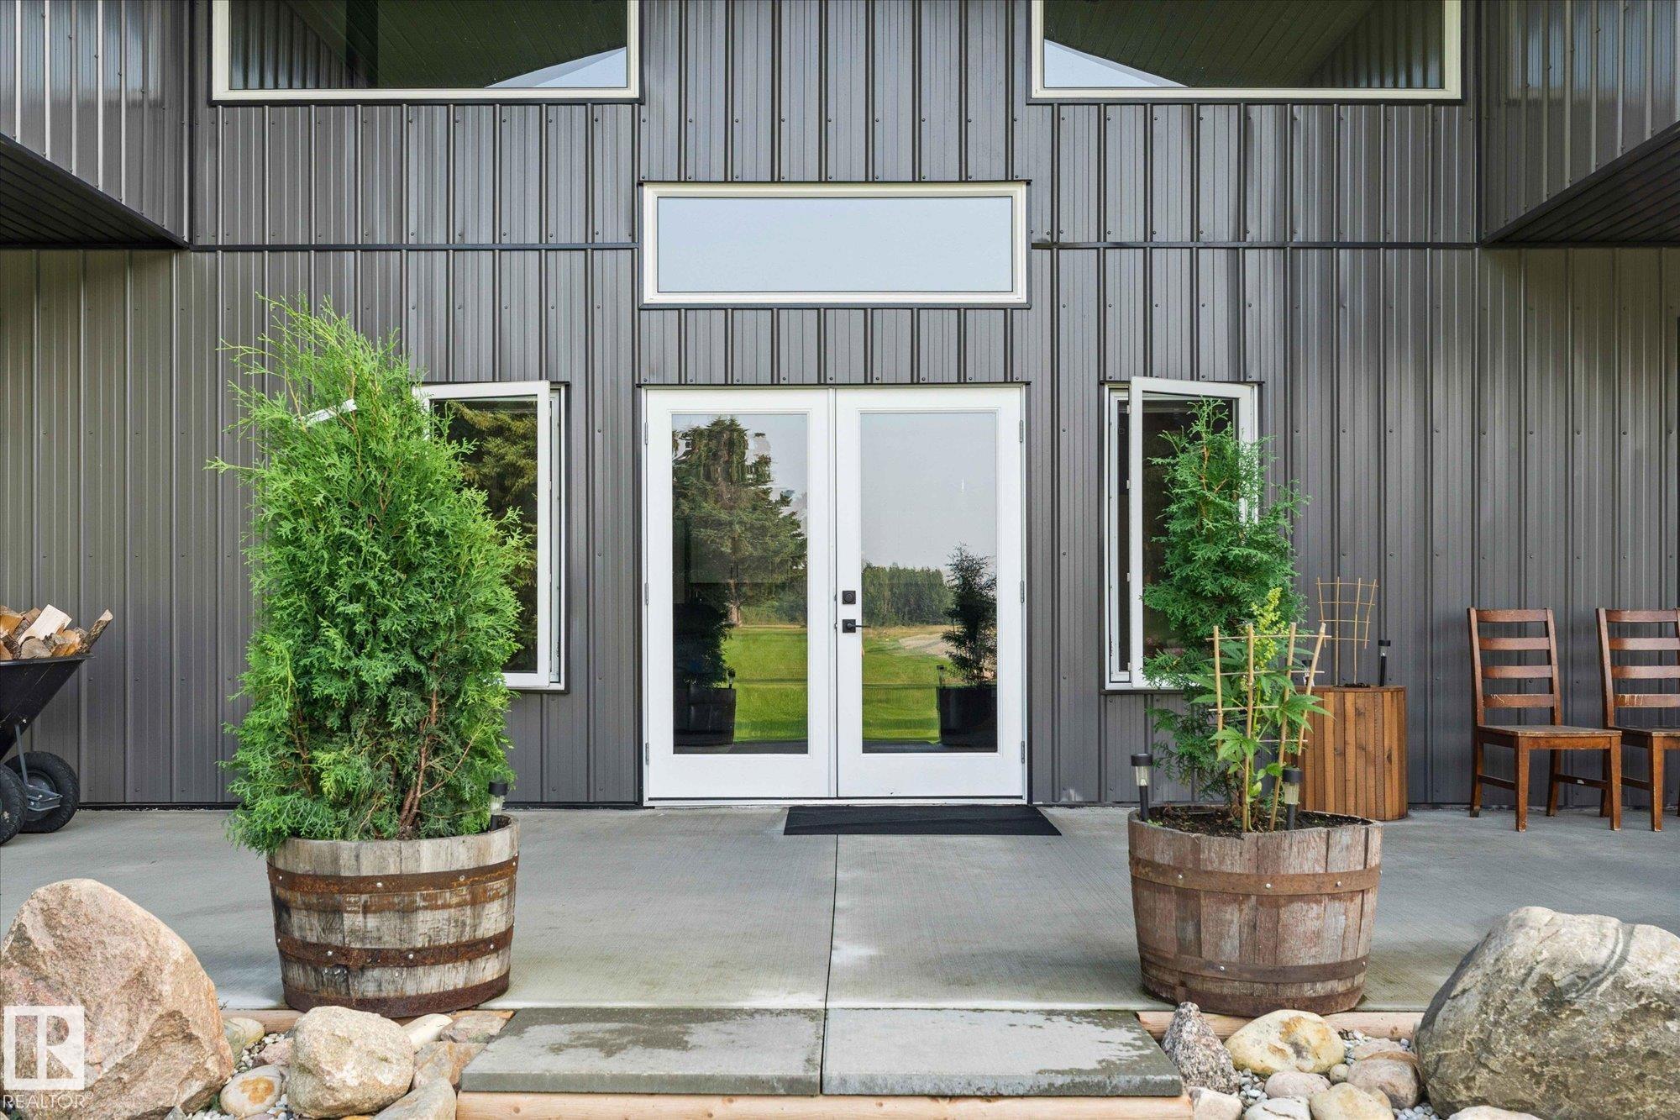
Welcome to this unique property in Lac Ste Anne County, located only 20 minutes to Stony Plain on ALL PAVEMENT. This property is 39.2 acres of park-like setting with a shop-house nestled down in the trees. This ranch style 2040 sqft bungalow with no basement is built on a 6" concrete slab with in-floor heat. Complete with 2 large bedroom including the primary bedroom with 9' ceilings, a large walk in closet & 4p ensuite with huge shower. The large kitchen has quartz counters, white cabinets, SS appliances & huge island great for entertaining. The front room is open concept with 22' vaulted ceiling, large windows & a wood-burning fireplace. 2 more bathrooms compete the home, one with quick access to the attached 40x60 shop with 16' ceilings (2x14' doors), the concrete for the shop pad is 8" thick & has a floor drain. There are 2 radiant heaters in the shop. Outside are 2 seacans, a large shed, raised garden beds & in-ground garden area. There is a wrap a round concrete patio on 3 of the sides of the house.

Save
Ask
Tour
Hide
Share
Listing Snapshot
Price 
$1,500,000
Days On Site 
83 Days
Bedrooms 
2
Inside Area (SqFt) 
2,040.64 sqft
Total Baths 
3
Full Baths 
3
Partial Baths 
N/A
Lot Size 
39.2 Acres
Year Built 
2022
MLS® Number 
E4490500
Status 
Active
Property Tax 
N/A
Maintenance Fees 
N/A
Sq Ft Source 
N/A
Friends & Family
Recent Activity
3 weeks agoListing updated with changes from the MLS®
3 months agoListing first seen on site
General Features
Acres 
39.2
Foundation 
Slab
Garage 
Yes
Parking 
Garage Door OpenerOversized
Property Sub Type 
Single Family Residence
Style 
Bungalow
Water Source 
PrivateWell
Zoning 
Zone 70
Interior Features
Appliances 
Gas Water HeaterDryerFreezerWasherDishwasherMicrowaveRefrigeratorGas Cooktop
Basement 
None
Fireplace 
Yes
Fireplace Features 
Wood Burning
Flooring 
Laminate
Heating 
RadiantNatural Gas
Window Features 
Window Coverings
Save
Ask
Tour
Hide
Share
Exterior Features
Construction Details 
Metal SidingWood Siding
Fencing 
Partial
Lot Features 
WoodedLandscaped
Other Structures 
WorkshopShed(s)
Windows/Doors 
Window Coverings
Community Features
MLS Area 
None
Township 
9193
Listing courtesy of Becca A Duiker of RE/MAX PREFERRED CHOICE [email protected]

Listing information is provided by Participants of the REALTORS® Association of Edmonton. IDX information is provided exclusively for personal, non-commercial use, and may not be used for any purpose other than to identify prospective properties consumers may be interested in purchasing. Information is deemed reliable but not guaranteed. Copyright 2026, REALTORS® Association of Edmonton
Last checked 2026-08-20 04:45 AM UTC

Neighborhood & Commute
Source: Walkscore
Disclosure: Community information and market data powered by Constellation Data Labs. Information is deemed reliable but not guaranteed.
Save
Ask
Tour
Hide
Share