Save
Ask
Tour
Hide
Share
$2,199,900
90 Days On Site

170 23434 Township Road 505
Rural Leduc County, AB T4X 0S1

For Sale|Single Family Residence|Active
5
Beds
6
Total Baths
6
Full Baths
5,567.57
SqFt
$395
/SqFt
2021
Built
Listing courtesy of Mona C LaHaie of RE/MAX Elite [email protected]
170 23434 Township Road 505170 23434 Township Road 505170 23434 Township Road 505170 23434 Township Road 505
Save
Ask
Tour
Hide
Share

Mortgage Calculator

Monthly Payment (Est.)

$10,037
Calculator powered by Showcase IDX, a Constellation1 Company. Copyright ©2026 Information is deemed reliable but not guaranteed.

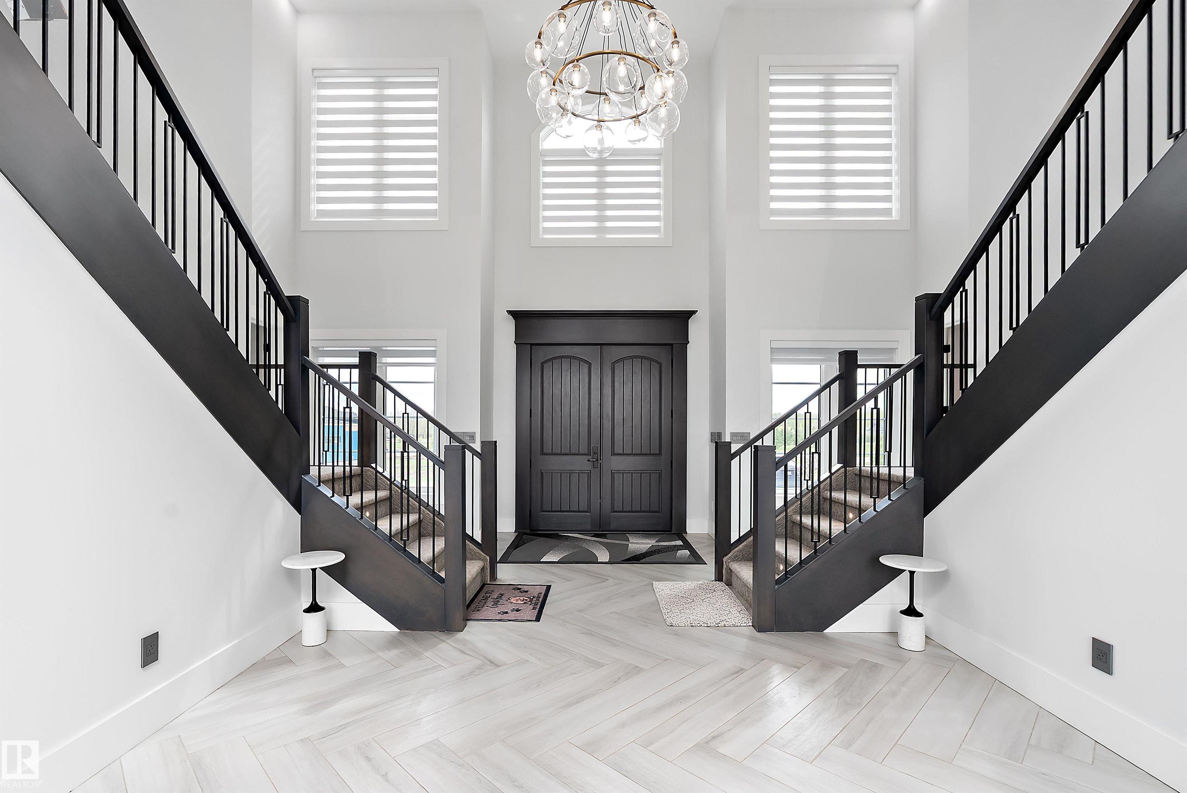
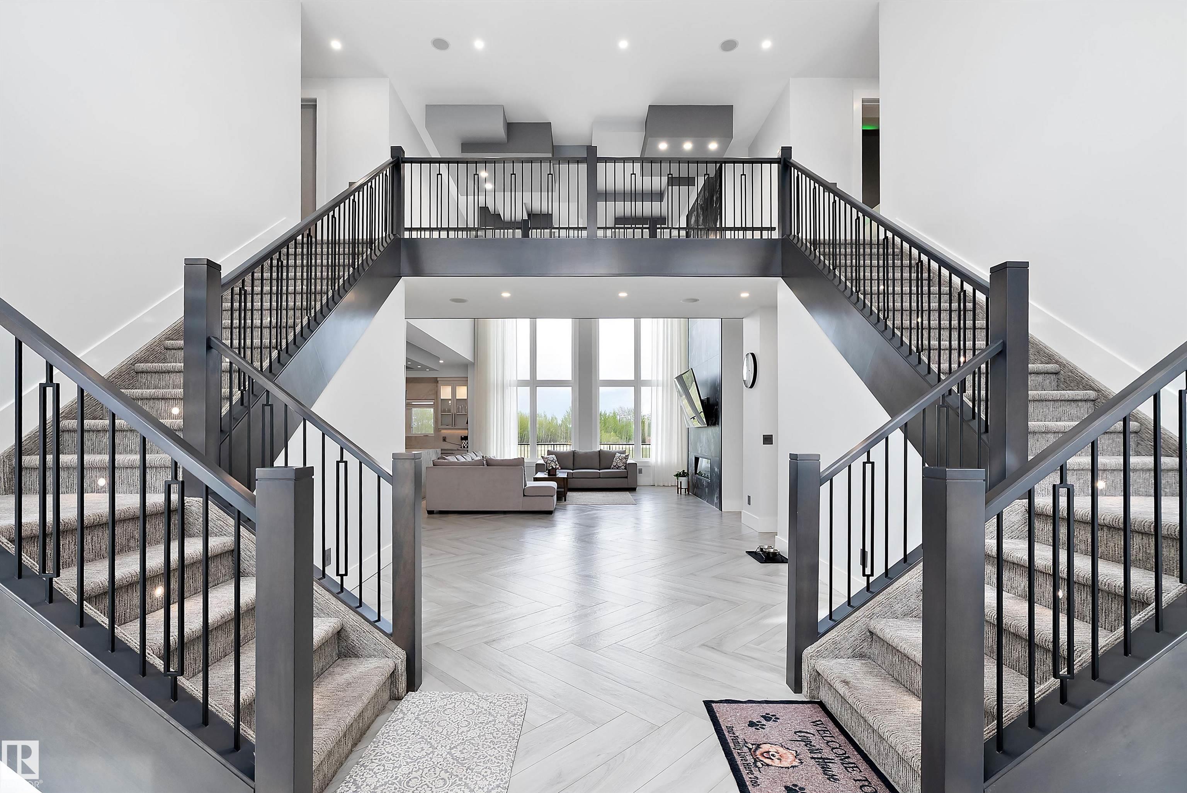
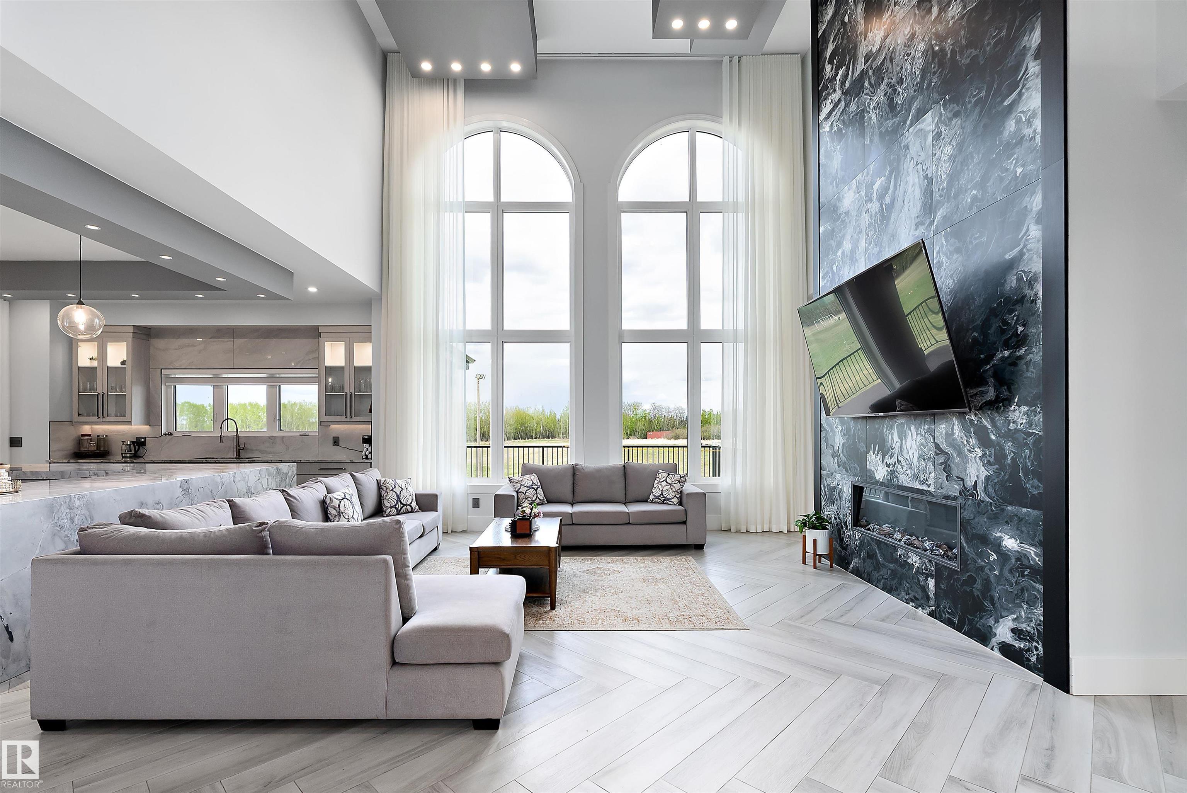
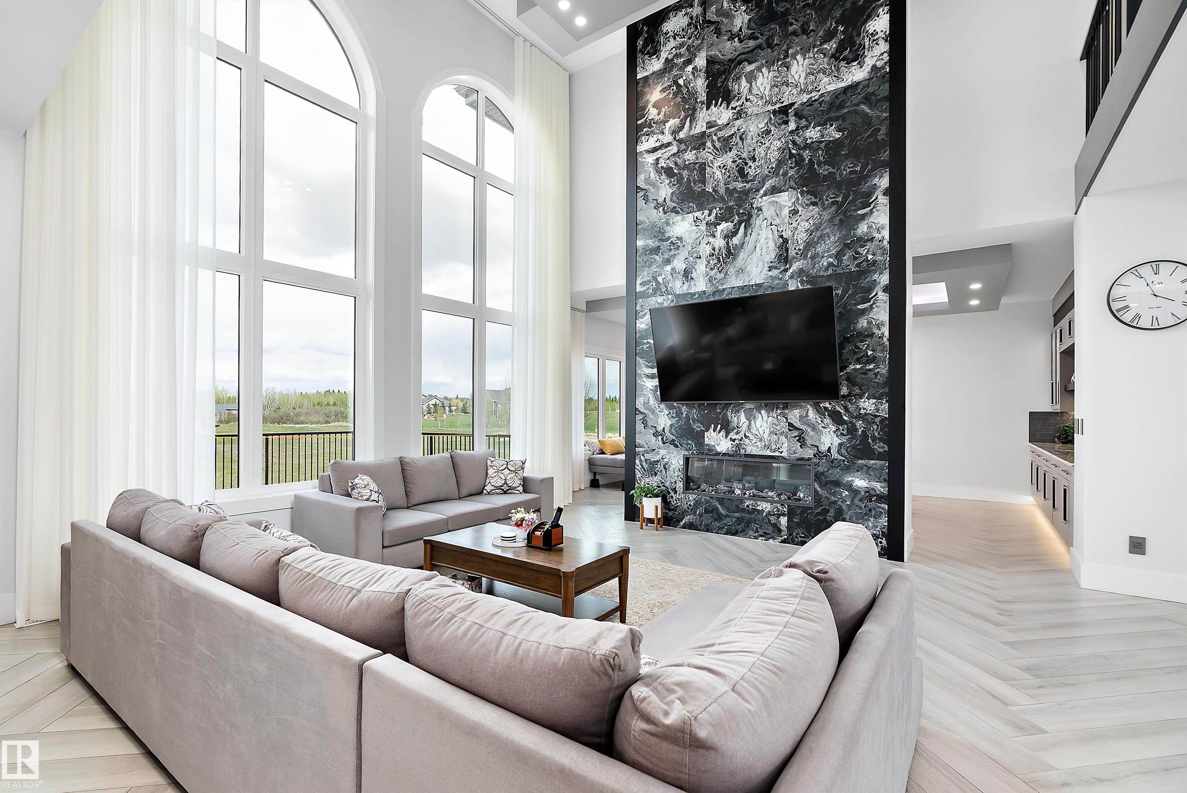
STUNNING HOME offering over 7970+ sq. ft. of TOTAL DEVELOPMENT in this 2021 built home featuring INCREDIBLE CRAFTMANSHIP, UPSCALE FINISHES & OUTSTANDING FEATURES. From the PAVED DRIVEWAY to the GRAND ENTRANCE & matching MULTICAR GARAGES, this home has it all. Massive foyer with HIS & HERS CLOSETS on both sides leads to the 2 storey living room with FEATURE FIREPLACE. FORMAL DINING ROOM & fabulous NEW CHEF'S KITCHEN with an incredible U-shaped island & new high end STAINLESS APPLIANCES! The WALK-THROUGH PANTRY leads to a mudroom, 3pc. bath & garage access.The main floor also offers a DEN, laundry, 2nd mudroom plus access to the other garage. Upper floor offers 2 SEPARATE WINGS each with a LUXURIOUS PRIMARY SUITE, spa ensuites & double WI closets. Laundry, 2 ADDITIONAL BEDROOMS each with their own ENSUITE. Finished basement with THEATRE, kitchen/bar area, a gym, bed & bath plus patio access. FEATURES: Elevator, In floor heat,3300-gallon cistern, septic mound & more. Minutes to Beaumont, Edmonton & the EIA!

Save
Ask
Tour
Hide
Share
Listing Snapshot
Price 
$2,199,900
Days On Site 
90 Days
Bedrooms 
5
Inside Area (SqFt) 
5,567.57 sqft
Total Baths 
6
Full Baths 
6
Partial Baths 
N/A
Lot Size 
3.11 Acres
Year Built 
2021
MLS® Number 
E4489511
Status 
Active
Property Tax 
N/A
Maintenance Fees 
N/A
Sq Ft Source 
N/A
Friends & Family
Recent Activity
2 weeks agoListing updated with changes from the MLS®
2 weeks agoPrice changed to $2,199,900
3 months agoListing first seen on site
General Features
Acres 
3.11
Foundation 
Concrete Perimeter
Garage 
Yes
Garage Spaces 
4
Parking 
Garage Door OpenerOversizedAttached
Parking Spaces 
20
Property Sub Type 
Single Family Residence
Sewer 
Septic Tank
Style 
2 Storey
Zoning 
Zone 80
Interior Features
Appliances 
DryerDishwasherMicrowaveRefrigeratorGas Cooktop
Basement 
Exterior EntryFullFinished
Fireplace 
Yes
Flooring 
CarpetCeramic Tile
Heating 
RadiantNatural Gas
Window Features 
Window Coverings
Save
Ask
Tour
Hide
Share
Exterior Features
Construction Details 
StoneWood Siding
Lot Features 
On Golf CourseCul-De-SacLandscaped
Patio And Porch 
Deck
Waterfront Features 
Stream
Windows/Doors 
Window Coverings
Community Features
MLS Area 
Silver Bear Estates
Township 
9201
Listing courtesy of Mona C LaHaie of RE/MAX Elite [email protected]

Listing information is provided by Participants of the REALTORS® Association of Edmonton. IDX information is provided exclusively for personal, non-commercial use, and may not be used for any purpose other than to identify prospective properties consumers may be interested in purchasing. Information is deemed reliable but not guaranteed. Copyright 2026, REALTORS® Association of Edmonton
Last checked 2026-08-21 07:39 AM UTC

Neighborhood & Commute
Source: Walkscore
Disclosure: Community information and market data powered by Constellation Data Labs. Information is deemed reliable but not guaranteed.
Save
Ask
Tour
Hide
Share