Save
Ask
Tour
Hide
Share
$889,900
90 Days On Site

53305 RGE ROAD 280 113
Rural Parkland County, AB T7X 3V7

For Sale|Single Family Residence|Active
4
Beds
3
Total Baths
3
Full Baths
1,305.24
SqFt
$682
/SqFt
1973
Built
Listing courtesy of Adrienne Carlton of Exp Realty [email protected]
53305 RGE ROAD 280 11353305 RGE ROAD 280 11353305 RGE ROAD 280 11353305 RGE ROAD 280 113
Save
Ask
Tour
Hide
Share

Mortgage Calculator

Monthly Payment (Est.)

$4,060
Calculator powered by Showcase IDX, a Constellation1 Company. Copyright ©2026 Information is deemed reliable but not guaranteed.

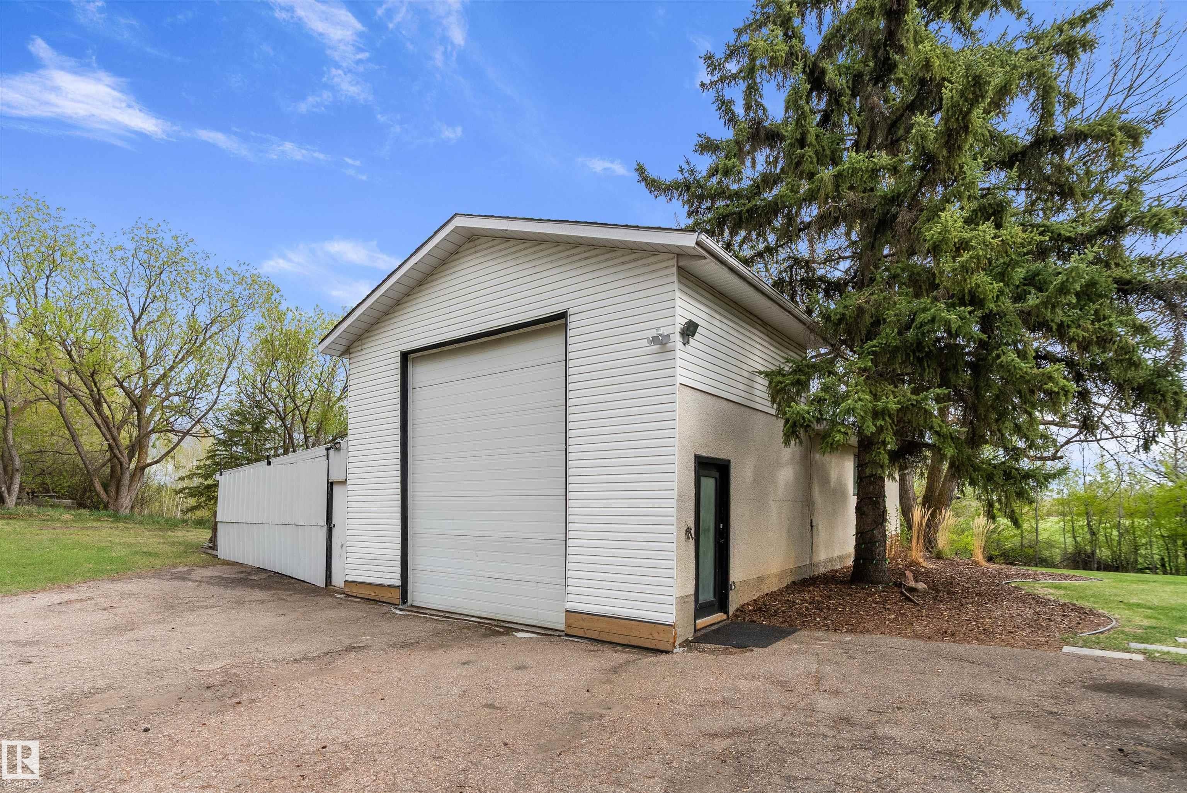
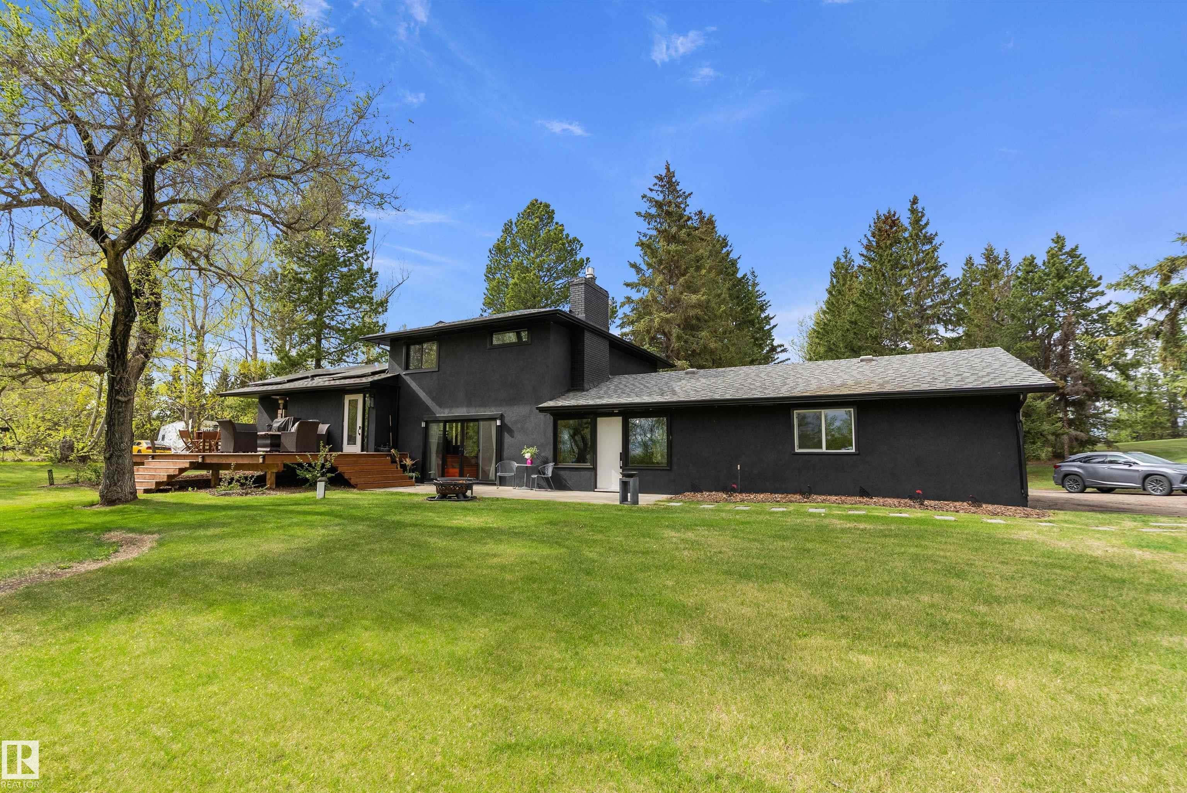
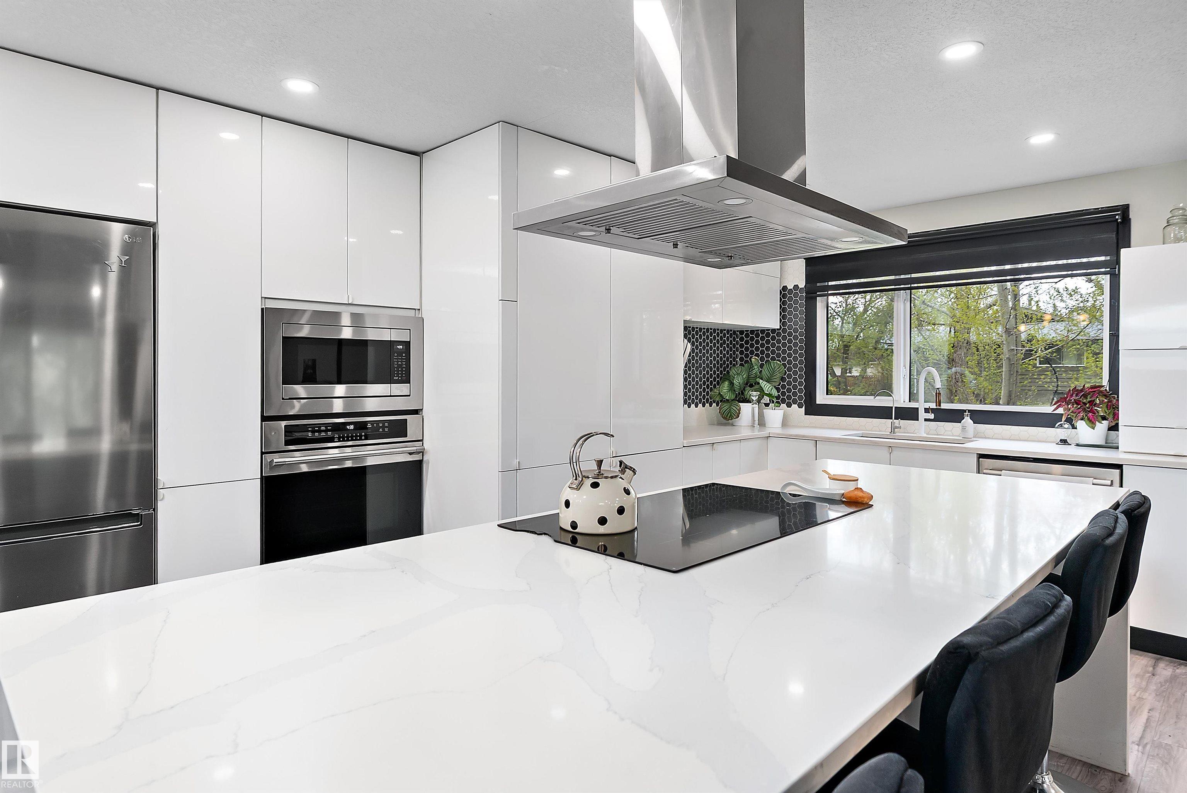
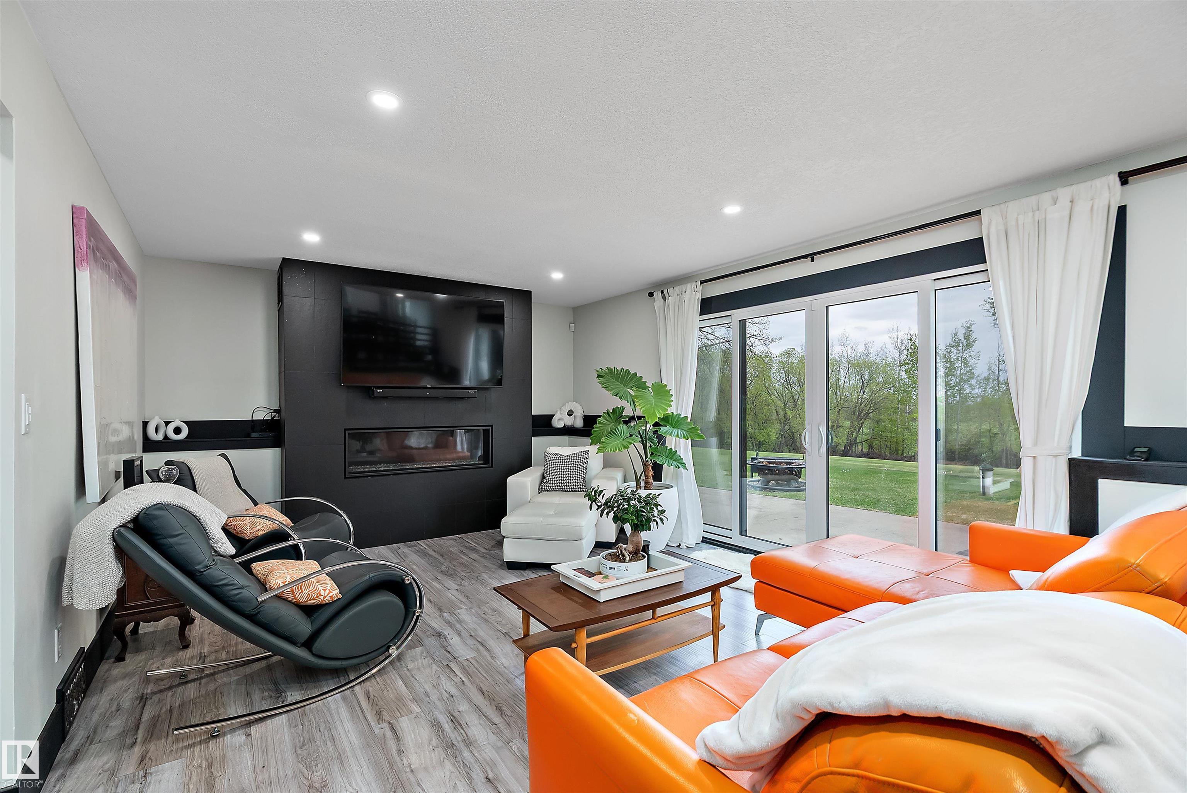
Set on 3 acres just 8 min to Spruce Grove, 5 min to Stony Plain, with pavement all the way, your renovated modern home with warm wood accents, solar panels & a heated shop awaits you! A beautiful tree-lined asphalt driveway welcomes you, while mature trees around the perimeter provide shade, privacy & a peaceful setting with plenty of open land to enjoy. This 4 level home features 4 bdrms/3 bath, including a 4-pc ensuite. Modern chefs kitchen offers built in appliances, induction cook top, ample storage, large island for entertaining & patio doors off dining area, leading to large south facing deck. Open concept main level flows to lower level with gas fireplace & patio access through glass doors. 4-season heated 12x24 breezeway connects the home to the 24x24 dbl garage. 48x22 shop-heated with water, 48x17 shed offers excellent storage/workspace. Apple/plumb/Saskatoons. Reverse Osmosis. Driveway resealed in 2015, septic tank replaced 99. Electrical upgraded to copper, plumbing redone, new water softener.

Save
Ask
Tour
Hide
Share
Listing Snapshot
Price 
$889,900
Days On Site 
90 Days
Bedrooms 
4
Inside Area (SqFt) 
1,305.24 sqft
Total Baths 
3
Full Baths 
3
Partial Baths 
N/A
Lot Size 
3.04 Acres
Year Built 
1973
MLS® Number 
E4489433
Status 
Active
Property Tax 
N/A
Maintenance Fees 
N/A
Sq Ft Source 
N/A
Friends & Family
Recent Activity
2 months agoListing updated with changes from the MLS®
2 months agoPrice changed to $889,900
3 months agoListing first seen on site
General Features
Acres 
3.04
Foundation 
Concrete Perimeter
Garage 
Yes
Garage Spaces 
2
Parking 
PavedAttached
Property Sub Type 
Single Family Residence
Sewer 
Septic Tank
Style 
4 Level Split
Water Source 
PrivateWell
Zoning 
Zone 70
Interior Features
Appliances 
DryerWasherDishwasherDisposalOvenMicrowaveRefrigeratorWater Softener
Basement 
FullFinished
Fireplace 
Yes
Fireplace Features 
Gas
Flooring 
Ceramic TileLaminate
Heating 
Natural Gas
Window Features 
Window Coverings
Save
Ask
Tour
Hide
Share
Exterior Features
Construction Details 
Metal SidingStoneWood Siding
Fencing 
Fenced
Lot Features 
WoodedSlopedLandscaped
Other Structures 
Workshop
Patio And Porch 
Deck
Windows/Doors 
Window Coverings
Community Features
MLS Area 
Westbrook Crescents
Township 
9245
Listing courtesy of Adrienne Carlton of Exp Realty [email protected]

Listing information is provided by Participants of the REALTORS® Association of Edmonton. IDX information is provided exclusively for personal, non-commercial use, and may not be used for any purpose other than to identify prospective properties consumers may be interested in purchasing. Information is deemed reliable but not guaranteed. Copyright 2026, REALTORS® Association of Edmonton
Last checked 2026-08-21 05:43 AM UTC

Neighborhood & Commute
Source: Walkscore
Disclosure: Community information and market data powered by Constellation Data Labs. Information is deemed reliable but not guaranteed.
Save
Ask
Tour
Hide
Share