Save
Ask
Tour
Hide
Share
$838,000
91 Days On Site

53218 RGE ROAD 14 6
Rural Parkland County, AB T7Y 0G3

For Sale|Single Family Residence|Active
4
Beds
3
Total Baths
3
Full Baths
1,915.99
SqFt
$437
/SqFt
1984
Built
Listing courtesy of Carson K Beier of Royal LePage Noralta Real Estate [email protected]
53218 RGE ROAD 14 653218 RGE ROAD 14 653218 RGE ROAD 14 653218 RGE ROAD 14 6
Save
Ask
Tour
Hide
Share

Mortgage Calculator

Monthly Payment (Est.)

$3,823
Calculator powered by Showcase IDX, a Constellation1 Company. Copyright ©2026 Information is deemed reliable but not guaranteed.

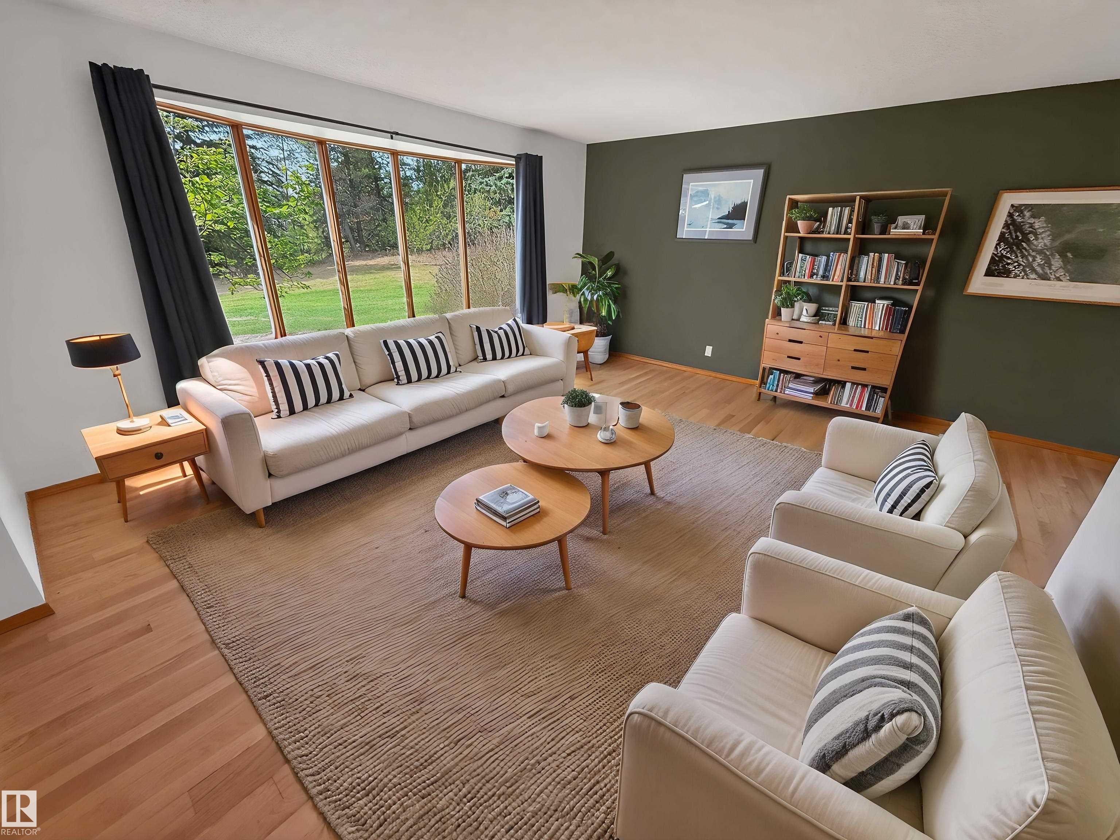
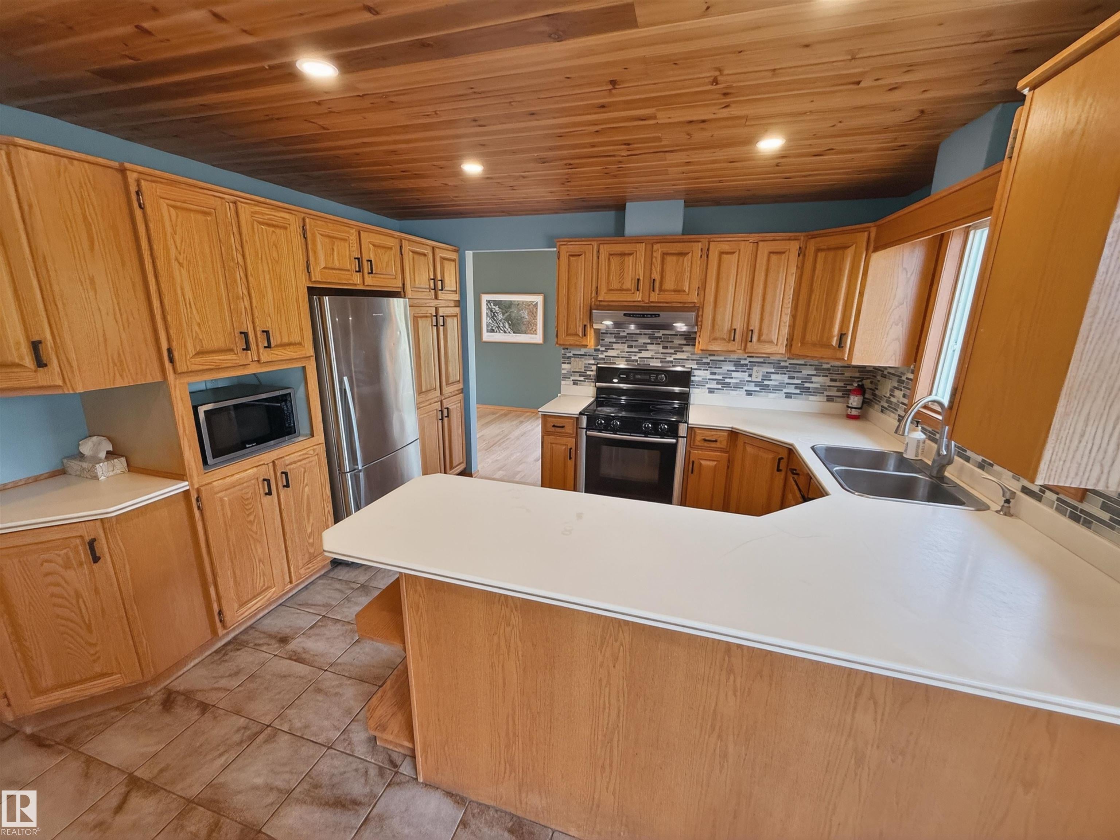
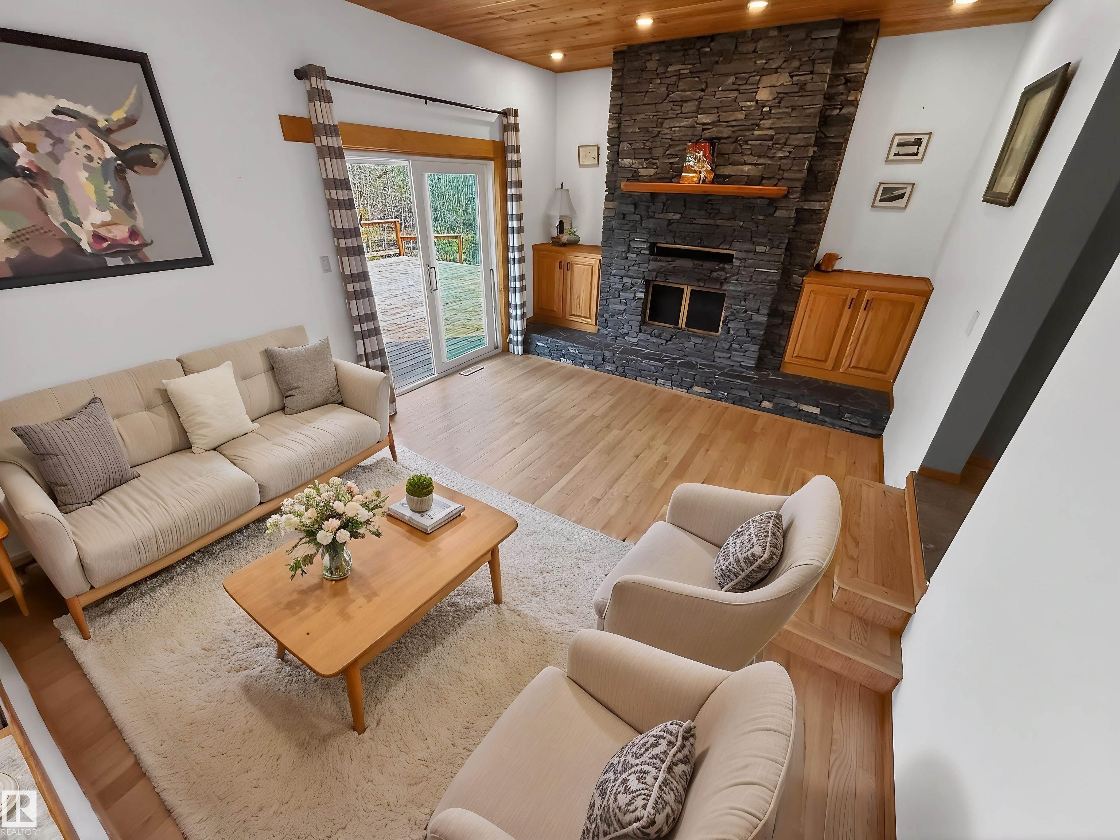
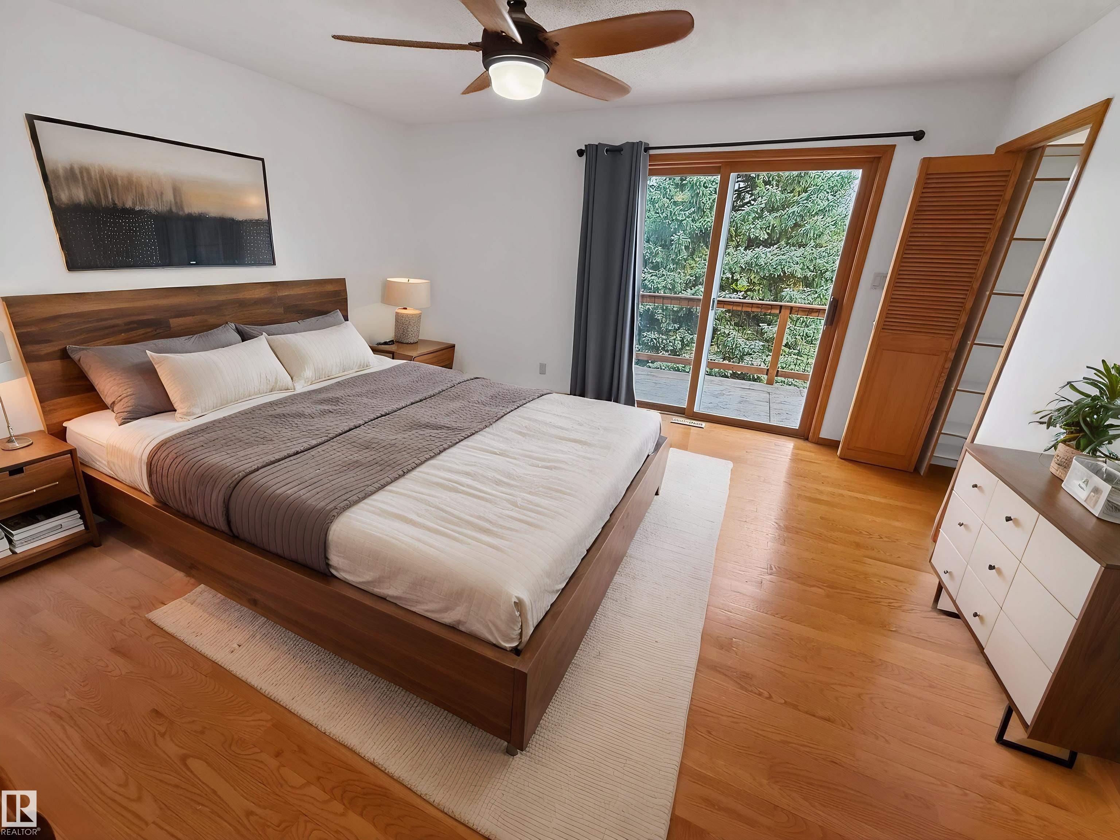
PEACEFUL RETREAT 10KM WEST OF STONY PLAIN. Custom built 2-storey with attached double garage (22Wx23L, insulated, water) on 6.84 acres in Hillside Estates subdivision. This 1,916 square foot (plus full basement) home features cedar ceiling, oak hardwood & tile flooring, main floor laundry and plenty of natural light throughout. Main level: front living room w/ bow window, 2nd living room w/ gorgeous wood fireplace, 3-pc bath, office/den, bright breakfast nook, 2nd dining area and a beautiful oak kitchen w/ large peninsula, Corian counters & built-in pantry. Upstairs: 2 full bathrooms & 3 bedrooms including the owner’s suite w/ private balcony, walk-in closet & 3-pc ensuite. Basement: 4th bedroom, games area w/ pool table & theatre area w/ projector & screen. Beautifully landscaped lot with 29x42 tiered deck, fire pit area w/ wood shelter, playground, multiple sheds and a wonderful private pond & walking trails throughout the trees and rolling hills. Easy access to Yellowhead Highway.

Save
Ask
Tour
Hide
Share
Listing Snapshot
Price 
$838,000
Days On Site 
91 Days
Bedrooms 
4
Inside Area (SqFt) 
1,915.99 sqft
Total Baths 
3
Full Baths 
3
Partial Baths 
N/A
Lot Size 
6.84 Acres
Year Built 
1984
MLS® Number 
E4489228
Status 
Active
Property Tax 
N/A
Maintenance Fees 
N/A
Sq Ft Source 
N/A
Friends & Family
Recent Activity
3 days agoListing updated with changes from the MLS®
a week agoPrice changed to $838,000
3 months agoListing first seen on site
General Features
Acres 
6.84
Foundation 
Concrete Perimeter
Garage 
Yes
Garage Spaces 
2
Parking 
Garage Door OpenerGravelAttached
Parking Spaces 
6
Property Sub Type 
Single Family Residence
Sewer 
Septic Tank
Style 
2 Storey
Water Source 
PrivateWell
Zoning 
Zone 70
Interior Features
Appliances 
DryerElectric CooktopWasherDishwasherMicrowaveRefrigerator
Basement 
FullFinished
Cooling 
Ceiling Fan(s)
Fireplace 
Yes
Fireplace Features 
Wood Burning
Flooring 
CarpetCeramic TileHardwood
Heating 
Natural Gas
Interior 
Central Vacuum
Window Features 
Window Coverings
Save
Ask
Tour
Hide
Share
Exterior Features
Construction Details 
CedarWood Siding
Lot Features 
Wooded
Patio And Porch 
Deck
Waterfront Features 
Stream
Windows/Doors 
Window Coverings
Community Features
MLS Area 
Hillside Estates (Parkland)
Roads 
Gravel
Township 
9245
Listing courtesy of Carson K Beier of Royal LePage Noralta Real Estate [email protected]

Listing information is provided by Participants of the REALTORS® Association of Edmonton. IDX information is provided exclusively for personal, non-commercial use, and may not be used for any purpose other than to identify prospective properties consumers may be interested in purchasing. Information is deemed reliable but not guaranteed. Copyright 2026, REALTORS® Association of Edmonton
Last checked 2026-08-21 05:43 AM UTC

Neighborhood & Commute
Source: Walkscore
Disclosure: Community information and market data powered by Constellation Data Labs. Information is deemed reliable but not guaranteed.
Save
Ask
Tour
Hide
Share