Save
Ask
Tour
Hide
Share
$1,100,000
89 Days On Site

54524 STE. ANNE Trail 4
Rural Lac Ste. Anne County, AB T0E 0A0
For Sale|Single Family Residence|Active
5
Beds
2.5
Total Baths
2
Full Baths
1
Partial Bath
2,389.61
SqFt
$460
/SqFt
1977
Built
Listing courtesy of Michelle M Viney of Royal LePage Noralta Real Estate [email protected]
54524 STE. ANNE Trail 454524 STE. ANNE Trail 454524 STE. ANNE Trail 454524 STE. ANNE Trail 4
Save
Ask
Tour
Hide
Share

Mortgage Calculator

Monthly Payment (Est.)

$5,019
Calculator powered by Showcase IDX, a Constellation1 Company. Copyright ©2026 Information is deemed reliable but not guaranteed.

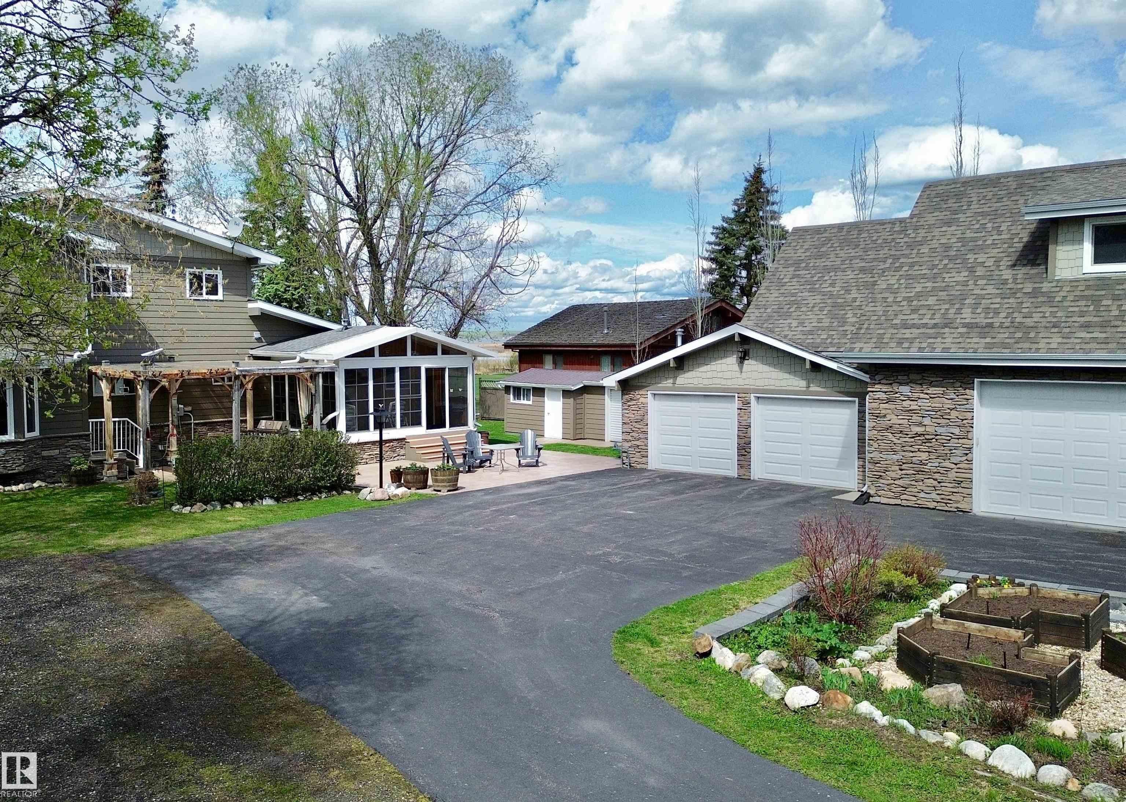
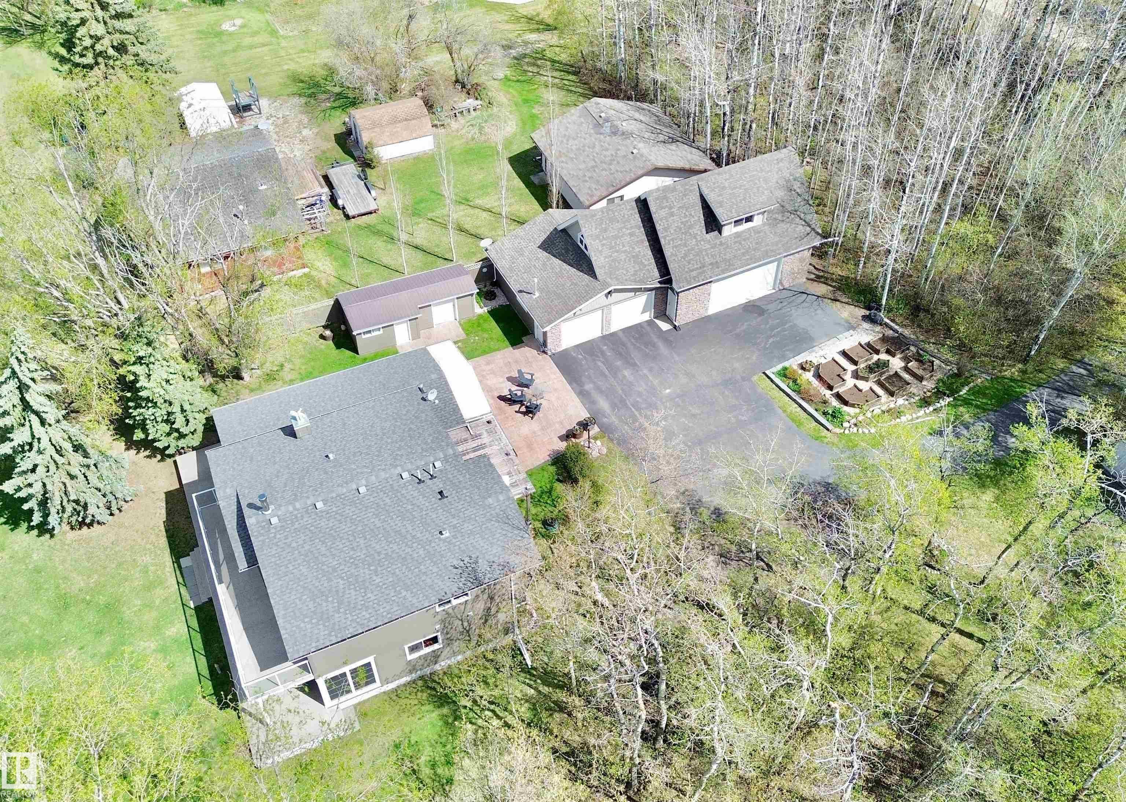
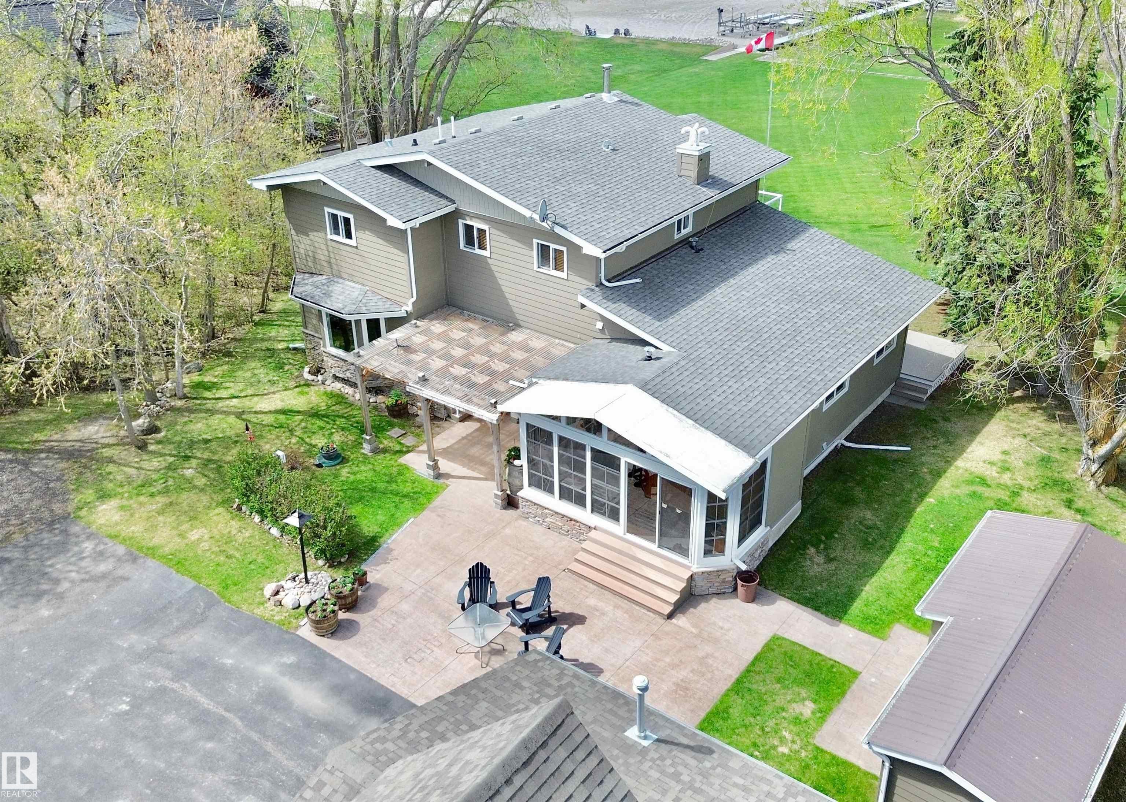
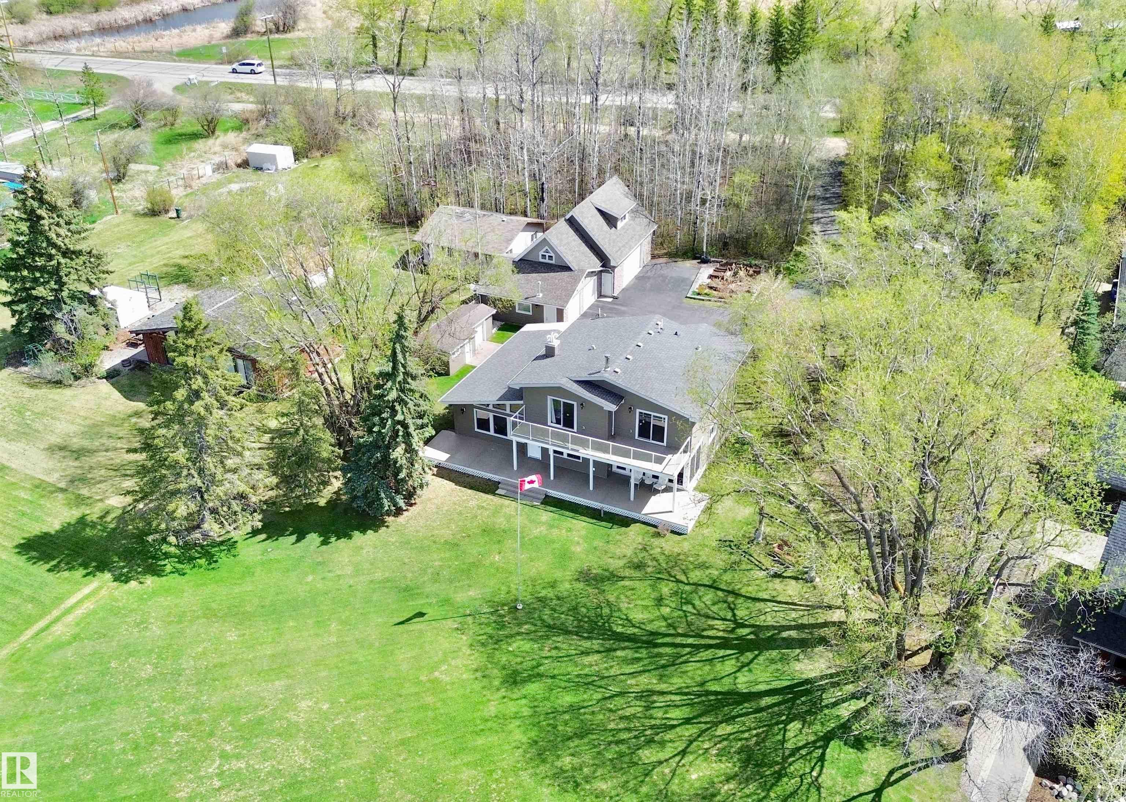
Experience true lakefront living w/ endless possibilities, ON A RARE 1.16 ACRES! Whether you're searching for your forever home, a weekend getaway or an income-generating Airbnb investment, this property delivers the perfect blend of comfort, privacy & recreation. Offering over 2200sq.ft of living space, there's room for everyone including weekend guests with the loft above the shop or the little guest shed. This extensively renovated home was completely transformed in 2015 w/ quality upgrades from the bottom up. Including an absolutely stunning chef's kitchen featuring gas stove, massive granite island & an abundance of high-end cabinetry. W/ 5 bedrooms total, including a versatile main floor room perfect for a home office, this property adapts to anyone's lifestyle. The incredible media/bar is perfect for movie nights or ultimate man cave complete w/ projection setup. The Primary retreat features steam shower & views of the lake! The shop & garage big enough for a boat, truck & lake toys.

Save
Ask
Tour
Hide
Share
Listing Snapshot
Price 
$1,100,000
Days On Site 
89 Days
Bedrooms 
5
Inside Area (SqFt) 
2,389.61 sqft
Total Baths 
2.5
Full Baths 
2
Partial Baths 
1
Lot Size 
1.16 Acres
Year Built 
1977
MLS® Number 
E4488998
Status 
Active
Property Tax 
N/A
Maintenance Fees 
N/A
Sq Ft Source 
N/A
Friends & Family
Recent Activity
3 months agoListing updated with changes from the MLS®
3 months agoListing first seen on site
General Features
Acres 
1.16
Foundation 
Concrete Perimeter
Garage 
Yes
Garage Spaces 
2
Parking 
Garage Door OpenerPaved
Parking Spaces 
4
Property Sub Type 
Single Family Residence
Sewer 
Holding TankPublic Sewer
Style 
2 Storey
Water Source 
PrivateWell
Zoning 
Zone 71
Interior Features
Appliances 
DryerWasherDishwasherOvenRefrigeratorGas Cooktop
Basement 
Exterior EntryNone
Fireplace 
Yes
Fireplace Features 
Wood Burning
Flooring 
CarpetHardwood
Heating 
Natural Gas
Interior 
Wet Bar
Spa 
Yes
Save
Ask
Tour
Hide
Share
Exterior Features
Construction Details 
StoneWood Siding
Lot Features 
WaterfrontLandscaped
Patio And Porch 
Deck
Spa 
Yes
Waterfront 
Yes
Community Features
MLS Area 
Lucerne Beach
Township 
9193
Listing courtesy of Michelle M Viney of Royal LePage Noralta Real Estate [email protected]

Listing information is provided by Participants of the REALTORS® Association of Edmonton. IDX information is provided exclusively for personal, non-commercial use, and may not be used for any purpose other than to identify prospective properties consumers may be interested in purchasing. Information is deemed reliable but not guaranteed. Copyright 2026, REALTORS® Association of Edmonton
Last checked 2026-08-19 04:52 AM UTC

Neighborhood & Commute
Source: Walkscore
Disclosure: Community information and market data powered by Constellation Data Labs. Information is deemed reliable but not guaranteed.
Save
Ask
Tour
Hide
Share