Save
Ask
Tour
Hide
Share
$1,439,000
97 Days On Site

19-51214 Rge Rd 260
Rural Parkland County, AB T7Y 1B1

For Sale|Single Family Residence|Active
6
Beds
3.5
Total Baths
3
Full Baths
1
Partial Bath
3,713.36
SqFt
$388
/SqFt
2007
Built
Listing courtesy of John A Connor of RE/MAX Excellence [email protected]
19-51214 Rge Rd 26019-51214 Rge Rd 26019-51214 Rge Rd 26019-51214 Rge Rd 260
Save
Ask
Tour
Hide
Share

Mortgage Calculator

Monthly Payment (Est.)

$6,565
Calculator powered by Showcase IDX, a Constellation1 Company. Copyright ©2026 Information is deemed reliable but not guaranteed.

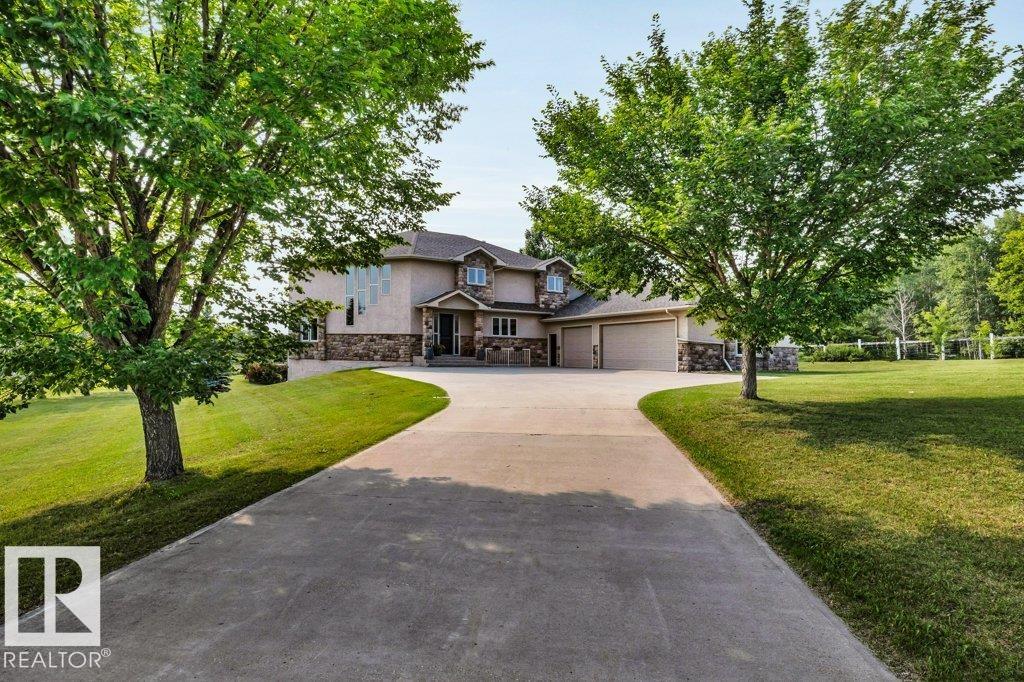
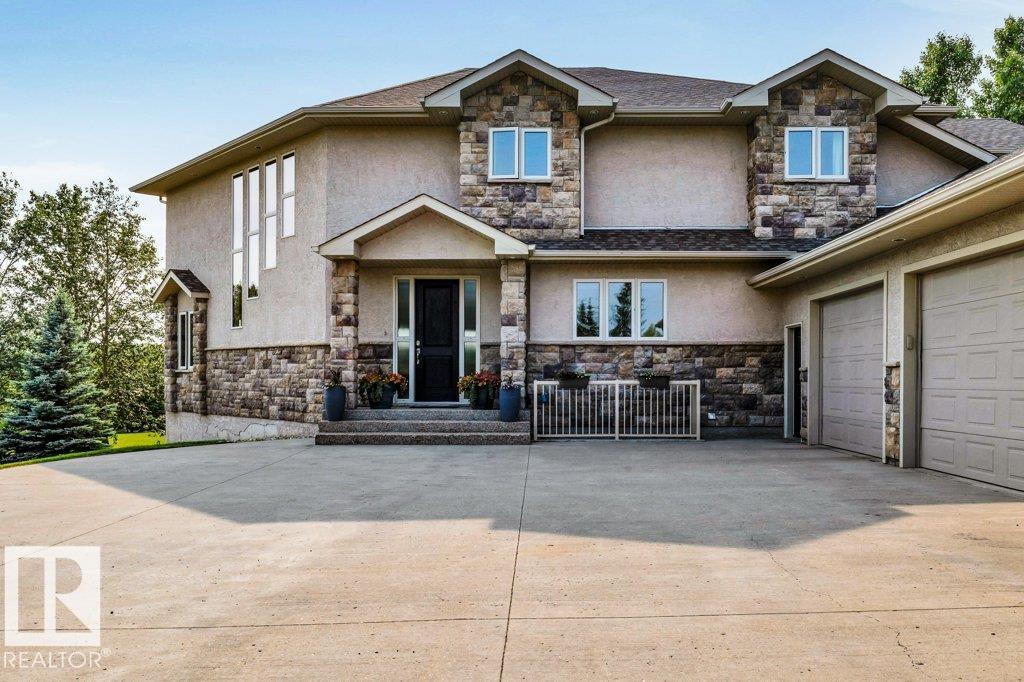
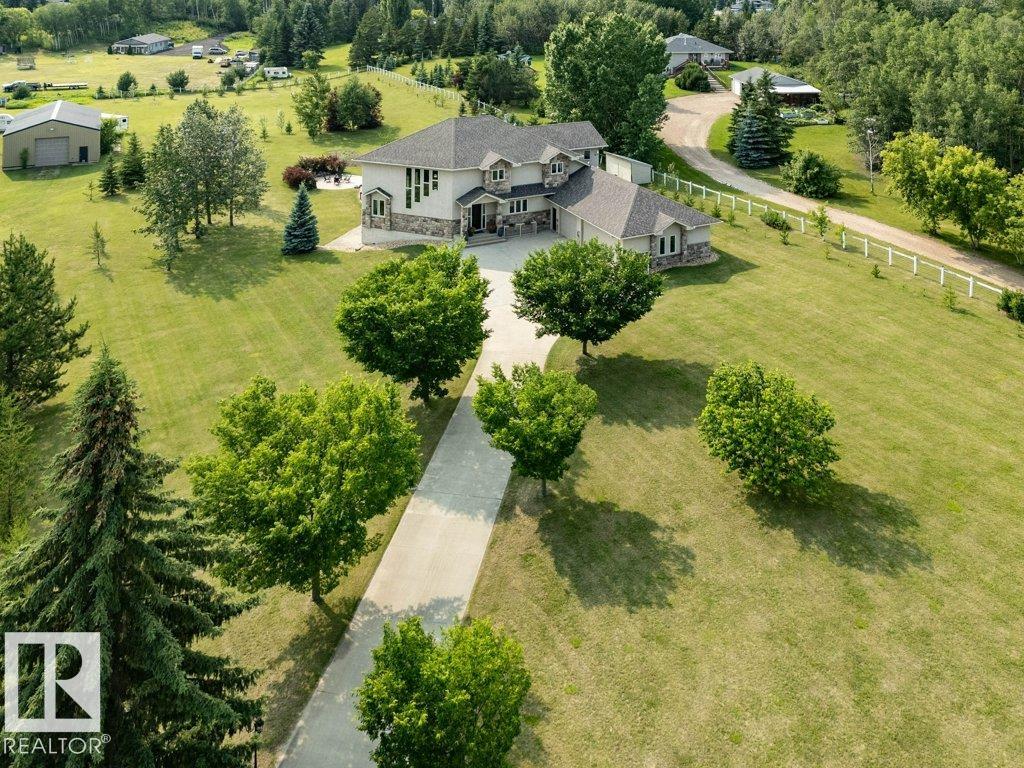
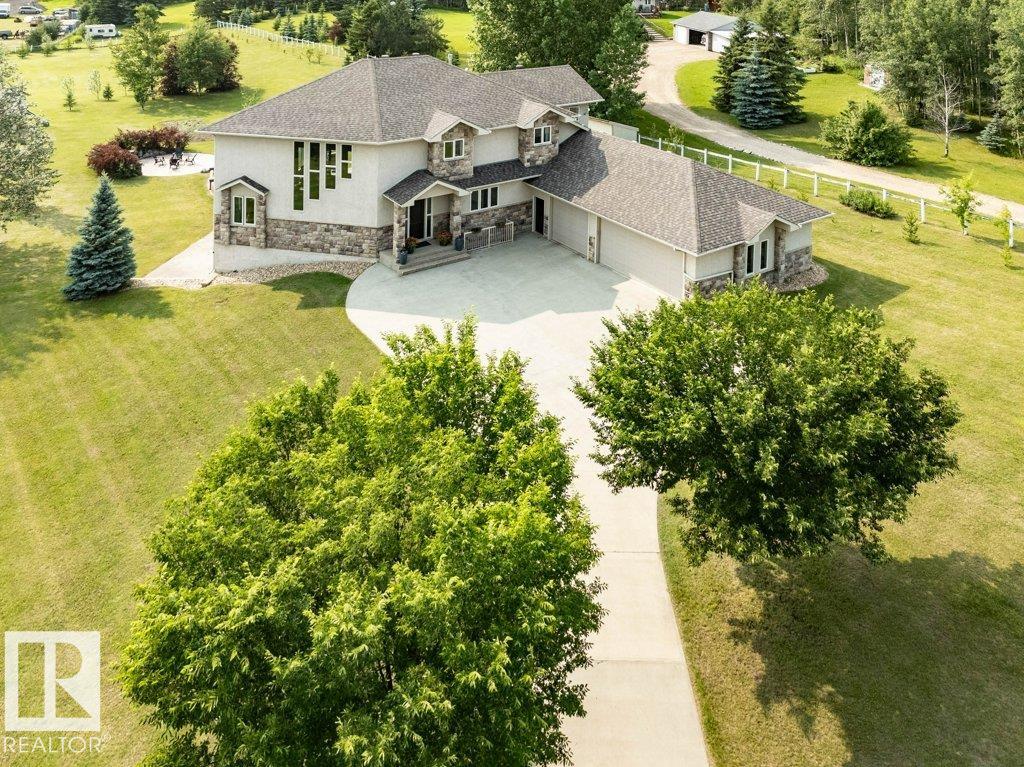
Custom-designed home with an amazing layout, tons of natural light & plenty of room for family & entertaining. The bright living room with soaring vaulted ceilings, large windows & stone FP make the whole space feel open & welcoming. The kitchen is built for anyone who loves to cook, complete w/ high-end appliances & walk-through pantry. The main floor also offers formal dining, separate home office/gym & bedroom/den. Upstairs you’ll find 4 large bedrooms, including a spacious primary w/ sitting area, gas FP, raised king-bed space & a spa-like ensuite w/ dbl soaker, shower & towel warmer. The bright & spacious walkout basement w/ in-floor heating includes a huge family room w/ FP, games area, wet bar, 4-pc bath, and 2 more bedrooms. Triple attached, heated garage plus a 34x50 detached, heated shop w/ mezzanine. Room to relax, play, work or hobby. Less than 5 minutes to city limits, two golf courses, and river valley trails.

Save
Ask
Tour
Hide
Share
Listing Snapshot
Price 
$1,439,000
Days On Site 
97 Days
Bedrooms 
6
Inside Area (SqFt) 
3,713.36 sqft
Total Baths 
3.5
Full Baths 
3
Partial Baths 
1
Lot Size 
3.16 Acres
Year Built 
2007
MLS® Number 
E4488033
Status 
Active
Property Tax 
N/A
Maintenance Fees 
N/A
Sq Ft Source 
N/A
Friends & Family
Recent Activity
a month agoListing updated with changes from the MLS®
2 months agoPrice changed to $1,439,000
3 months agoListing first seen on site
General Features
Acres 
3.16
Foundation 
Concrete Perimeter
Garage 
Yes
Garage Spaces 
3
Parking 
Garage Door OpenerPavedAttached
Property Sub Type 
Single Family Residence
Sewer 
Septic Tank
Style 
2 Storey
Zoning 
Zone 90
Interior Features
Appliances 
DryerFreezerWasherDishwasherOvenMicrowaveRefrigeratorElectric Cooktop
Basement 
Exterior EntryFullFinished
Cooling 
Central Air
Fireplace Features 
GasMasonry
Flooring 
CarpetCeramic TileHardwood
Heating 
RadiantNatural Gas
Save
Ask
Tour
Hide
Share
Exterior Features
Construction Details 
StoneWood Siding
Fencing 
Partial
Lot Features 
On Golf CourseLandscaped
Patio And Porch 
Deck
Community Features
MLS Area 
Silver Bell Estates
Township 
9245
Listing courtesy of John A Connor of RE/MAX Excellence [email protected]

Listing information is provided by Participants of the REALTORS® Association of Edmonton. IDX information is provided exclusively for personal, non-commercial use, and may not be used for any purpose other than to identify prospective properties consumers may be interested in purchasing. Information is deemed reliable but not guaranteed. Copyright 2026, REALTORS® Association of Edmonton
Last checked 2026-08-21 05:43 AM UTC

Neighborhood & Commute
Source: Walkscore
Disclosure: Community information and market data powered by Constellation Data Labs. Information is deemed reliable but not guaranteed.
Save
Ask
Tour
Hide
Share