Save
Ask
Tour
Hide
Share
$595,000
95 Days On Site

720 7th Street
Rural Lac Ste. Anne County, AB T0E 1A0

For Sale|Single Family Residence|Active
2
Beds
2.5
Total Baths
2
Full Baths
1
Partial Bath
1,718.04
SqFt
$346
/SqFt
2000
Built
Listing courtesy of Jill Turgeon of One Percent Realty [email protected]
720 7th Street720 7th Street720 7th Street720 7th Street
Save
Ask
Tour
Hide
Share

Mortgage Calculator

Monthly Payment (Est.)

$2,715
Calculator powered by Showcase IDX, a Constellation1 Company. Copyright ©2026 Information is deemed reliable but not guaranteed.

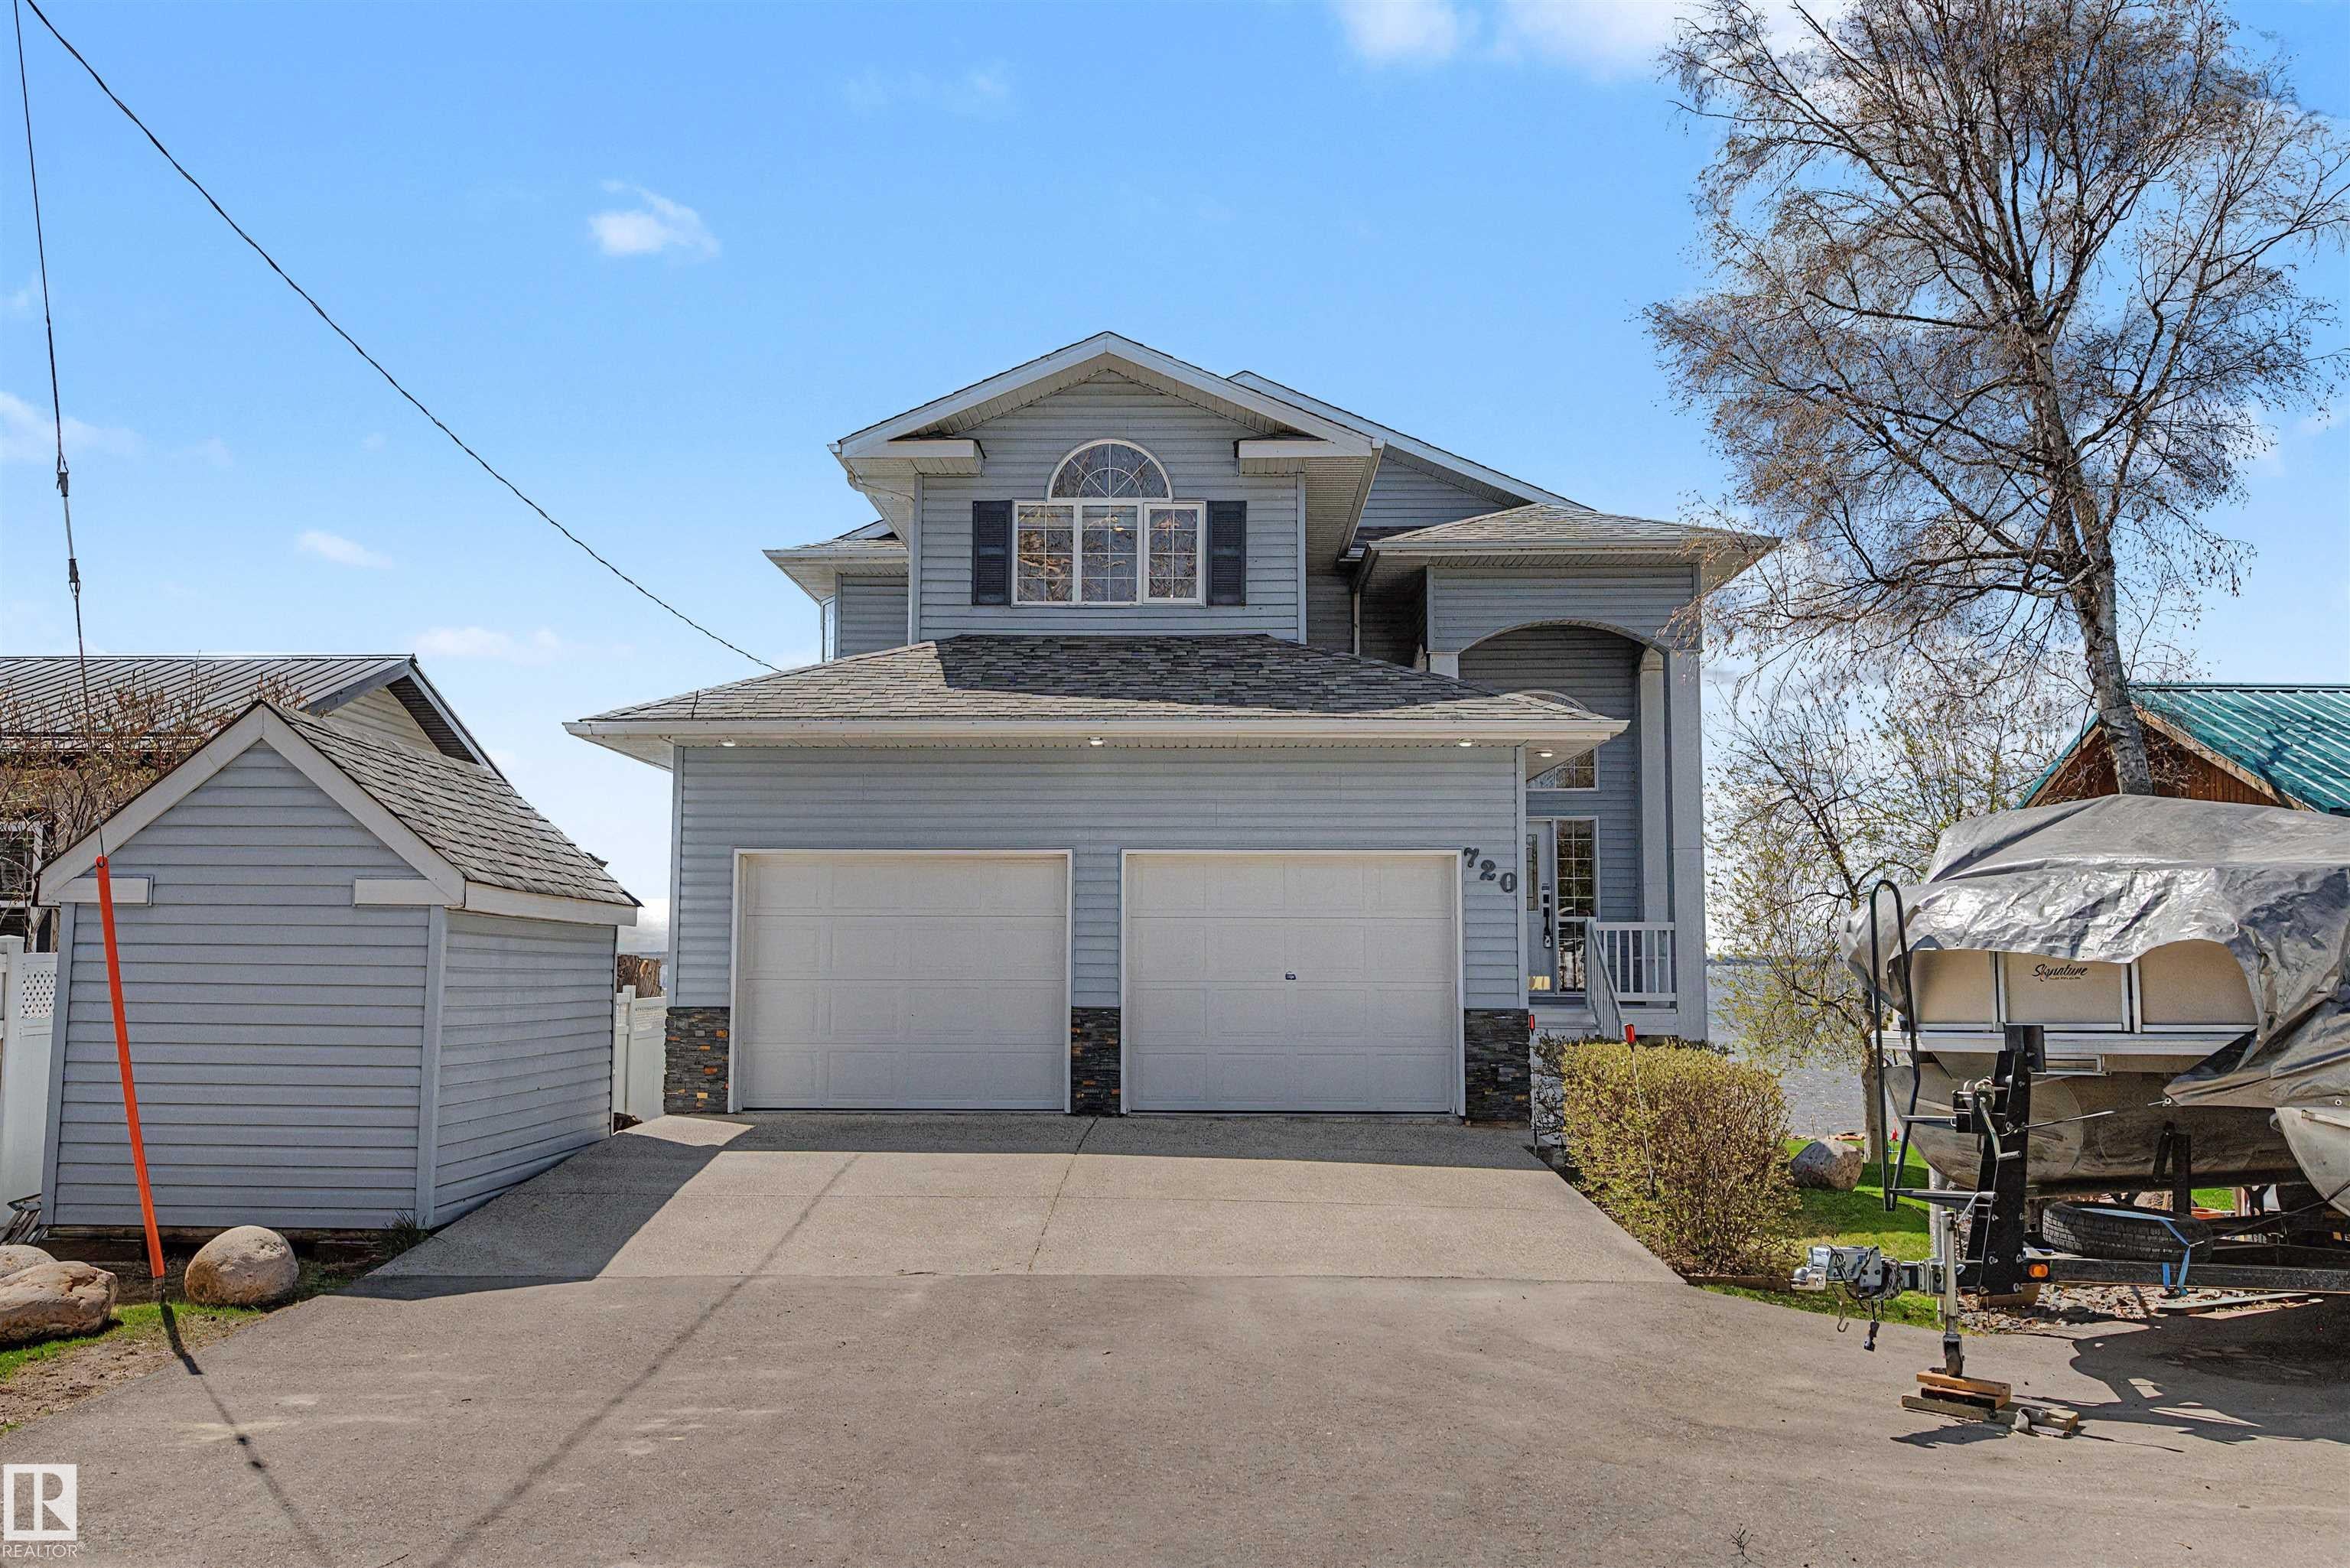
Live on the best street in Yellowstone, away from the hustle of the main beach area in Lac Ste. Anne. This gorgeous 2 story home, features a walk out basement with an attached boathouse/shop that does not obstruct any of the expansive LAKEFRONT view, as it is UNDER the home. Over 1700 sq ft of living space, main floor laundry, and large sunny SOUTH facing windows to take it all in! Imagine life at the lake, YEAR ROUND, sipping coffee on the NEW huge deck, overlooking the waters. It is stunning at night, AND you can also watch the stars or the spectacular sunrises & sunsets. In the winter enjoy ice fishing with miles of spots to choose from. Inside the paint & flooring are updated, w/ gorgeous wood beams, new lighting, and a pretty kitchen w/white cabinetry, a walk in pantry & butcher block island, that OVERLOOKS the lake. The rooms are spacious and there are 2 fireplaces, wood & gas. The Primary suite is large enough for a KING bed, with a full bathroom, walk in closet and more lake views. Do not wait!

Save
Ask
Tour
Hide
Share
Listing Snapshot
Price 
$595,000
Days On Site 
95 Days
Bedrooms 
2
Inside Area (SqFt) 
1,718.04 sqft
Total Baths 
2.5
Full Baths 
2
Partial Baths 
1
Lot Size 
N/A
Year Built 
2000
MLS® Number 
E4488031
Status 
Active
Property Tax 
N/A
Maintenance Fees 
N/A
Sq Ft Source 
N/A
Friends & Family
Recent Activity
4 days agoListing updated with changes from the MLS®
2 months agoPrice changed to $595,000
3 months agoListing first seen on site
General Features
Direction Faces 
Southwest
Foundation 
Concrete Perimeter
Garage 
Yes
Garage Spaces 
2
Parking 
Garage Door OpenerAttached
Parking Spaces 
4
Property Sub Type 
Single Family Residence
Sewer 
Public Sewer
Style 
2 Storey
Water Source 
PrivateWell
Zoning 
Zone 71
Interior Features
Appliances 
Gas Water HeaterDryerElectric CooktopWasherRefrigerator
Basement 
Exterior EntryFullFinished
Cooling 
Central AirCeiling Fan(s)
Fireplace 
Yes
Fireplace Features 
GasWood Burning
Flooring 
Vinyl
Heating 
Natural Gas
Save
Ask
Tour
Hide
Share
Exterior Features
Construction Details 
Vinyl SidingWood Siding
Fencing 
Fenced
Lot Features 
LevelWaterfrontIrregular Lot
Other Structures 
Shed(s)
Patio And Porch 
Deck
View 
Lake
Waterfront 
Yes
Waterfront Features 
Beach Access
Waterview 
Lake
Community Features
MLS Area 
Yellowstone
Township 
9193
Listing courtesy of Jill Turgeon of One Percent Realty [email protected]

Listing information is provided by Participants of the REALTORS® Association of Edmonton. IDX information is provided exclusively for personal, non-commercial use, and may not be used for any purpose other than to identify prospective properties consumers may be interested in purchasing. Information is deemed reliable but not guaranteed. Copyright 2026, REALTORS® Association of Edmonton
Last checked 2026-08-19 04:41 AM UTC

Neighborhood & Commute
Source: Walkscore
Disclosure: Community information and market data powered by Constellation Data Labs. Information is deemed reliable but not guaranteed.
Save
Ask
Tour
Hide
Share