Save
Ask
Tour
Hide
Share
$3,788,000
95 Days On Site

51222 RGE ROAD 260 26
Rural Parkland County, AB T7Y 1B1

For Sale|Single Family Residence|Active
4
Beds
4
Total Baths
3
Full Baths
2
Partial Baths
4,341.77
SqFt
$872
/SqFt
2012
Built
Listing courtesy of Franco Maione of Real Broker [email protected]
51222 RGE ROAD 260 2651222 RGE ROAD 260 2651222 RGE ROAD 260 2651222 RGE ROAD 260 26
Save
Ask
Tour
Hide
Share

Mortgage Calculator

Monthly Payment (Est.)

$17,282
Calculator powered by Showcase IDX, a Constellation1 Company. Copyright ©2026 Information is deemed reliable but not guaranteed.

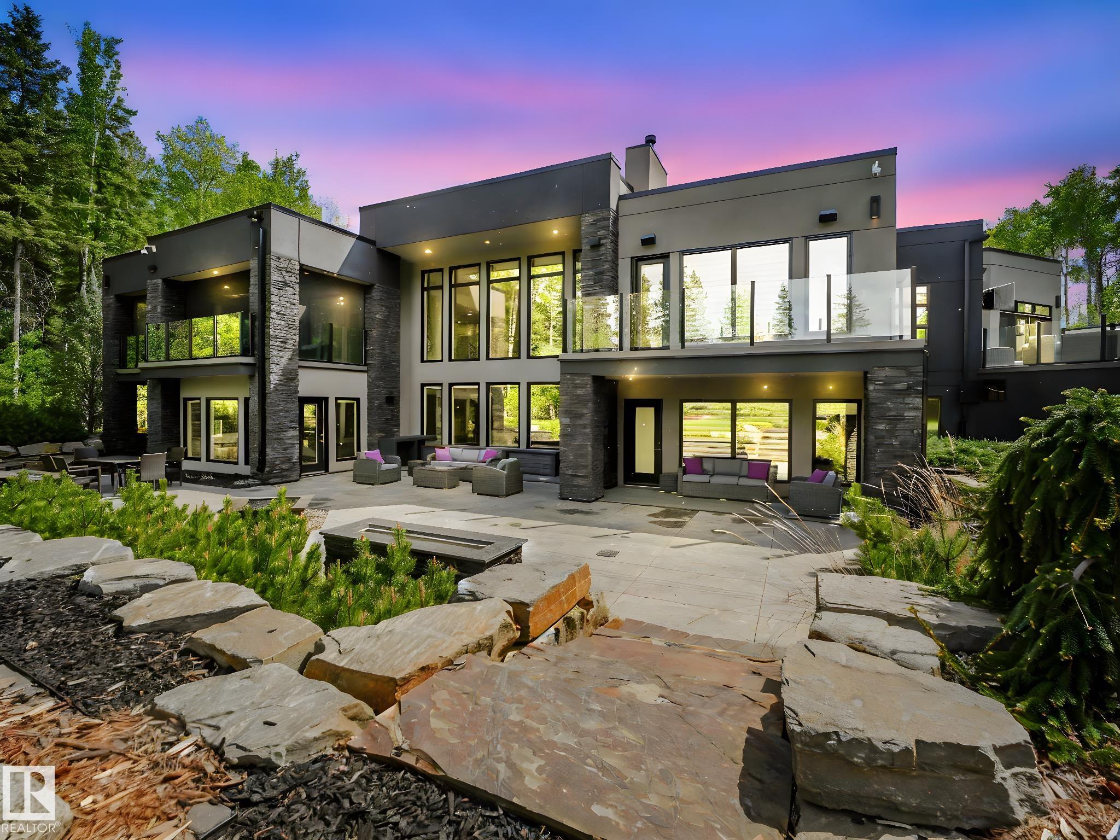
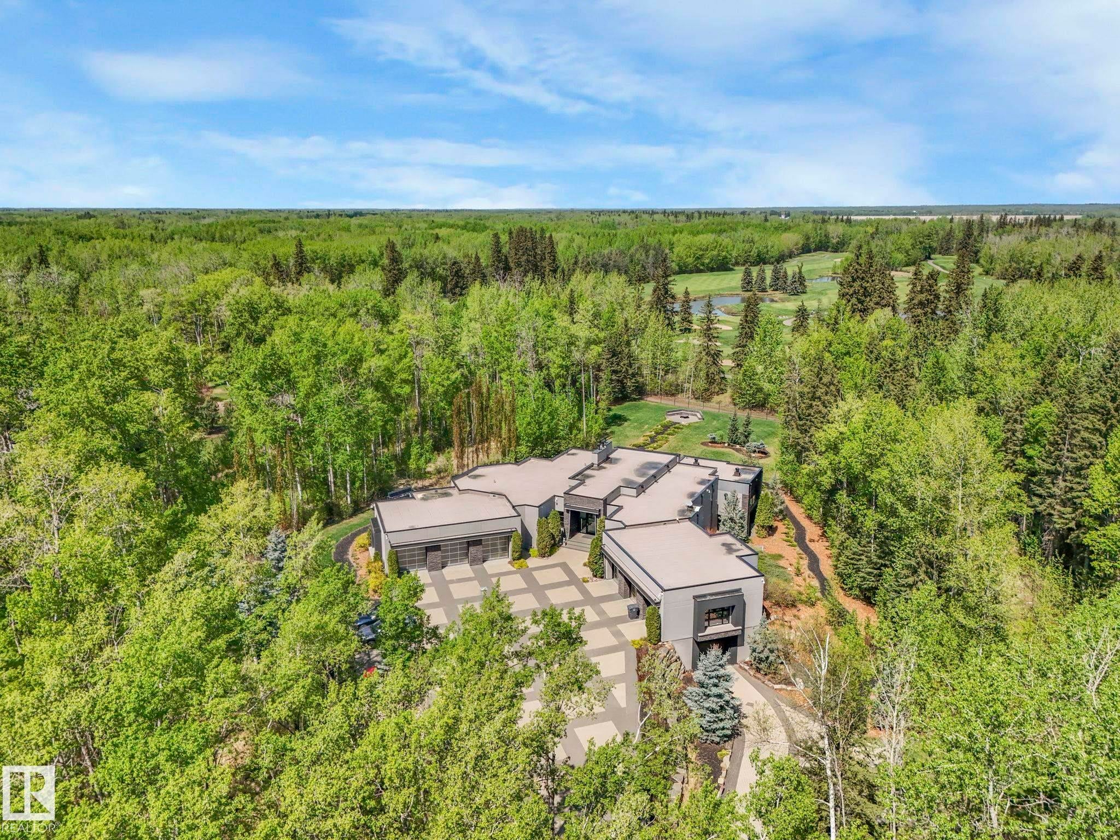
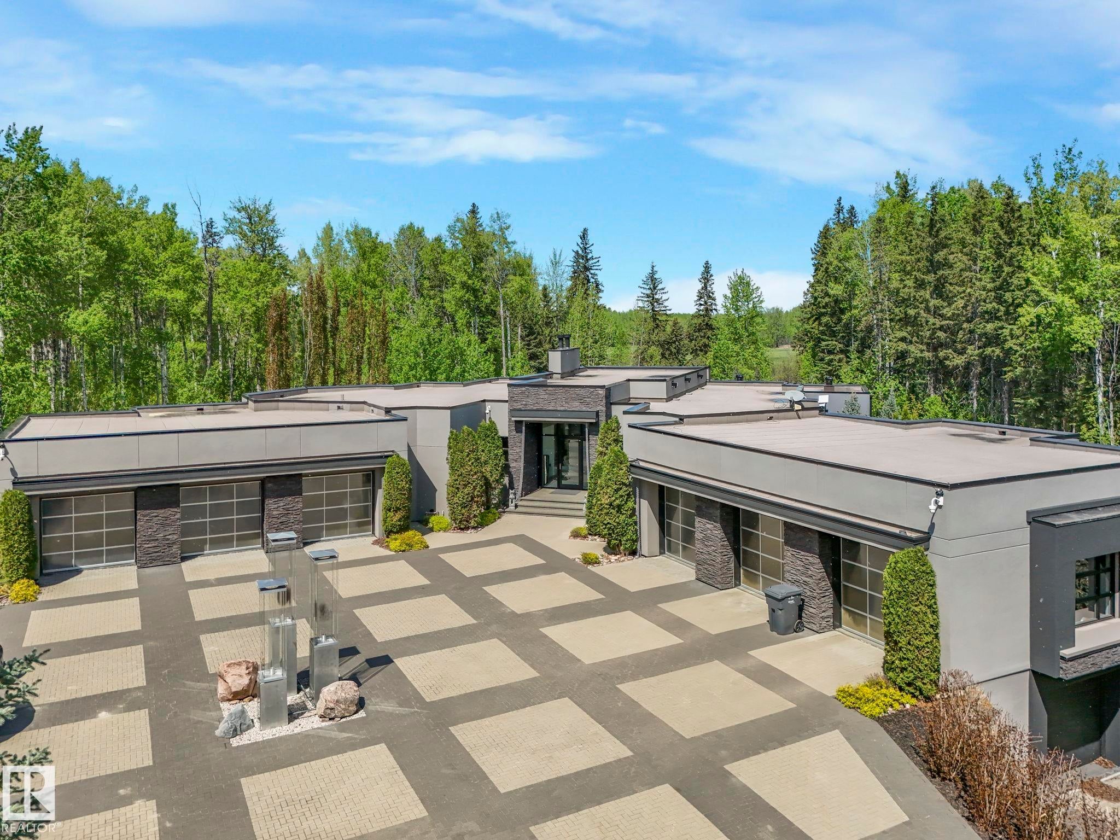
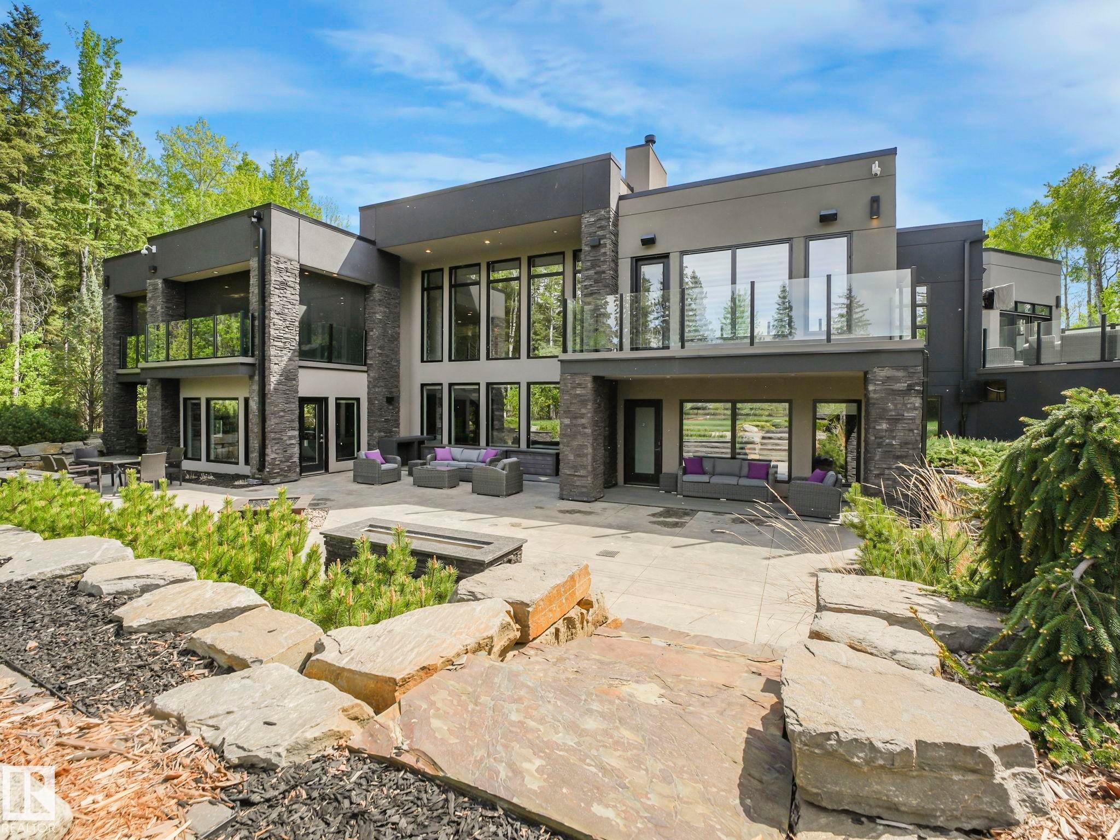
Experience this extraordinary 3.9-acre estate featuring a custom, commercially built walk-out bungalow with over 8,500 sq. ft. of impeccable living space. Designed for sophistication and seclusion, the home boasts a gourmet kitchen with premium Miele appliances (double/steam ovens, cappuccino maker), Sub-Zero fridge, and a butler’s pantry with an ice maker. The primary suite is a true retreat, offering a spa-inspired ensuite, oversized custom walk-in closet, and a private professional gym. Car enthusiasts will value the 9 garage spaces, including a stunning showroom-style bay to showcase your collection. The journey begins with a winding, professionally landscaped driveway spanning over an acre, setting the tone for this remarkable property. Offering commercial-grade construction and high-end artistry, this estate provides an exclusive lifestyle beyond compare. Elegance, privacy, and perfection await!

Save
Ask
Tour
Hide
Share
Listing Snapshot
Price 
$3,788,000
Days On Site 
95 Days
Bedrooms 
4
Inside Area (SqFt) 
4,341.77 sqft
Total Baths 
4
Full Baths 
3
Partial Baths 
2
Lot Size 
3.95 Acres
Year Built 
2012
MLS® Number 
E4487928
Status 
Active
Property Tax 
N/A
Maintenance Fees 
N/A
Sq Ft Source 
N/A
Friends & Family
Recent Activity
2 weeks agoListing updated with changes from the MLS®
3 months agoListing first seen on site
General Features
Acres 
3.95
Foundation 
Concrete Perimeter
Garage Spaces 
4
Parking 
Garage Door OpenerPaved
Property Sub Type 
Single Family Residence
Security 
Security System
Sewer 
Septic Tank
Style 
Bungalow
Zoning 
Zone 90
Interior Features
Appliances 
DryerDishwasherRefrigerator
Basement 
Exterior EntryFullFinished
Fireplace 
Yes
Fireplace Features 
Gas
Flooring 
HardwoodMarble
Heating 
RadiantNatural Gas
Interior 
Central VacuumWet Bar
Spa 
Yes
Window Features 
Window Coverings
Save
Ask
Tour
Hide
Share
Exterior Features
Construction Details 
StoneWood Siding
Fencing 
Fenced
Lot Features 
On Golf CourseLandscaped
Spa 
Yes
Windows/Doors 
Window Coverings
Community Features
MLS Area 
Winterridge Estates
Township 
9245
Listing courtesy of Franco Maione of Real Broker [email protected]

Listing information is provided by Participants of the REALTORS® Association of Edmonton. IDX information is provided exclusively for personal, non-commercial use, and may not be used for any purpose other than to identify prospective properties consumers may be interested in purchasing. Information is deemed reliable but not guaranteed. Copyright 2026, REALTORS® Association of Edmonton
Last checked 2026-08-19 03:44 AM UTC

Neighborhood & Commute
Source: Walkscore
Disclosure: Community information and market data powered by Constellation Data Labs. Information is deemed reliable but not guaranteed.
Save
Ask
Tour
Hide
Share