Save
Ask
Tour
Hide
Share
$1,699,900
98 Days On Site

1130 TWP ROAD 535
Rural Parkland County, AB T7Z 1X3

For Sale|Single Family Residence|Active
4
Beds
2.5
Total Baths
2
Full Baths
1
Partial Bath
2,523.19
SqFt
$674
/SqFt
2002
Built
Listing courtesy of Tanner R Hawryluk of RE/MAX PREFERRED CHOICE [email protected]
1130 TWP ROAD 5351130 TWP ROAD 5351130 TWP ROAD 5351130 TWP ROAD 535
Save
Ask
Tour
Hide
Share

Mortgage Calculator

Monthly Payment (Est.)

$7,756
Calculator powered by Showcase IDX, a Constellation1 Company. Copyright ©2026 Information is deemed reliable but not guaranteed.

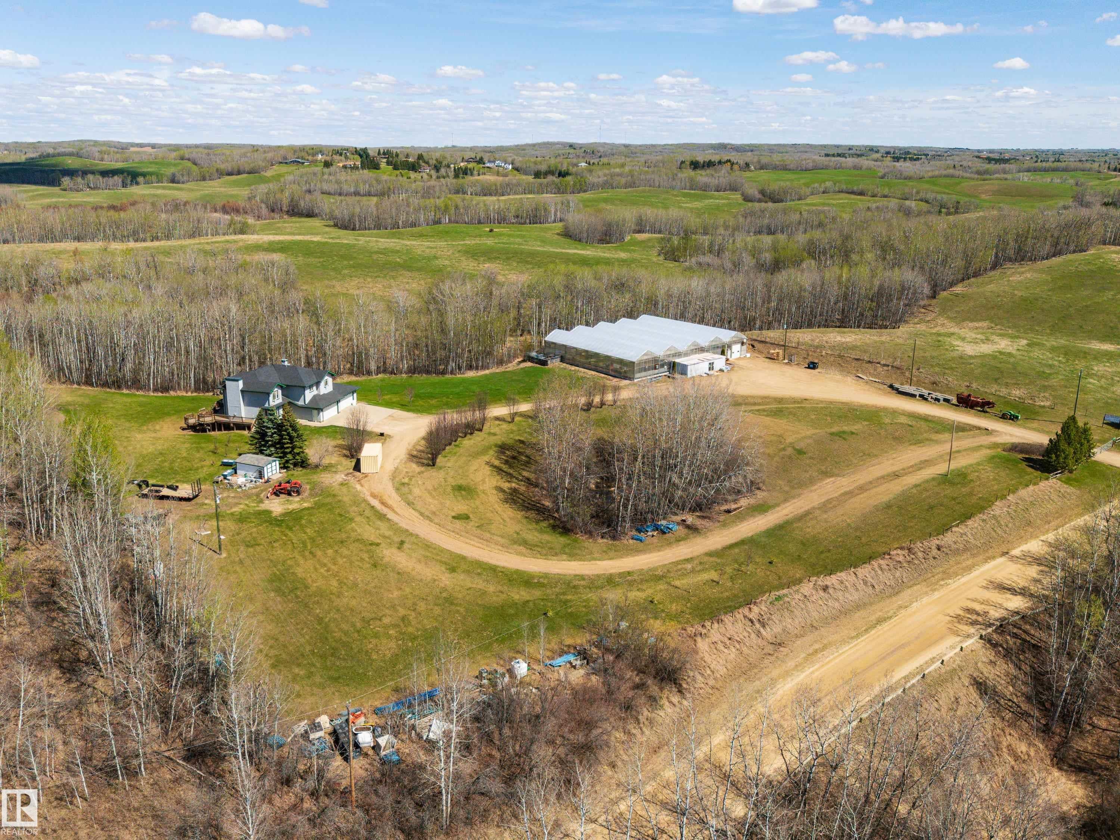
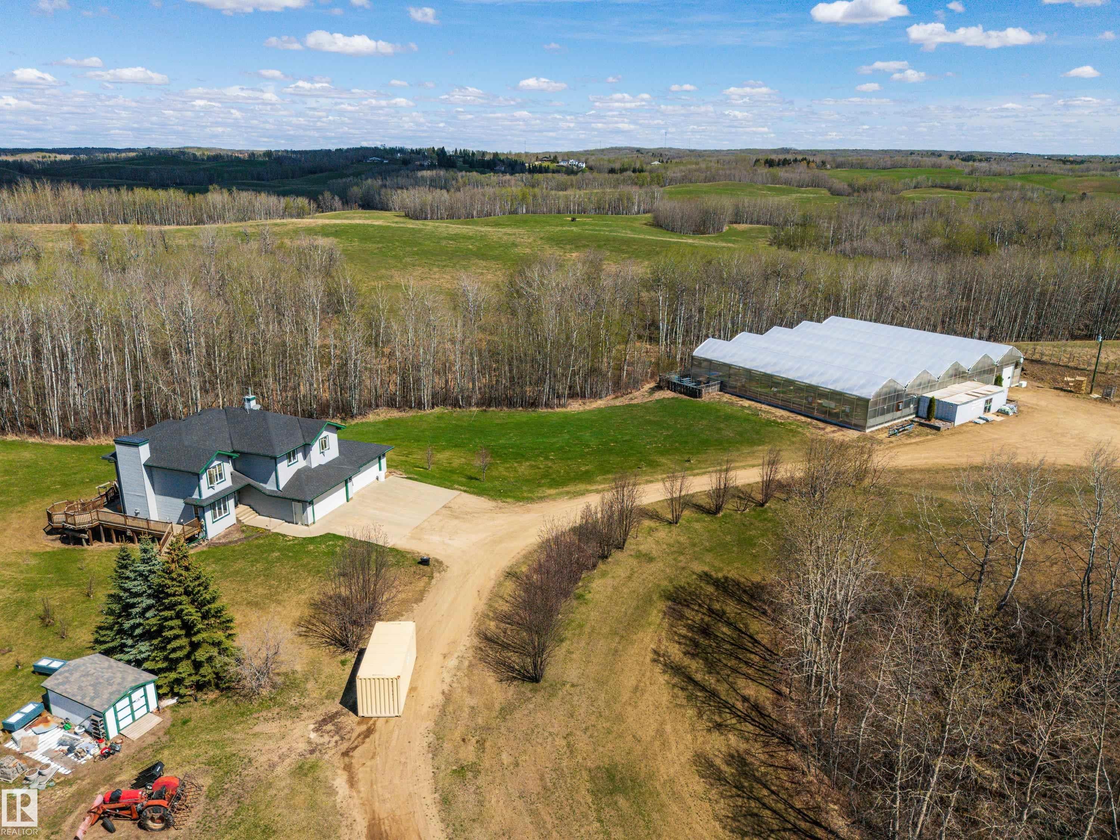
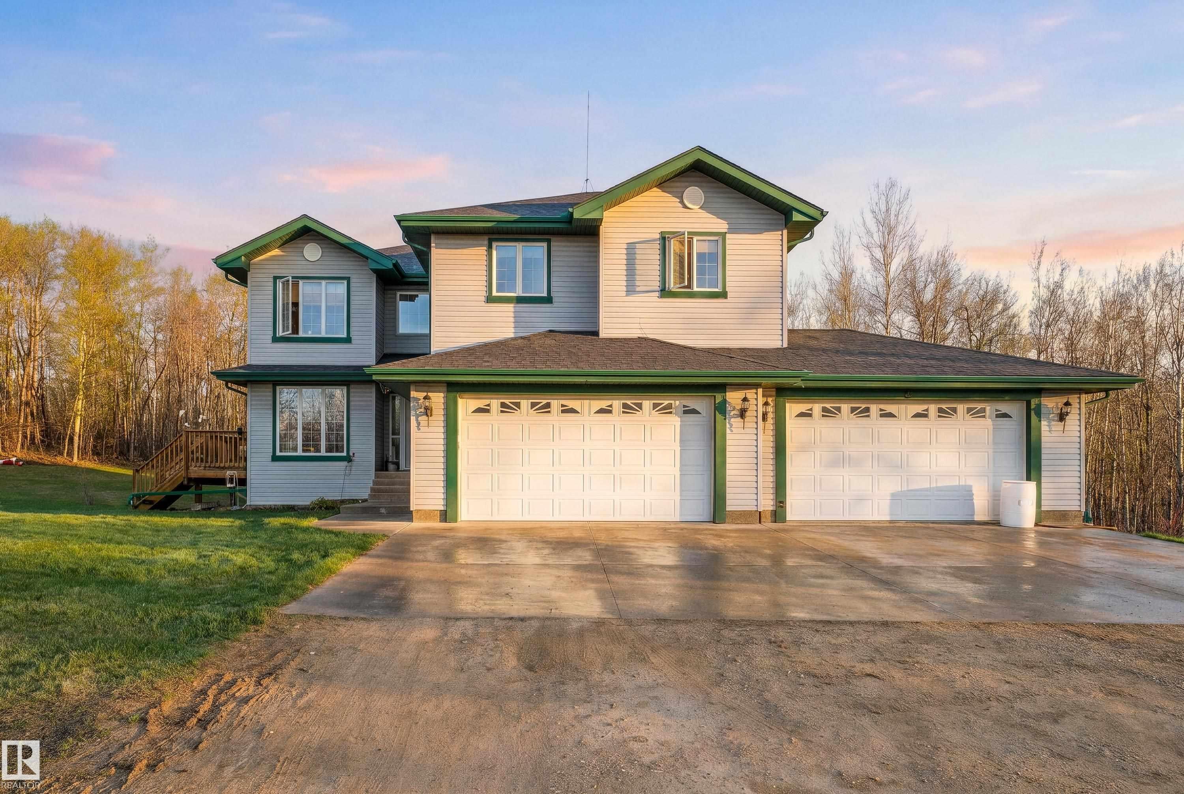
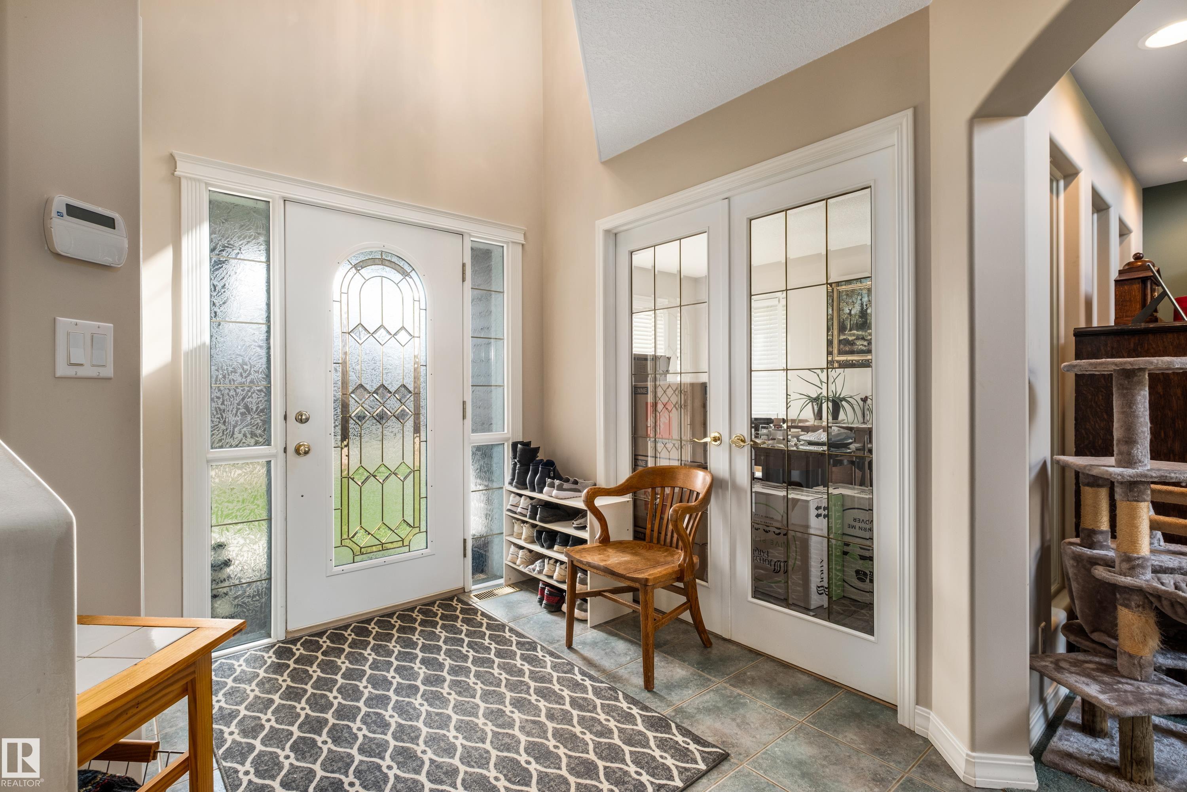
Once in a lifetime opportunity is knocking at Your door! Located steps from Chickakoo Lake and 7 min north of Stony Plain presents a turn-key greenhouse that's been in operation for the past 13 years. Nestled on 4.74 acres & out of subdivision the ORIGINAL owner home feat over 2,500sqft above grade, soaring ceilings, hardwood floors and rich oak cabinetry, s/s appliances, generous primary w/ walk-in closet & ensuite, convenient top floor laundry, partially finished walk-out basement, expansive multi tiered deck, quad attached heated garage and the shingles, furnace and H20 tank have all been replaced in the past 5 years. The fully operational greenhouse feat over 15,000sqft of state of the art equipment with retractable roof, climate control, automatic waterers & planters, water systems, Genrac generator, micro grow system, condensate & jet water pump, office, storefront & miscellaneous equipment to keep the business going. This is a MUST see and rare to come to market!

Save
Ask
Tour
Hide
Share
Listing Snapshot
Price 
$1,699,900
Days On Site 
98 Days
Bedrooms 
4
Inside Area (SqFt) 
2,523.19 sqft
Total Baths 
2.5
Full Baths 
2
Partial Baths 
1
Lot Size 
4.74 Acres
Year Built 
2002
MLS® Number 
E4487879
Status 
Active
Property Tax 
N/A
Maintenance Fees 
N/A
Sq Ft Source 
N/A
Friends & Family
Recent Activity
3 months agoListing updated with changes from the MLS®
3 months agoListing first seen on site
General Features
Acres 
4.74
Foundation 
Concrete Perimeter
Garage 
Yes
Garage Spaces 
4
Parking 
Garage Door OpenerOversizedAttached
Property Sub Type 
Single Family Residence
Sewer 
Septic Tank
Style 
2 Storey
Water Source 
PrivateWell
Zoning 
Zone 70
Interior Features
Appliances 
DryerWasherDishwasherMicrowaveRefrigeratorGas Cooktop
Basement 
FullPartially Finished
Fireplace 
Yes
Fireplace Features 
Gas
Flooring 
CarpetCeramic TileHardwood
Heating 
Natural Gas
Window Features 
Window Coverings
Save
Ask
Tour
Hide
Share
Exterior Features
Construction Details 
Vinyl SidingWood Siding
Lot Features 
Rolling SlopeLandscaped
Patio And Porch 
Deck
Windows/Doors 
Window Coverings
Community Features
MLS Area 
None
Roads 
Gravel
Township 
9245
Listing courtesy of Tanner R Hawryluk of RE/MAX PREFERRED CHOICE [email protected]

Listing information is provided by Participants of the REALTORS® Association of Edmonton. IDX information is provided exclusively for personal, non-commercial use, and may not be used for any purpose other than to identify prospective properties consumers may be interested in purchasing. Information is deemed reliable but not guaranteed. Copyright 2026, REALTORS® Association of Edmonton
Last checked 2026-08-21 05:43 AM UTC

Neighborhood & Commute
Source: Walkscore
Disclosure: Community information and market data powered by Constellation Data Labs. Information is deemed reliable but not guaranteed.
Save
Ask
Tour
Hide
Share