Save
Ask
Tour
Hide
Share
$689,900
96 Days On Site

5539 SUNSET Drive
Rural Lac Ste. Anne County, AB T0E 0A0
For Sale|Single Family Residence|Active
5
Beds
3
Total Baths
3
Full Baths
1,299
SqFt
$531
/SqFt
2026
Built
Listing courtesy of Rainy Noyes of Royal Lepage Arteam Realty [email protected]
5539 SUNSET Drive5539 SUNSET Drive5539 SUNSET Drive5539 SUNSET Drive
Save
Ask
Tour
Hide
Share

Mortgage Calculator

Monthly Payment (Est.)

$3,148
Calculator powered by Showcase IDX, a Constellation1 Company. Copyright ©2026 Information is deemed reliable but not guaranteed.

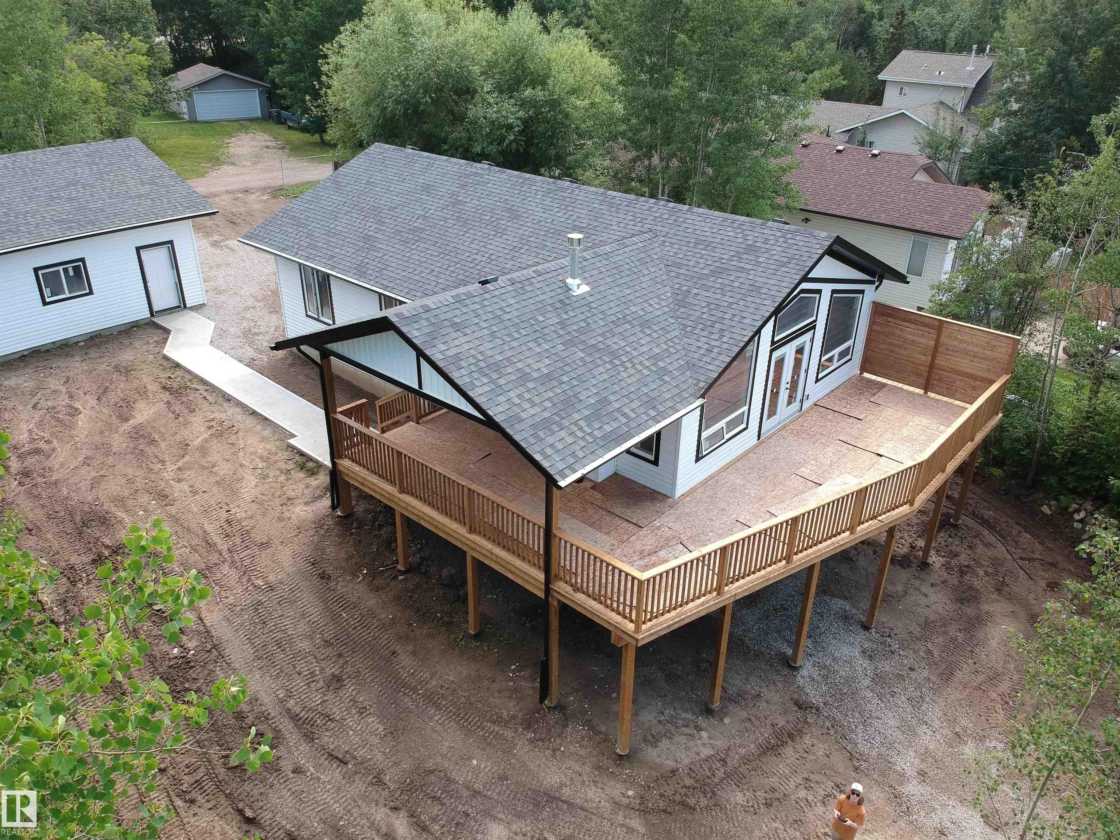
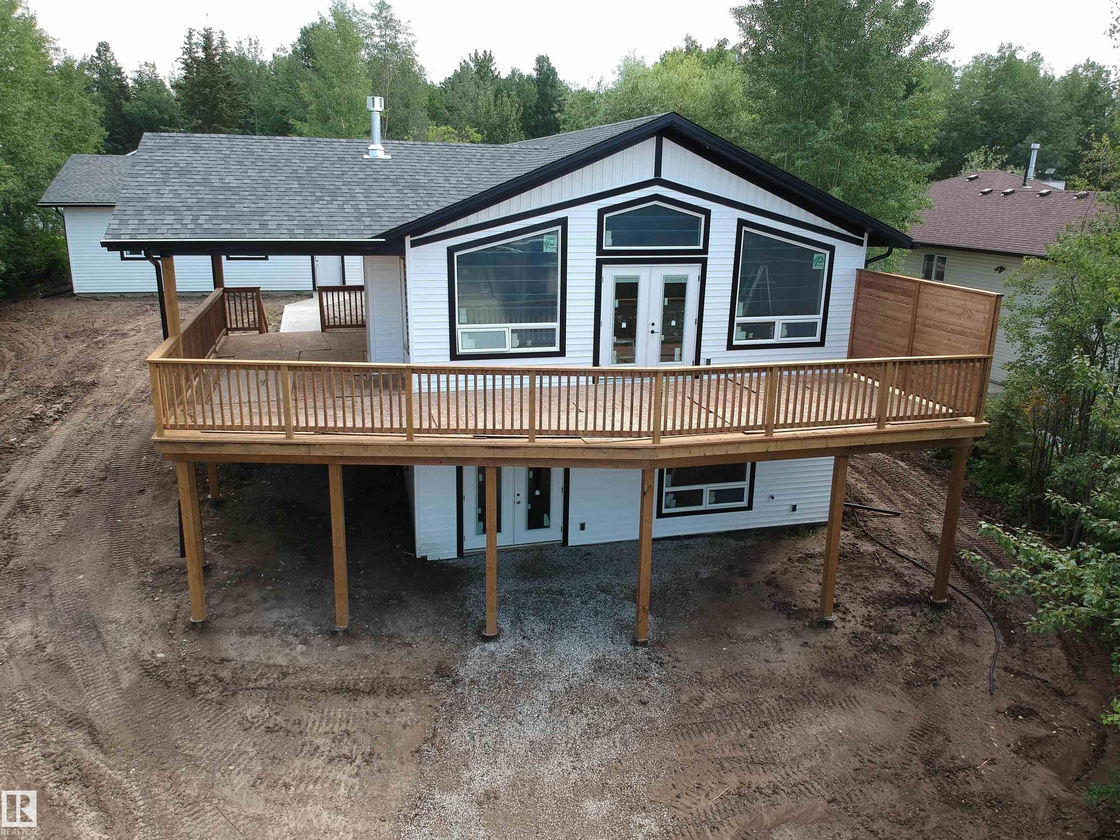
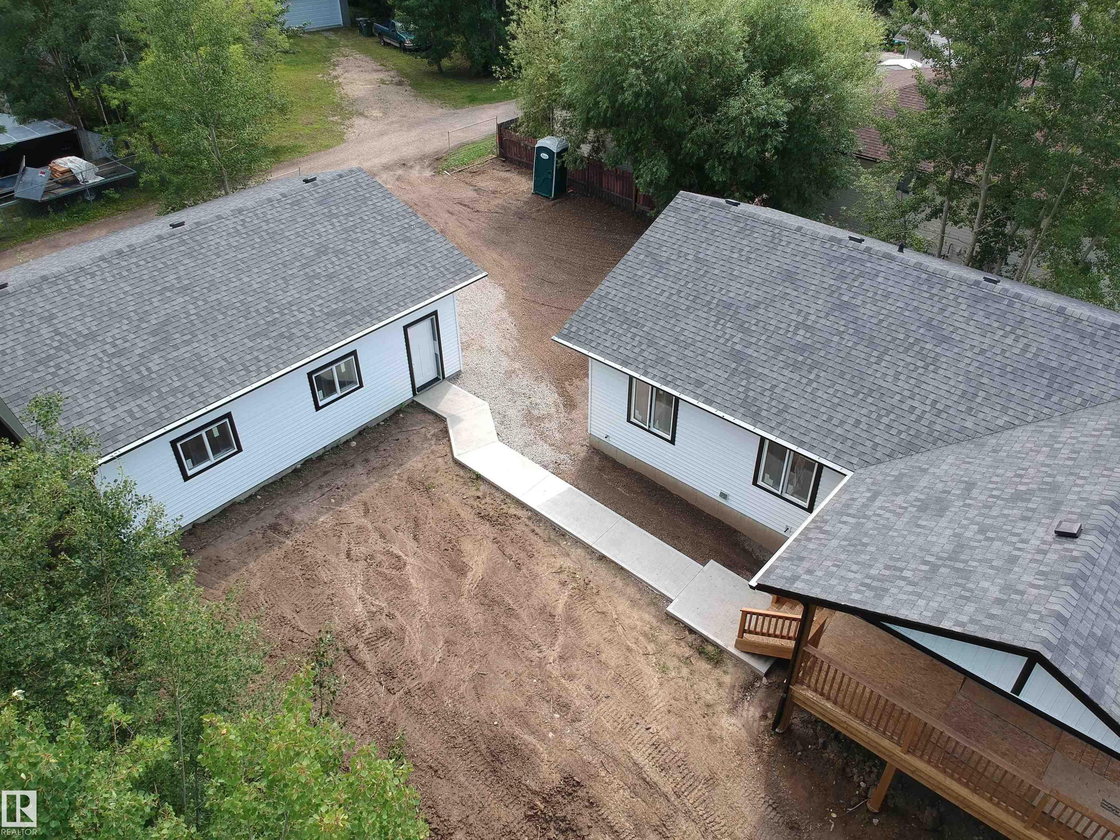
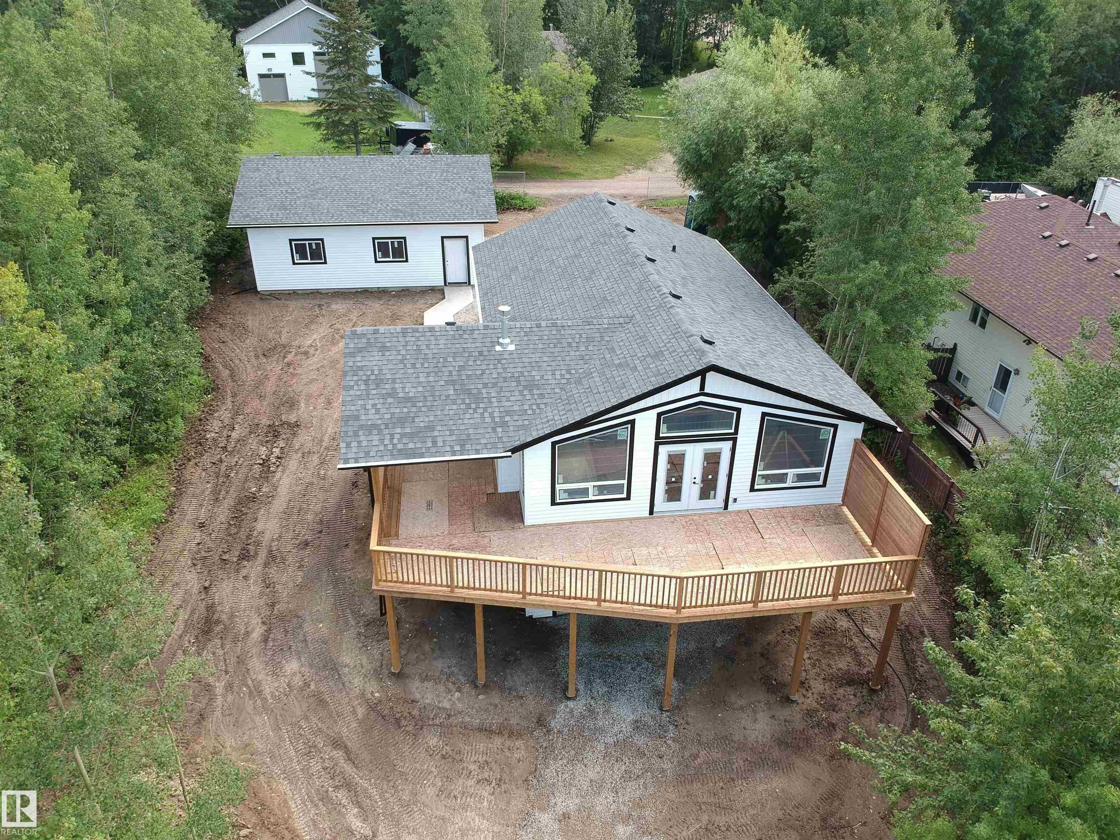
Custom built 5 bdrm bungalow w fully finished walkout basement and 28x32 oversized garage! Currently under construction & move in ready by Aug 30/26. Wide open design, 12' vaulted great rm, big windows w loads of natural light, fireplace, luxury vinyl plank flooring throughout, 8' quartz topped breakfast peninsula, shaker style kitchen cabinets, 4 pc SS appl pkg, primary suite w/3 pc ensuite, 2 additional bdrms up, 4 pc main bath, central A/C and washer/dryer. Stepping out of the vaulted great rm onto the huge wrap around deck (252 sqft covered, 414 sqft open) you're immersed in the sights and sounds of nature & the calm of serene lake views! The fully finished bsmt has 9' ceilings, 2 bdrms, 4 pc bath and big walkout family rm. Oversized garage has 10' walls w lots of space to park vehicles, store toys & room for workbenches. 100 Amps, drilled well & municipal sewer! Tucked onto a private lot in Sunset Point just one row back from lakefront! Easy lake access and close to all amenities of Alberta Beach.

Save
Ask
Tour
Hide
Share
Listing Snapshot
Price 
$689,900
Days On Site 
96 Days
Bedrooms 
5
Inside Area (SqFt) 
1,299 sqft
Total Baths 
3
Full Baths 
3
Partial Baths 
N/A
Lot Size 
0.25 Acres
Year Built 
2026
MLS® Number 
E4487757
Status 
Active
Property Tax 
N/A
Maintenance Fees 
N/A
Sq Ft Source 
N/A
Friends & Family
Recent Activity
a week agoListing updated with changes from the MLS®
3 months agoListing first seen on site
General Features
Acres 
0.25
Foundation 
Concrete Perimeter
Garage 
Yes
Garage Spaces 
2
Parking 
Garage Door OpenerOversized
Property Sub Type 
Single Family Residence
Sewer 
Public Sewer
Style 
Bungalow
Water Source 
PrivateWell
Zoning 
Zone 71
Interior Features
Appliances 
Gas Water HeaterDryerElectric CooktopWasherDishwasherRefrigerator
Basement 
Exterior EntryFullFinished
Cooling 
Central Air
Fireplace 
Yes
Fireplace Features 
Gas
Flooring 
Vinyl
Heating 
Natural Gas
Save
Ask
Tour
Hide
Share
Exterior Features
Construction Details 
Vinyl SidingWood Siding
Lot Features 
Wooded
Patio And Porch 
Deck
View 
Lake
Waterfront Features 
Beach Access
Waterview 
Lake
Community Features
MLS Area 
Sunset Point
Township 
9193
Listing courtesy of Rainy Noyes of Royal Lepage Arteam Realty [email protected]

Listing information is provided by Participants of the REALTORS® Association of Edmonton. IDX information is provided exclusively for personal, non-commercial use, and may not be used for any purpose other than to identify prospective properties consumers may be interested in purchasing. Information is deemed reliable but not guaranteed. Copyright 2026, REALTORS® Association of Edmonton
Last checked 2026-08-19 04:41 AM UTC

Neighborhood & Commute
Source: Walkscore
Disclosure: Community information and market data powered by Constellation Data Labs. Information is deemed reliable but not guaranteed.
Save
Ask
Tour
Hide
Share