Save
Ask
Tour
Hide
Share
$599,900
99 Days On Site

3406 TOWNSHIP ROAD 552 111
Rural Lac Ste. Anne County, AB T0E 1A0
For Sale|Single Family Residence|Active
2
Beds
3
Total Baths
3
Full Baths
2,037.41
SqFt
$294
/SqFt
2009
Built
Listing courtesy of Cam S Fisk of Royal LePage Noralta Real Estate [email protected]
3406 TOWNSHIP ROAD 552 1113406 TOWNSHIP ROAD 552 1113406 TOWNSHIP ROAD 552 1113406 TOWNSHIP ROAD 552 111
Save
Ask
Tour
Hide
Share

Mortgage Calculator

Monthly Payment (Est.)

$2,737
Calculator powered by Showcase IDX, a Constellation1 Company. Copyright ©2026 Information is deemed reliable but not guaranteed.

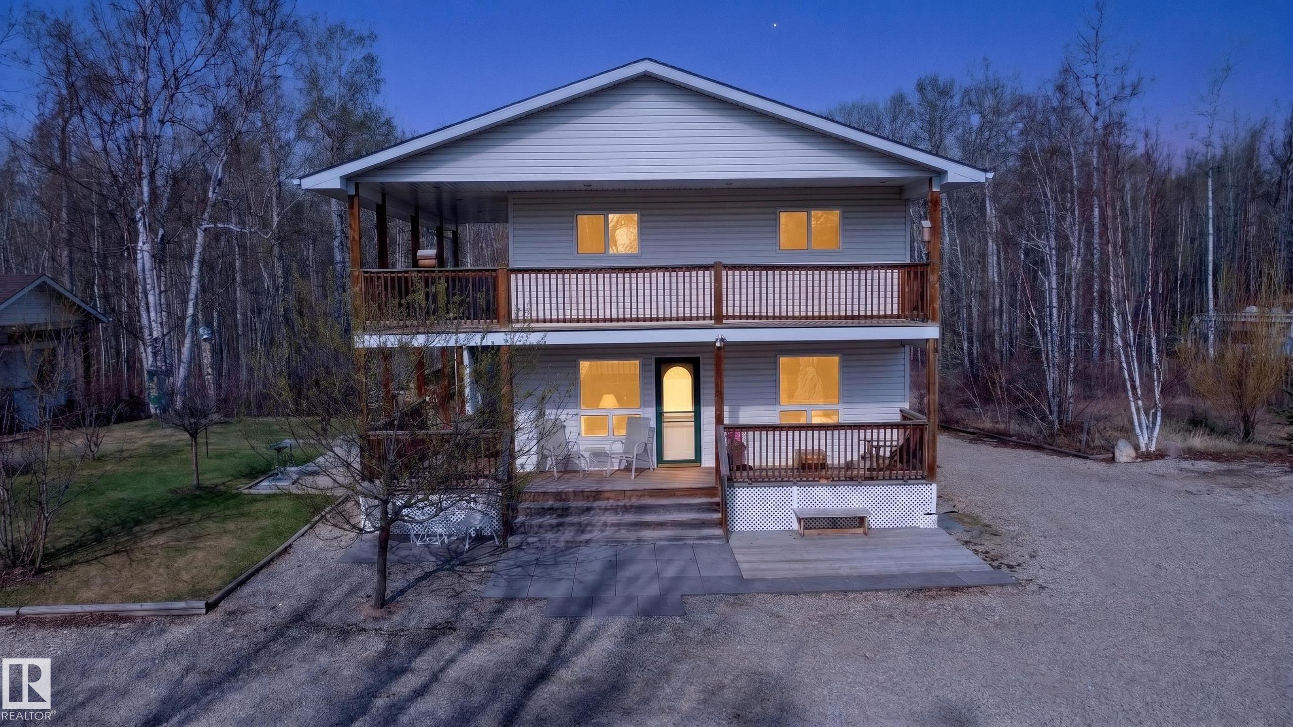
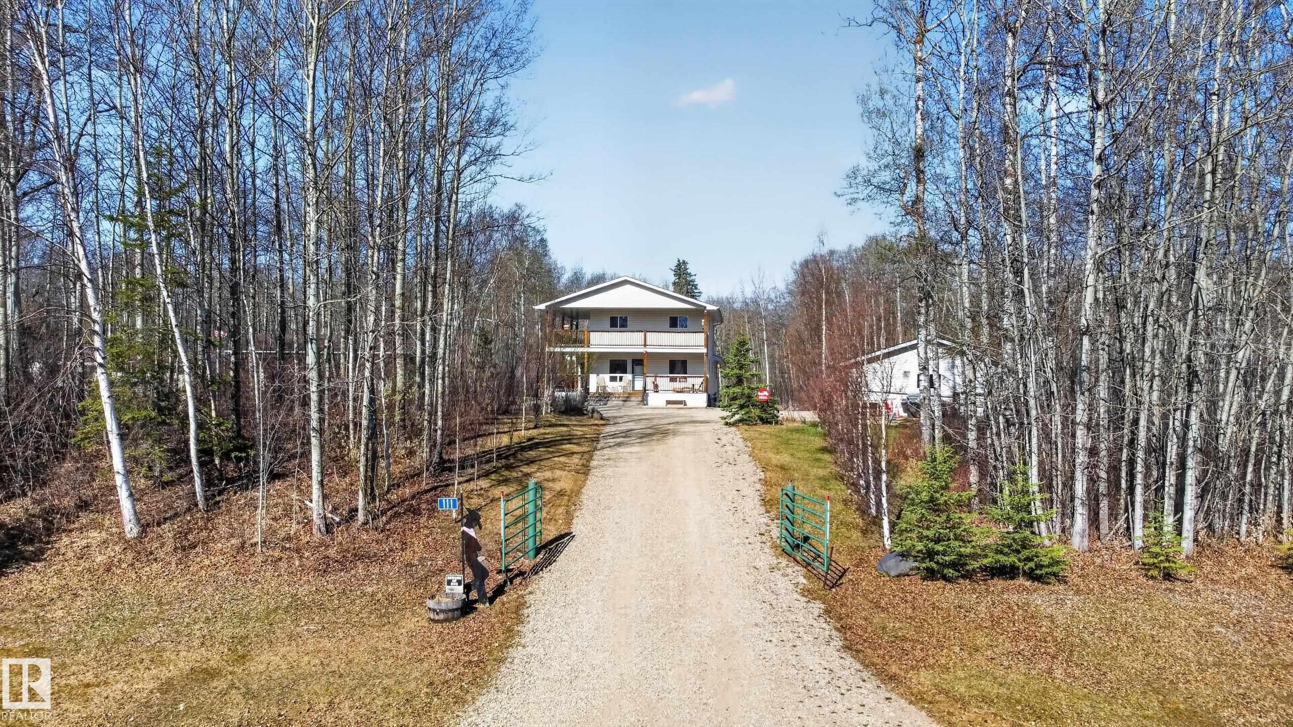
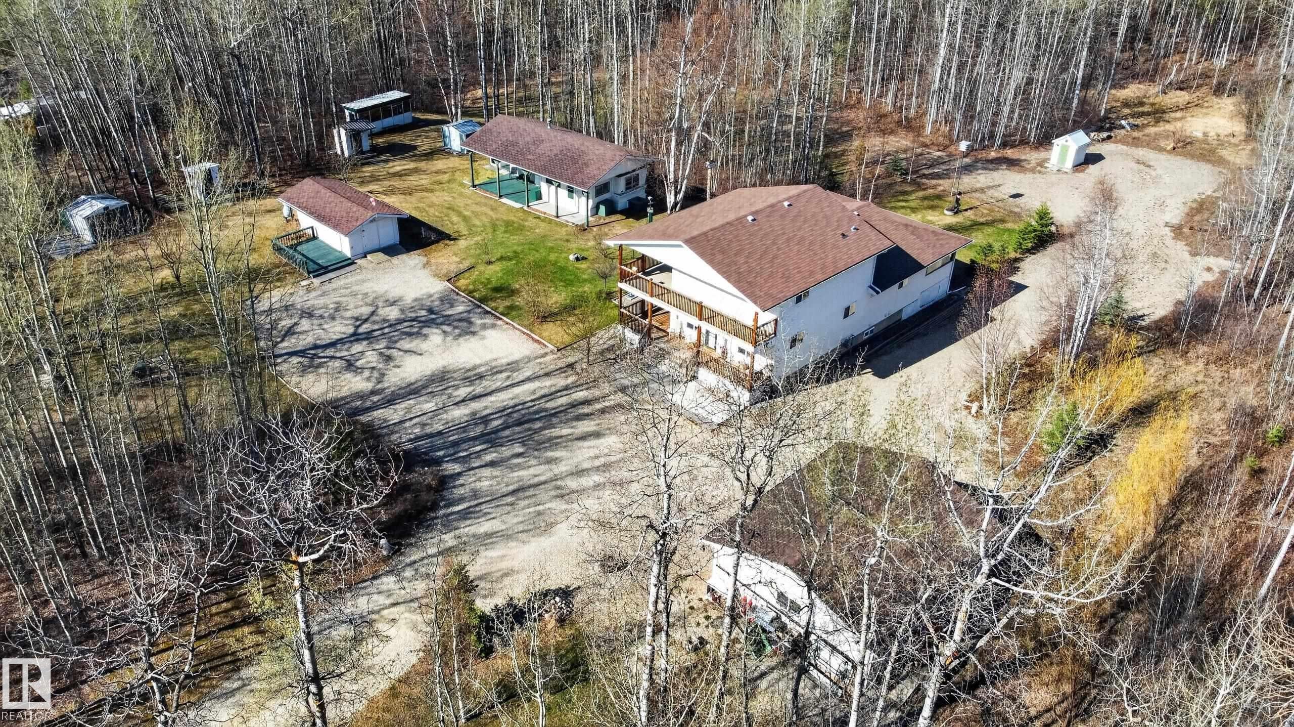
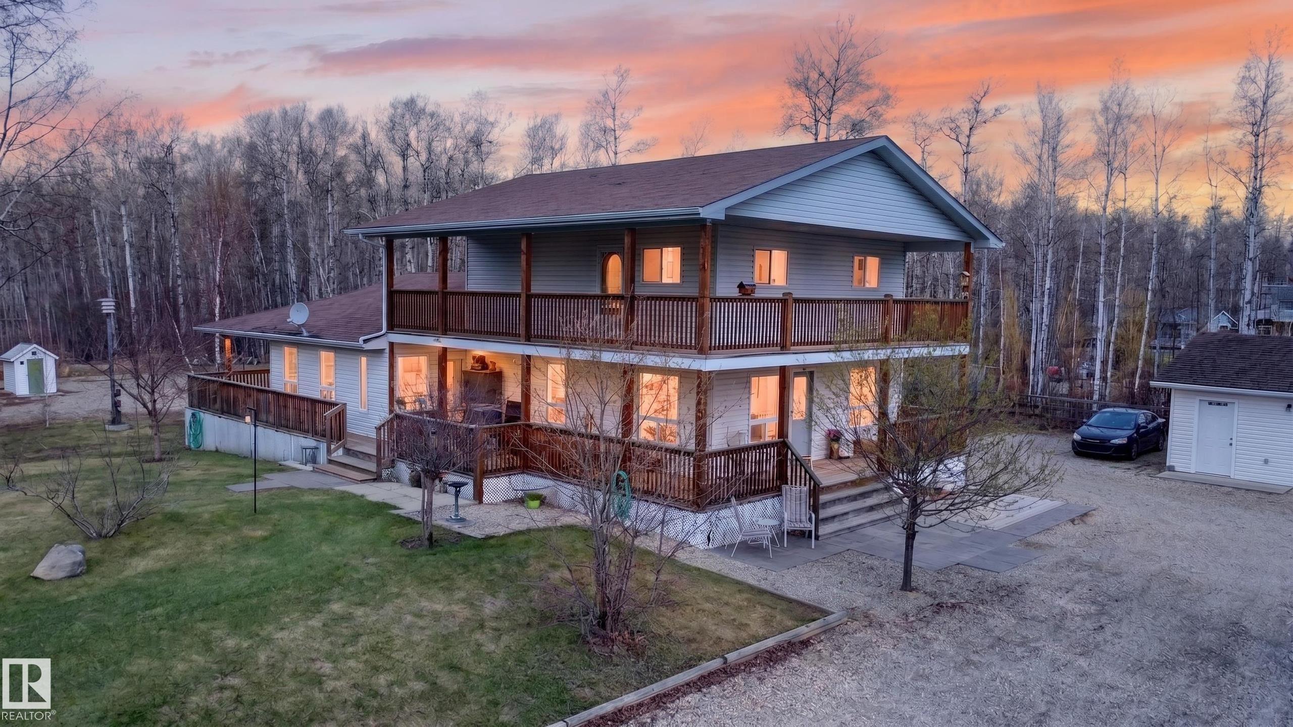
FANTASTIC HOME AND PROPERTY, CLOSE TO THE LAKE!! This beautiful property includes 2 bedrooms, 3 full baths and over 2000 square feet of living space. The main floor has 1 bedroom, 1 bath open plan kithchen/dining and entertainment spaces. The kitchen opens to a large covered veranda with views of the rear of the property and makes winter grilling easy. Upstairs is the Primary bedroom, ensuite bath and access to yet another covered deck with views to the south and west. Downstairs is a finished bath and laundry room with the rest of the area open for your visions. A double detached 24 x 28 heated garage is great for all your projects and vehicles. The landscaped yard includes many outbuildings, a small guest house, lots of space for RV parking and Entertainment.

Save
Ask
Tour
Hide
Share
Listing Snapshot
Price 
$599,900
Days On Site 
99 Days
Bedrooms 
2
Inside Area (SqFt) 
2,037.41 sqft
Total Baths 
3
Full Baths 
3
Partial Baths 
N/A
Lot Size 
3.06 Acres
Year Built 
2009
MLS® Number 
E4487082
Status 
Active
Property Tax 
N/A
Maintenance Fees 
N/A
Sq Ft Source 
N/A
Friends & Family
Recent Activity
2 weeks agoListing updated with changes from the MLS®
2 months agoPrice changed to $599,900
3 months agoListing first seen on site
General Features
Acres 
3.06
Foundation 
Concrete Perimeter
Garage 
Yes
Garage Spaces 
2
Parking 
Garage Door Opener
Property Sub Type 
Single Family Residence
Sewer 
Septic Tank
Style 
1 and Half Storey
Water Source 
PrivateWell
Zoning 
Zone 71
Interior Features
Appliances 
DryerFreezerElectric CooktopWasherDishwasherRefrigerator
Basement 
FullPartially Finished
Cooling 
Ceiling Fan(s)
Fireplace 
Yes
Fireplace Features 
Gas
Flooring 
CarpetLaminate
Heating 
Fireplace InsertNatural Gas
Save
Ask
Tour
Hide
Share
Exterior Features
Construction Details 
Vinyl SidingWood Siding
Fencing 
Partial
Lot Features 
Landscaped
Other Structures 
Shed(s)
Community Features
MLS Area 
Darbyson Estate
Roads 
Gravel
Township 
9193
Listing courtesy of Cam S Fisk of Royal LePage Noralta Real Estate [email protected]

Listing information is provided by Participants of the REALTORS® Association of Edmonton. IDX information is provided exclusively for personal, non-commercial use, and may not be used for any purpose other than to identify prospective properties consumers may be interested in purchasing. Information is deemed reliable but not guaranteed. Copyright 2026, REALTORS® Association of Edmonton
Last checked 2026-08-19 04:47 AM UTC

Neighborhood & Commute
Source: Walkscore
Disclosure: Community information and market data powered by Constellation Data Labs. Information is deemed reliable but not guaranteed.
Save
Ask
Tour
Hide
Share