Save
Ask
Tour
Hide
Share
$699,900
104 Days On Site

53 Mockingbird Cres
Fort Saskatchewan, AB T8L 1Y4

For Sale|Single Family Residence|Active
4
Beds
2.5
Total Baths
2
Full Baths
1
Partial Bath
2,473.78
SqFt
$283
/SqFt
2026
Built
Listing courtesy of Himanshu Kolte of Royal LePage Noralta Real Estate [email protected]
53 Mockingbird Cres53 Mockingbird Cres53 Mockingbird Cres53 Mockingbird Cres
Save
Ask
Tour
Hide
Share

Mortgage Calculator

Monthly Payment (Est.)

$3,193
Calculator powered by Showcase IDX, a Constellation1 Company. Copyright ©2026 Information is deemed reliable but not guaranteed.

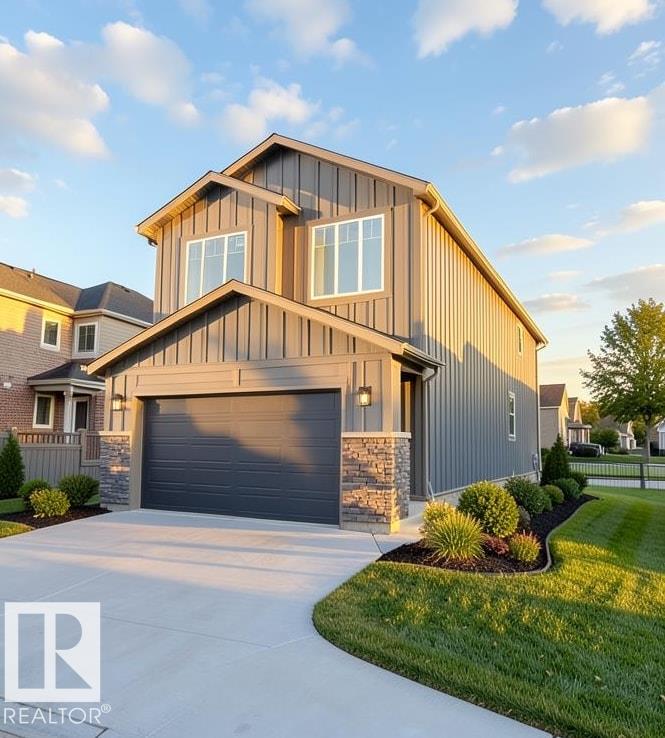
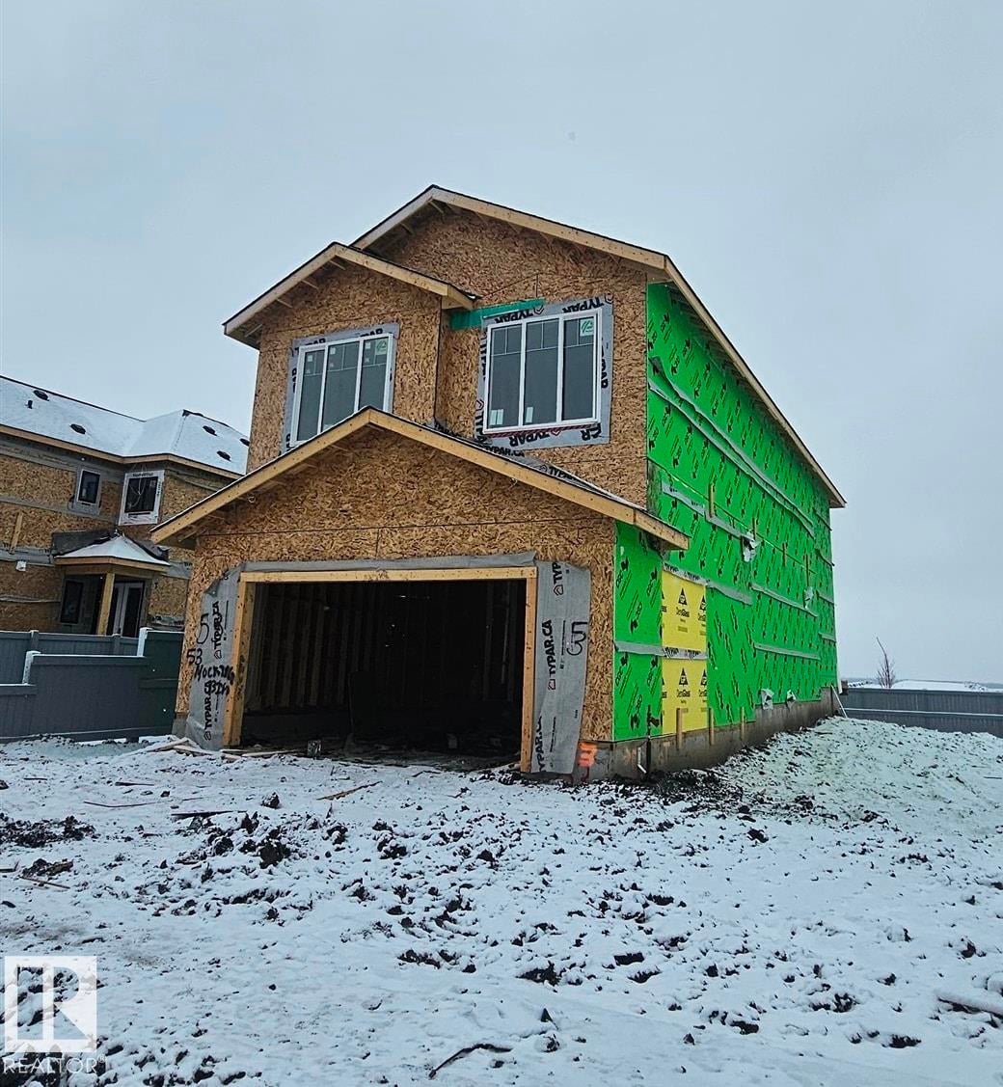
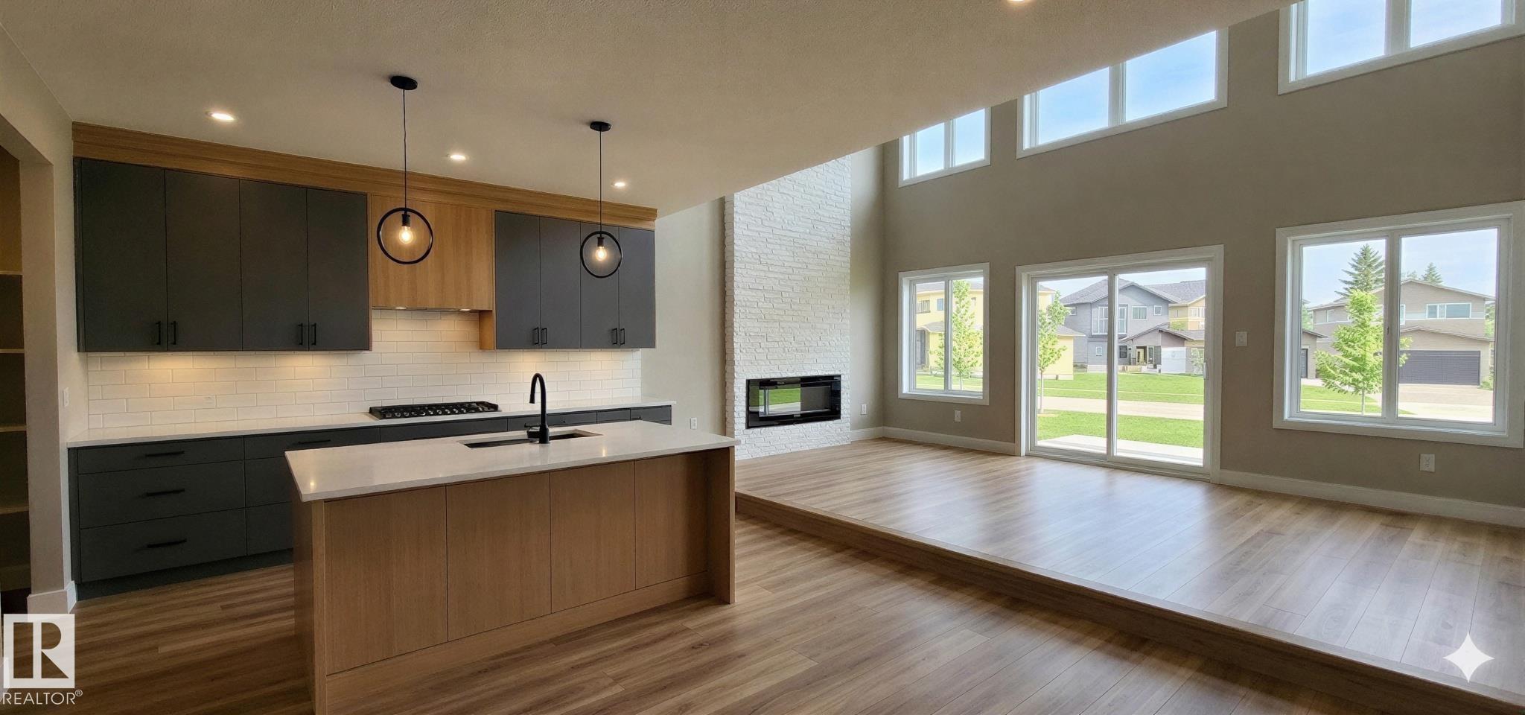
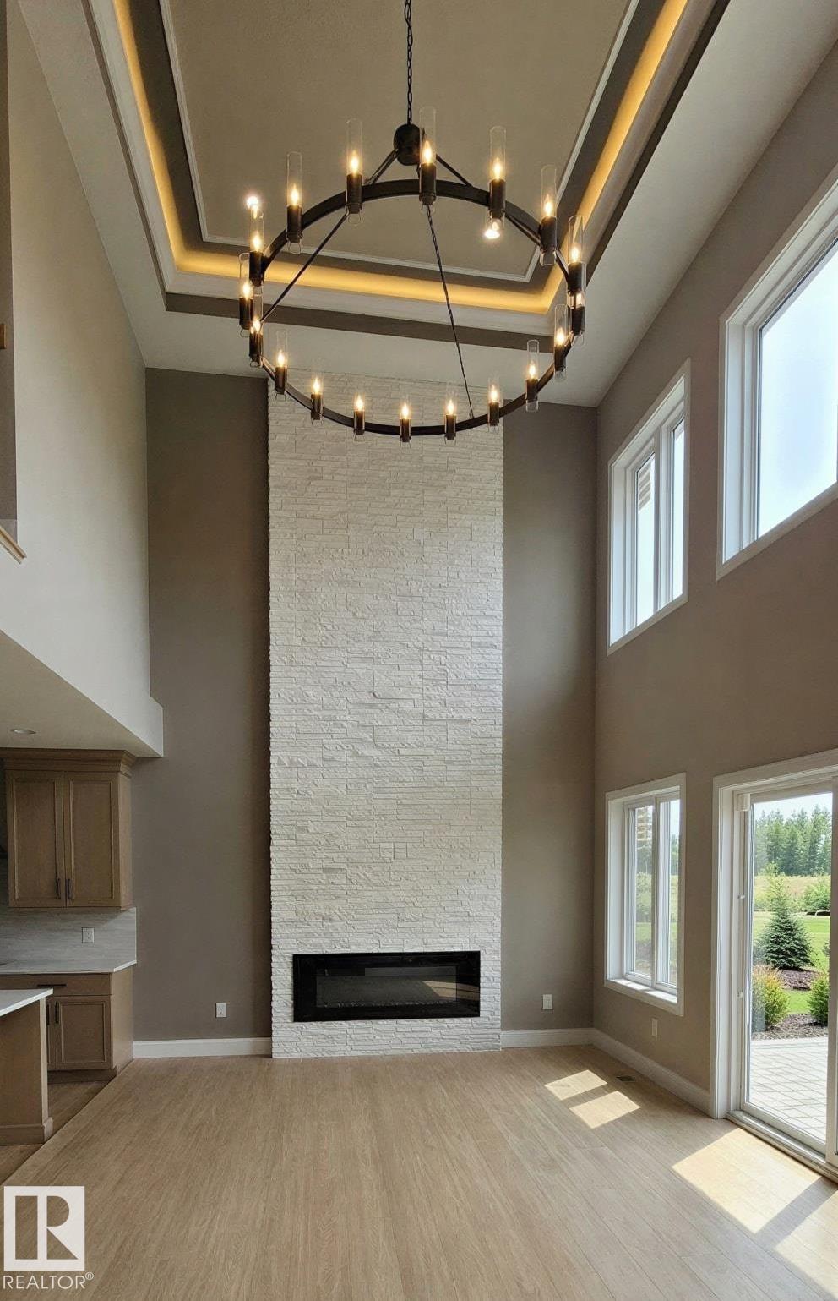
**Welcome to 53 Mockingbird in Southfort Meadows.** This striking two-storey home features rich siding and stone accents that create an impressive first impression. Inside, the open-concept main floor centers around a dramatic open-to-above great room with a full-height stone fireplace, oversized chandelier, and expansive windows that flood the space with natural light. The chef’s kitchen showcases a two-tone design with a quartz island, dark cabinetry, warm wood accents, subway tile, matte black fixtures, a wet bar in the dining area, and a walk-in pantry with built-in cabinetry. A main-floor den/bedroom and half bath add versatility. Upstairs, a glass-railed loft overlooks the great room. The primary suite offers a coffered ceiling and a spa-inspired 5-piece ensuite with a jacuzzi tub, glass shower, marble tile, and double vanity. Premium finishes include LVP flooring, plush carpet, built-in lighting, and detailed ceiling features throughout.

Save
Ask
Tour
Hide
Share
Listing Snapshot
Price 
$699,900
Days On Site 
104 Days
Bedrooms 
4
Inside Area (SqFt) 
2,473.78 sqft
Total Baths 
2.5
Full Baths 
2
Partial Baths 
1
Lot Size 
N/A
Year Built 
2026
MLS® Number 
E4486731
Status 
Active
Property Tax 
N/A
Maintenance Fees 
N/A
Sq Ft Source 
N/A
Friends & Family
Recent Activity
a month agoListing updated with changes from the MLS®
3 months agoListing first seen on site
General Features
Attached Garage 
Yes
Direction Faces 
North
Foundation 
Concrete Perimeter
Garage 
Yes
Garage Spaces 
2
Property Sub Type 
Single Family Residence
Style 
2 Storey
Zoning 
Zone 62
Interior Features
Basement 
FullUnfinished
Flooring 
Ceramic TileVinylCarpet
Heating 
Natural Gas
Save
Ask
Tour
Hide
Share
Exterior Features
Construction Details 
Wood SidingVinyl Siding
Lot Features 
On Golf Course
Patio And Porch 
Deck
Roof 
Asphalt
Community Features
MLS Area 
South Fort
Township 
0117
Listing courtesy of Himanshu Kolte of Royal LePage Noralta Real Estate [email protected]

Listing information is provided by Participants of the REALTORS® Association of Edmonton. IDX information is provided exclusively for personal, non-commercial use, and may not be used for any purpose other than to identify prospective properties consumers may be interested in purchasing. Information is deemed reliable but not guaranteed. Copyright 2026, REALTORS® Association of Edmonton
Last checked 2026-08-21 06:22 AM UTC

Neighborhood & Commute
Source: Walkscore
Disclosure: Community information and market data powered by Constellation Data Labs. Information is deemed reliable but not guaranteed.
Save
Ask
Tour
Hide
Share