Save
Ask
Tour
Hide
Share
$2,799,900
104 Days On Site

22031 Twp Rd 472
Rural Wetaskiwin County, AB T0C 2T0

For Sale|Single Family Residence|Active
3
Beds
2.5
Total Baths
2
Full Baths
1
Partial Bath
3,714.12
SqFt
$754
/SqFt
2002
Built
Listing courtesy of Val A Kravetz of smartPRO Realty [email protected]
22031 Twp Rd 47222031 Twp Rd 47222031 Twp Rd 47222031 Twp Rd 472
Save
Ask
Tour
Hide
Share

Mortgage Calculator

Monthly Payment (Est.)

$12,774
Calculator powered by Showcase IDX, a Constellation1 Company. Copyright ©2026 Information is deemed reliable but not guaranteed.

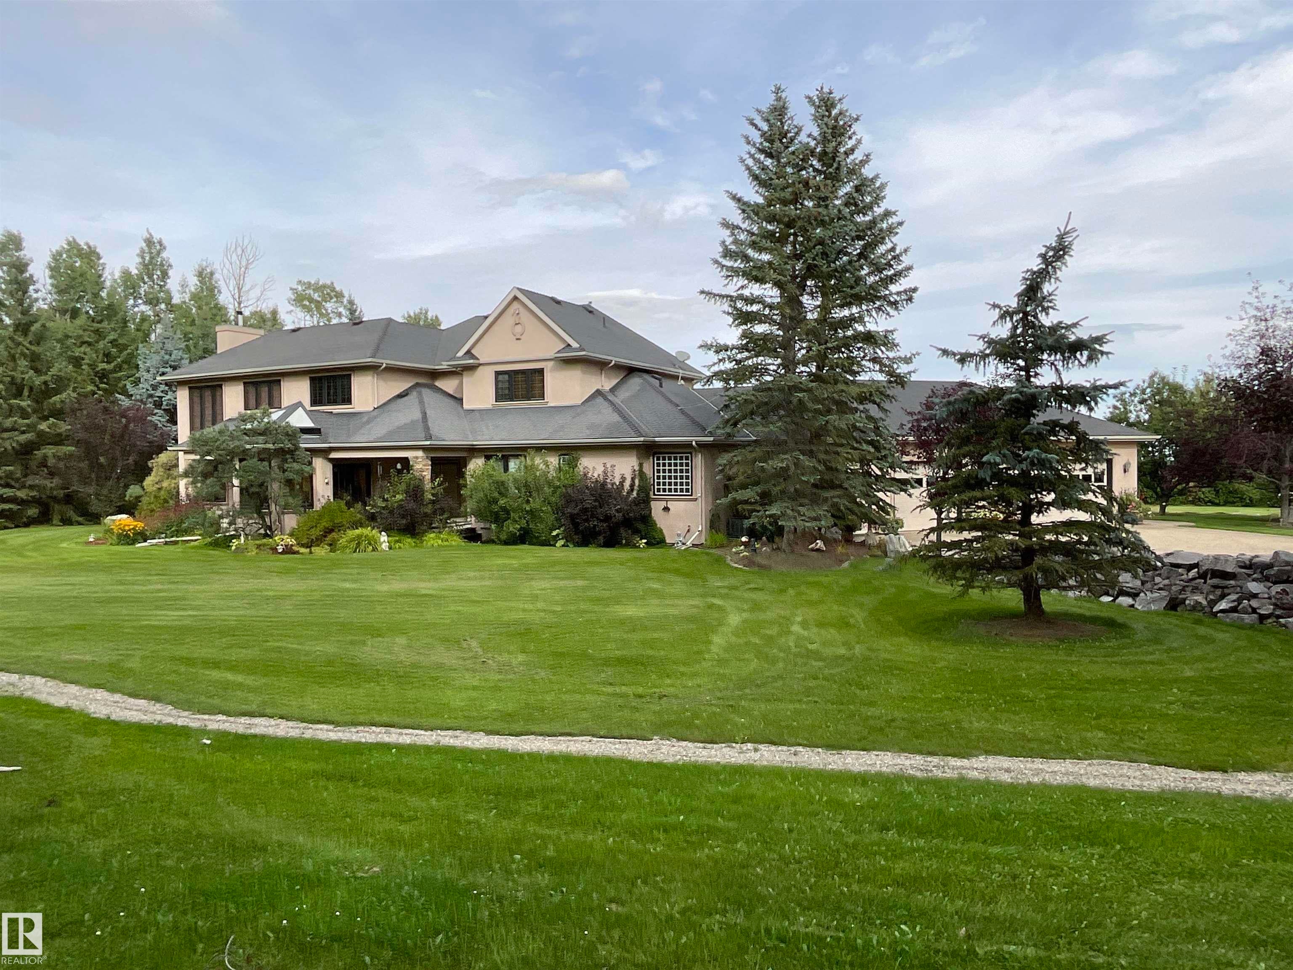
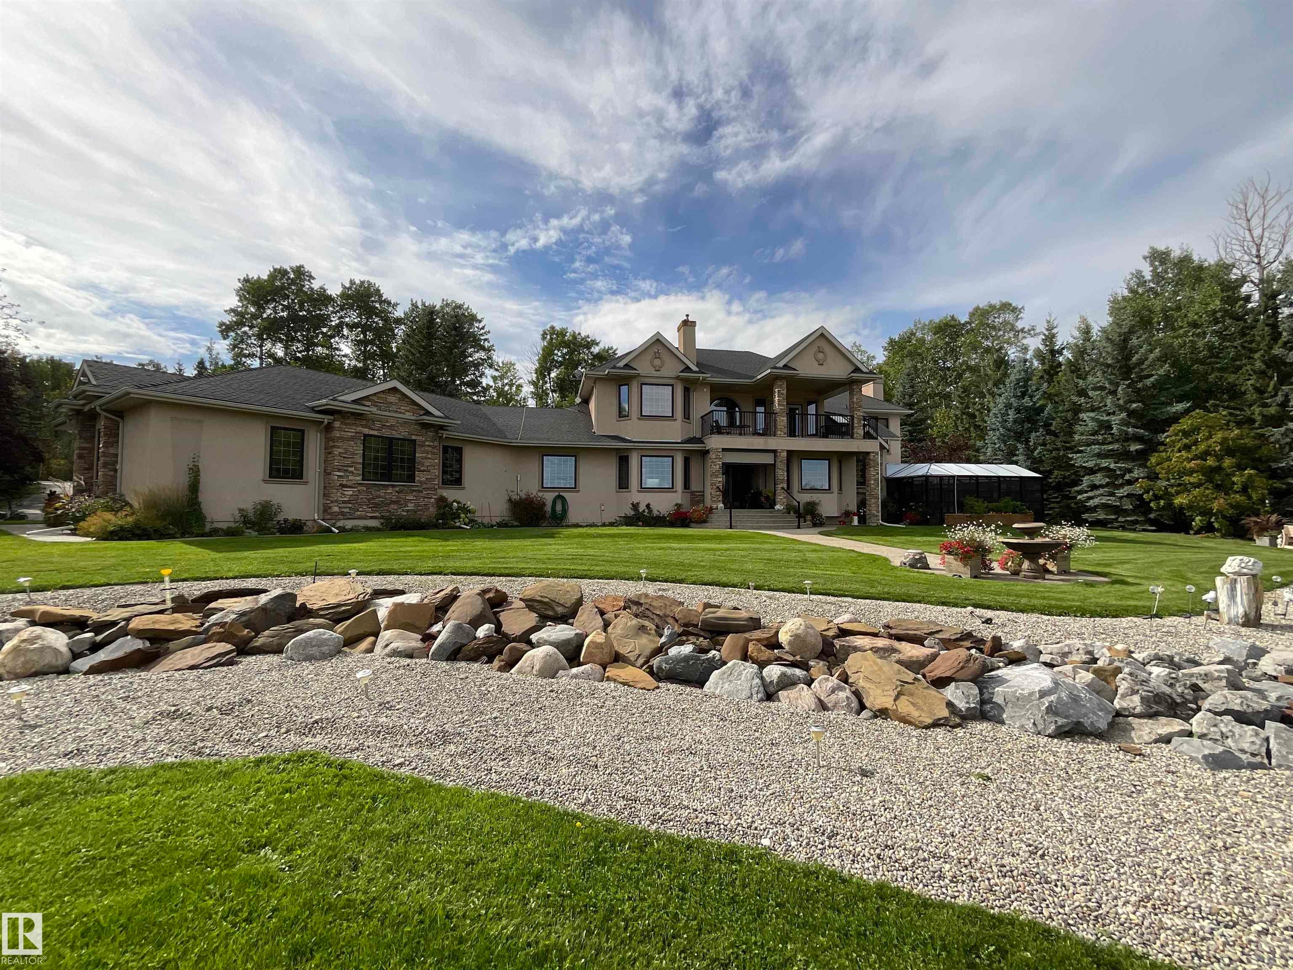
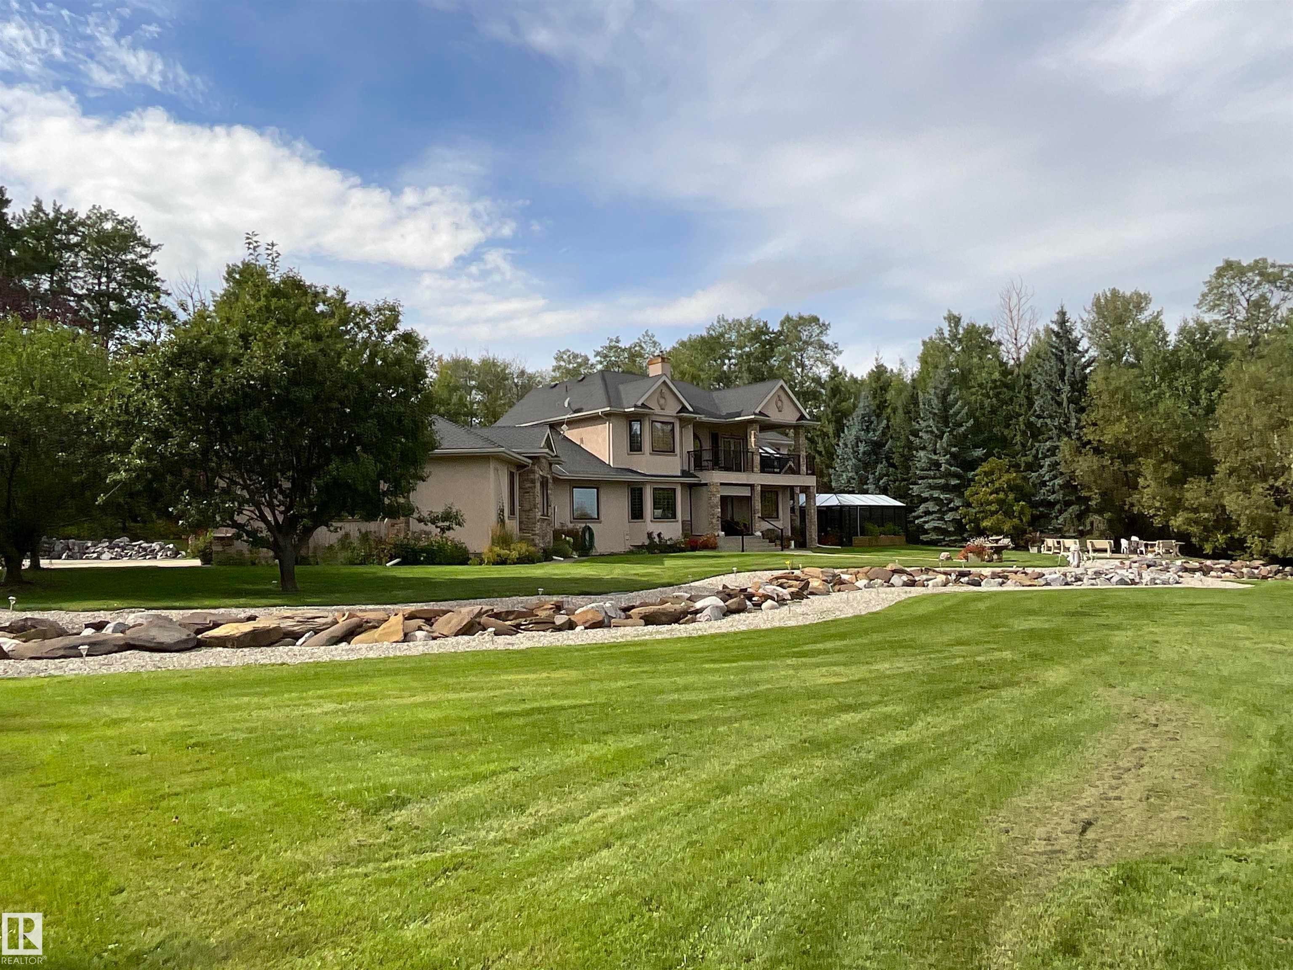

Ideal property to develop into a Retreat or Resort, Equine Centre, Hobby Farm, Garden Centre, Private Rehab Centre, home business. Start with a Rare & Opulent Home on 161 Acres. Beautiful view of Pigeon Lake! Few minutes to the beaches! Oversized Triple Garage c/w in-floor heating, paved parking, Grand Entrance into home, extensive windows thru-out, huge Primary access to private patio + 5pce Ensuite, 19’ living room ceiling open to rec room/tv room above, speaker system, wet bar, cold wine room, 4 Season Sunroom w jacuzzi, 3 Season Sunroom + concrete patio w firepit, various other patios + balcony overlooking Pigeon Lake. Beautifully landscaped yard, herb, shrub, flower and veggie gardens c/w fountain and rock features. ADD a Commercial Workshop with in-floor heating, woodsheds, designated ATV paths, gated entrance. House & Shop each have their own water well and sewer system. ADD AN Additional Residence + Cabin on property included. 2 separate Entrances. Entire Property is Exceptionally well maintained!

Save
Ask
Tour
Hide
Share
Listing Snapshot
Price 
$2,799,900
Days On Site 
104 Days
Bedrooms 
3
Inside Area (SqFt) 
3,714.12 sqft
Total Baths 
2.5
Full Baths 
2
Partial Baths 
1
Lot Size 
161 Acres
Year Built 
2002
MLS® Number 
E4486064
Status 
Active
Property Tax 
N/A
Maintenance Fees 
N/A
Sq Ft Source 
N/A
Friends & Family
Recent Activity
2 months agoListing updated with changes from the MLS®
3 months agoPrice changed to $2,799,900
3 months agoListing first seen on site
General Features
Acres 
161
Foundation 
Concrete Perimeter
Garage 
Yes
Garage Spaces 
3
Parking 
Garage Door OpenerGravelPavedAttached
Parking Spaces 
6
Property Sub Type 
Single Family Residence
Security 
Security System
Sewer 
Septic Tank
Style 
1 and Half Storey
Water Source 
PrivateWell
Zoning 
Zone 90
Interior Features
Appliances 
Gas Water HeaterDryerWasherDishwasherDisposalOvenMicrowaveRefrigeratorGas Cooktop
Cooling 
Central Air
Fireplace 
Yes
Fireplace Features 
Wood Burning
Flooring 
CarpetCeramic TileHardwood
Heating 
RadiantNatural GasSee Remarks
Window Features 
Window Coverings
Save
Ask
Tour
Hide
Share
Exterior Features
Construction Details 
StoneWood Siding
Fencing 
Fenced
Lot Features 
On Golf CourseLandscaped
Other Structures 
WorkshopShed(s)
Patio And Porch 
Deck
View 
Lake
Waterview 
Lake
Windows/Doors 
Window Coverings
Community Features
MLS Area 
None
Roads 
Gravel
Township 
9348
Listing courtesy of Val A Kravetz of smartPRO Realty [email protected]

Listing information is provided by Participants of the REALTORS® Association of Edmonton. IDX information is provided exclusively for personal, non-commercial use, and may not be used for any purpose other than to identify prospective properties consumers may be interested in purchasing. Information is deemed reliable but not guaranteed. Copyright 2026, REALTORS® Association of Edmonton
Last checked 2026-08-19 03:44 AM UTC

Neighborhood & Commute
Source: Walkscore
Disclosure: Community information and market data powered by Constellation Data Labs. Information is deemed reliable but not guaranteed.
Save
Ask
Tour
Hide
Share