Save
Ask
Tour
Hide
Share
$1,599,000
106 Days On Site

26131 TWP ROAD 532 A 79
Rural Parkland County, AB T7Y 1A1

For Sale|Single Family Residence|Active
5
Beds
5
Total Baths
4
Full Baths
2
Partial Baths
3,635.11
SqFt
$440
/SqFt
2021
Built
Listing courtesy of Mary Rose Catindig of MaxWell Challenge Realty [email protected]
26131 TWP ROAD 532 A 7926131 TWP ROAD 532 A 7926131 TWP ROAD 532 A 7926131 TWP ROAD 532 A 79
Save
Ask
Tour
Hide
Share

Mortgage Calculator

Monthly Payment (Est.)

$7,295
Calculator powered by Showcase IDX, a Constellation1 Company. Copyright ©2026 Information is deemed reliable but not guaranteed.

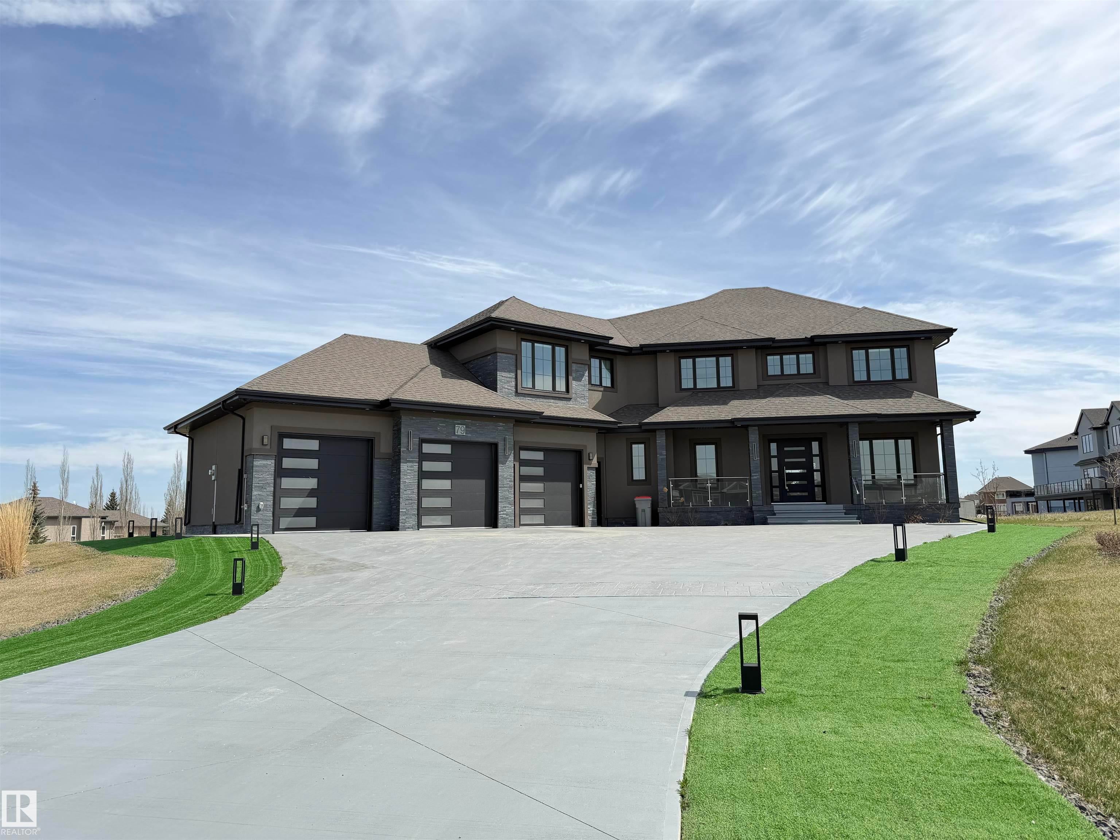
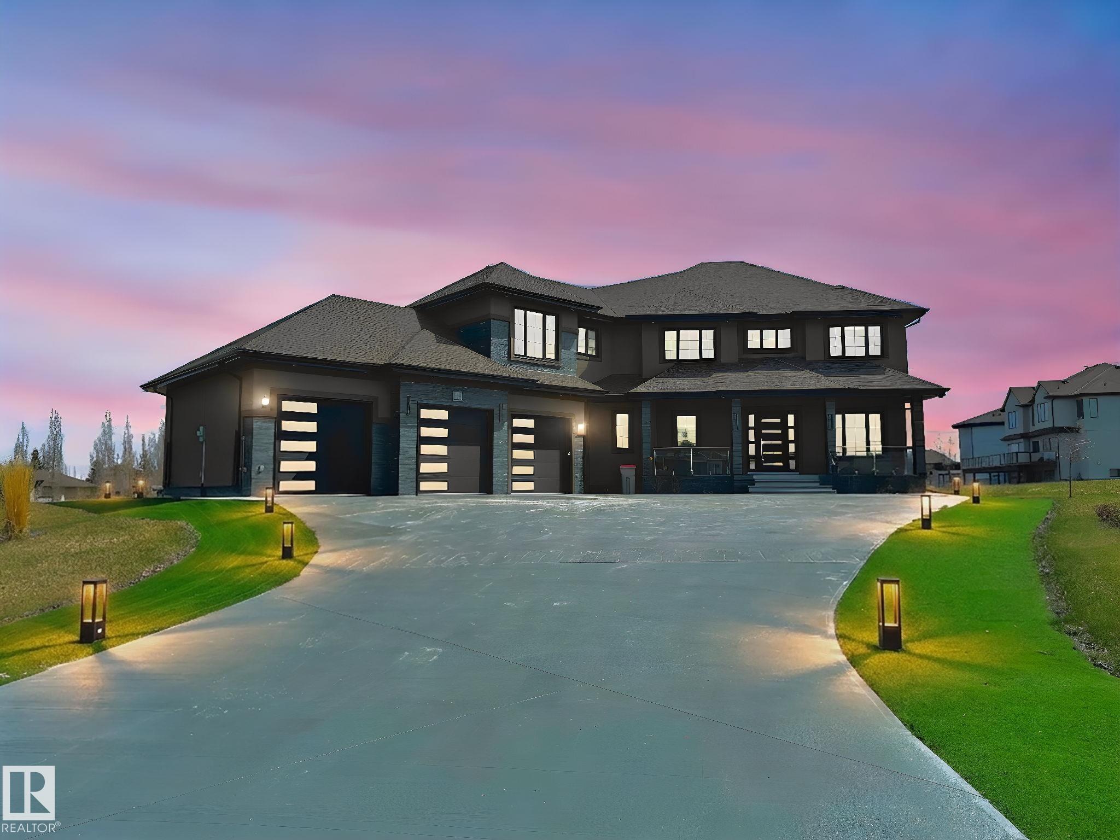
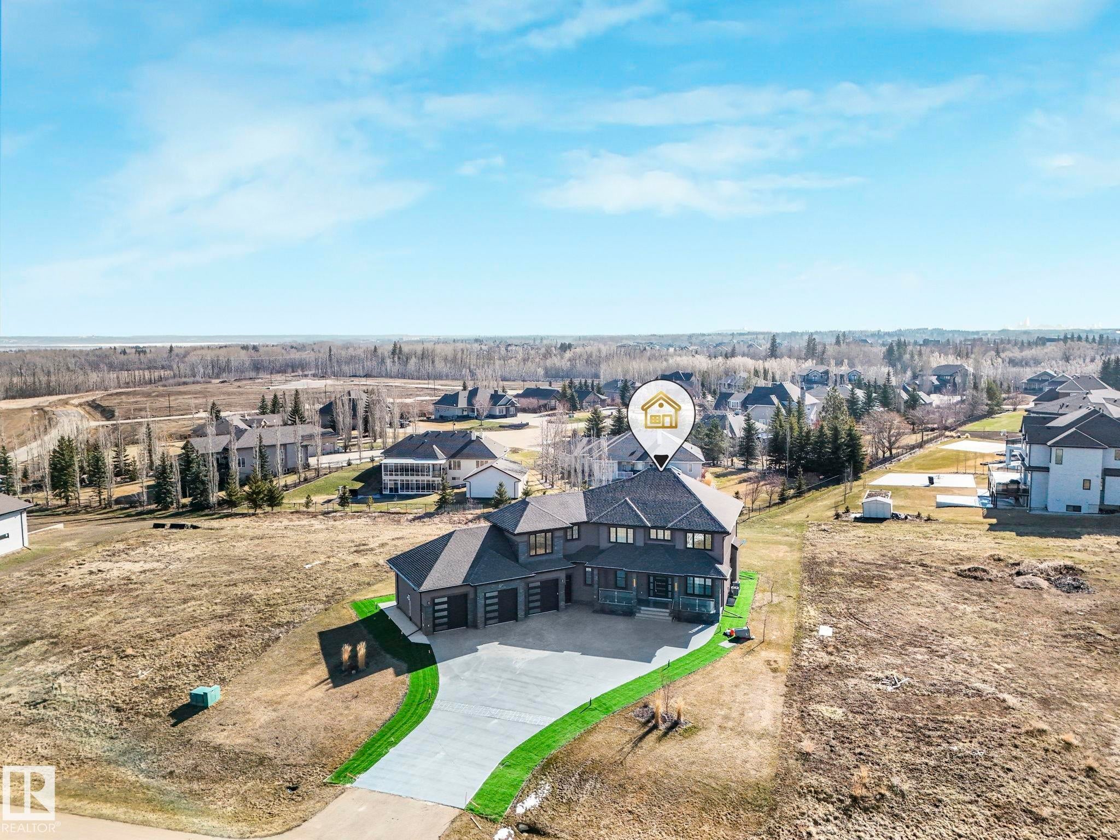
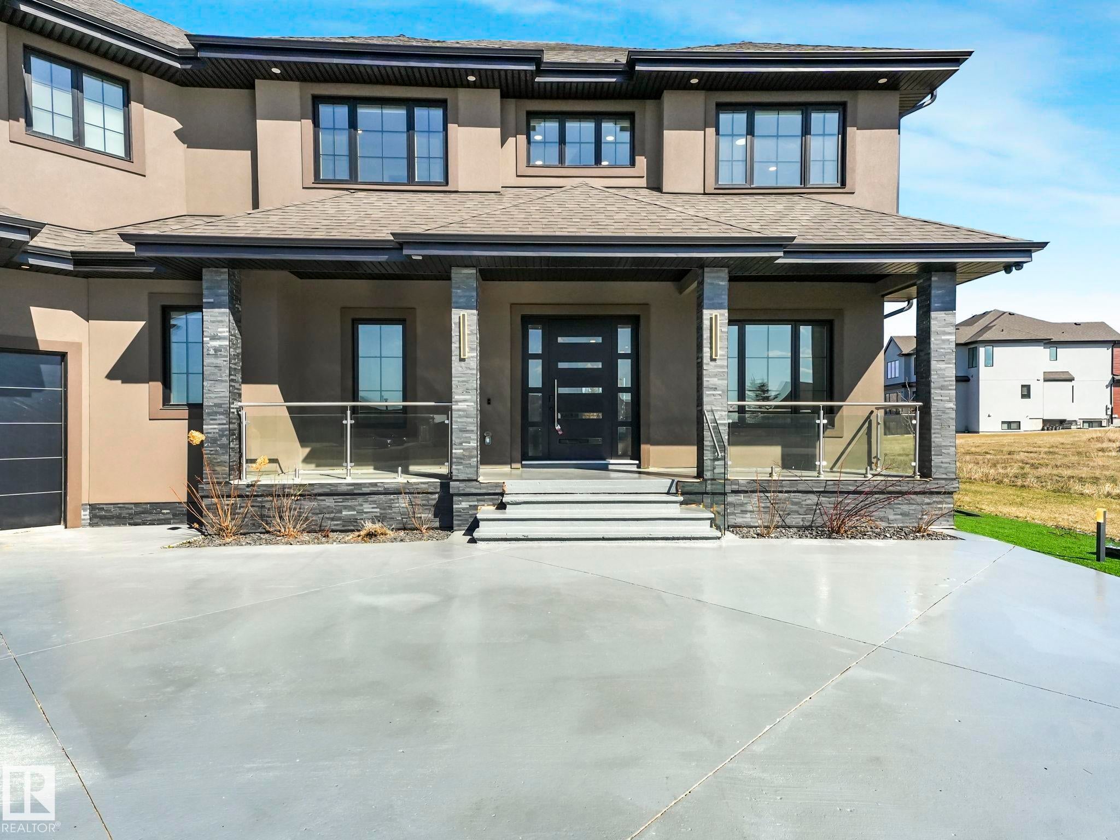
Set on 0.6 acre, this exceptional estate residence offers space, privacy, and elevated living. A triple car garage with a massive driveway provides extensive parking. The chef-inspired kitchen showcases stainless steel appliances, a large pantry, and abundant cabinetry, opening to a covered deck and expansive backyard. A glass-walled office completes the main floor. Upstairs features 4 bedrooms, including 2 ensuites, a study area, and a linen chute to the laundry room. The primary suite offers a jacuzzi and spa-style rain/massage shower, while upper baths include smart toilets. A second staircase from the mudroom leads to one of the private ensuite retreat. The fully finished basement includes a glass-enclosed gym, wet bar, infrared sauna with a 3-person capacity, storage, and 1 bedroom. Upgrades include smart blinds, dual furnaces, dual A/C units, dual hot water tanks, and dual HRV systems.

Save
Ask
Tour
Hide
Share
Listing Snapshot
Price 
$1,599,000
Days On Site 
106 Days
Bedrooms 
5
Inside Area (SqFt) 
3,635.11 sqft
Total Baths 
5
Full Baths 
4
Partial Baths 
2
Lot Size 
0.6 Acres
Year Built 
2021
MLS® Number 
E4485983
Status 
Active
Property Tax 
N/A
Maintenance Fees 
N/A
Sq Ft Source 
N/A
Friends & Family
Recent Activity
2 months agoListing updated with changes from the MLS®
4 months agoListing first seen on site
General Features
Acres 
0.6
Direction Faces 
Southwest
Foundation 
Concrete Perimeter
Garage 
Yes
Garage Spaces 
3
Parking 
OversizedPavedAttached
Property Sub Type 
Single Family Residence
Sewer 
Public Sewer
Style 
2 Storey
Water Source 
Public
Zoning 
Zone 70
Interior Features
Appliances 
DryerFreezerWasherDishwasherMicrowaveRefrigeratorGas Cooktop
Basement 
FullFinished
Cooling 
Central Air
Flooring 
Carpet
Heating 
Natural Gas
Window Features 
Window Coverings
Save
Ask
Tour
Hide
Share
Exterior Features
Construction Details 
StoneWood Siding
Lot Features 
On Golf Course
Patio And Porch 
Deck
Windows/Doors 
Window Coverings
Community Features
MLS Area 
Countryside Ravines
Township 
9245
Listing courtesy of Mary Rose Catindig of MaxWell Challenge Realty [email protected]

Listing information is provided by Participants of the REALTORS® Association of Edmonton. IDX information is provided exclusively for personal, non-commercial use, and may not be used for any purpose other than to identify prospective properties consumers may be interested in purchasing. Information is deemed reliable but not guaranteed. Copyright 2026, REALTORS® Association of Edmonton
Last checked 2026-08-21 06:22 AM UTC

Neighborhood & Commute
Source: Walkscore
Disclosure: Community information and market data powered by Constellation Data Labs. Information is deemed reliable but not guaranteed.
Save
Ask
Tour
Hide
Share