


93 Mockingbird CrescentFort Saskatchewan, AB T8L 1P3
Mortgage Calculator
Monthly Payment (Est.)
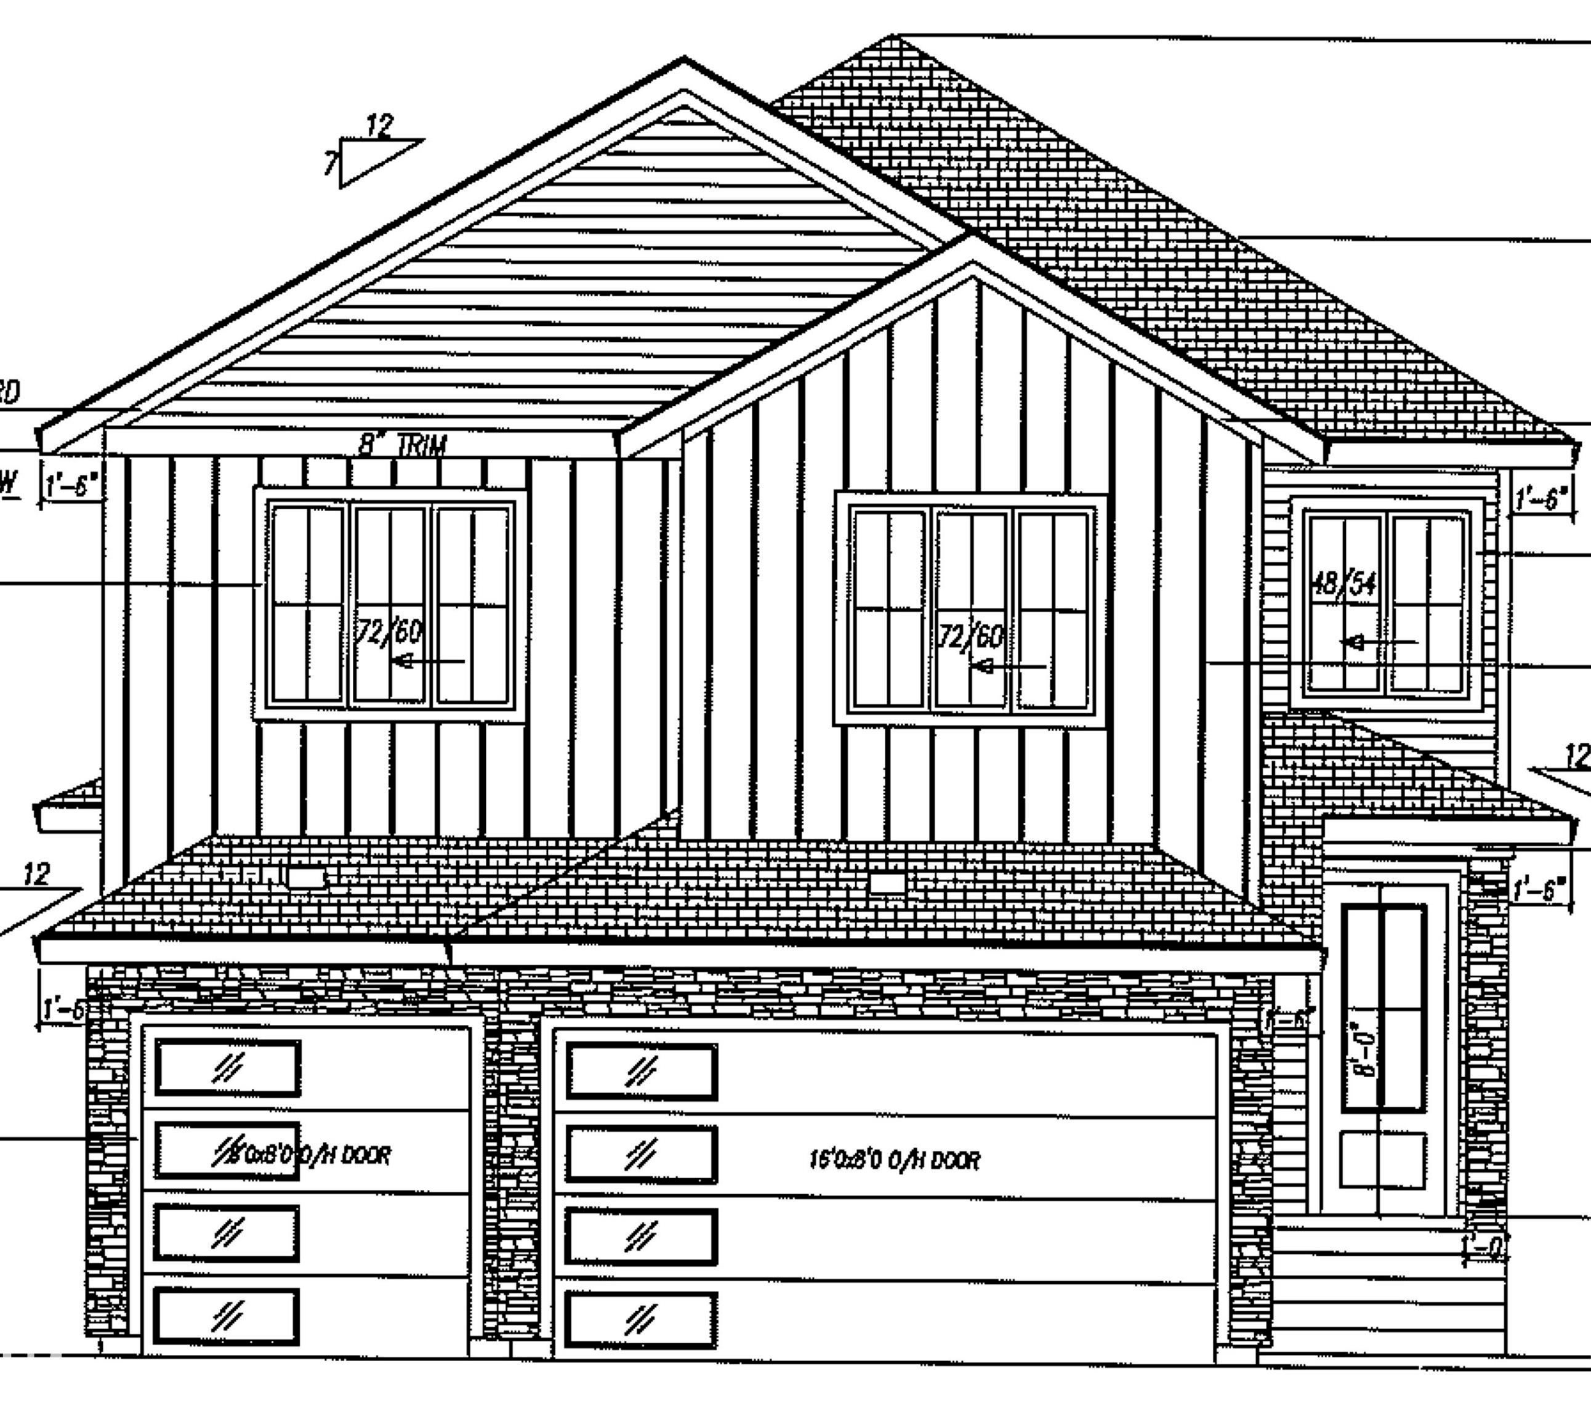
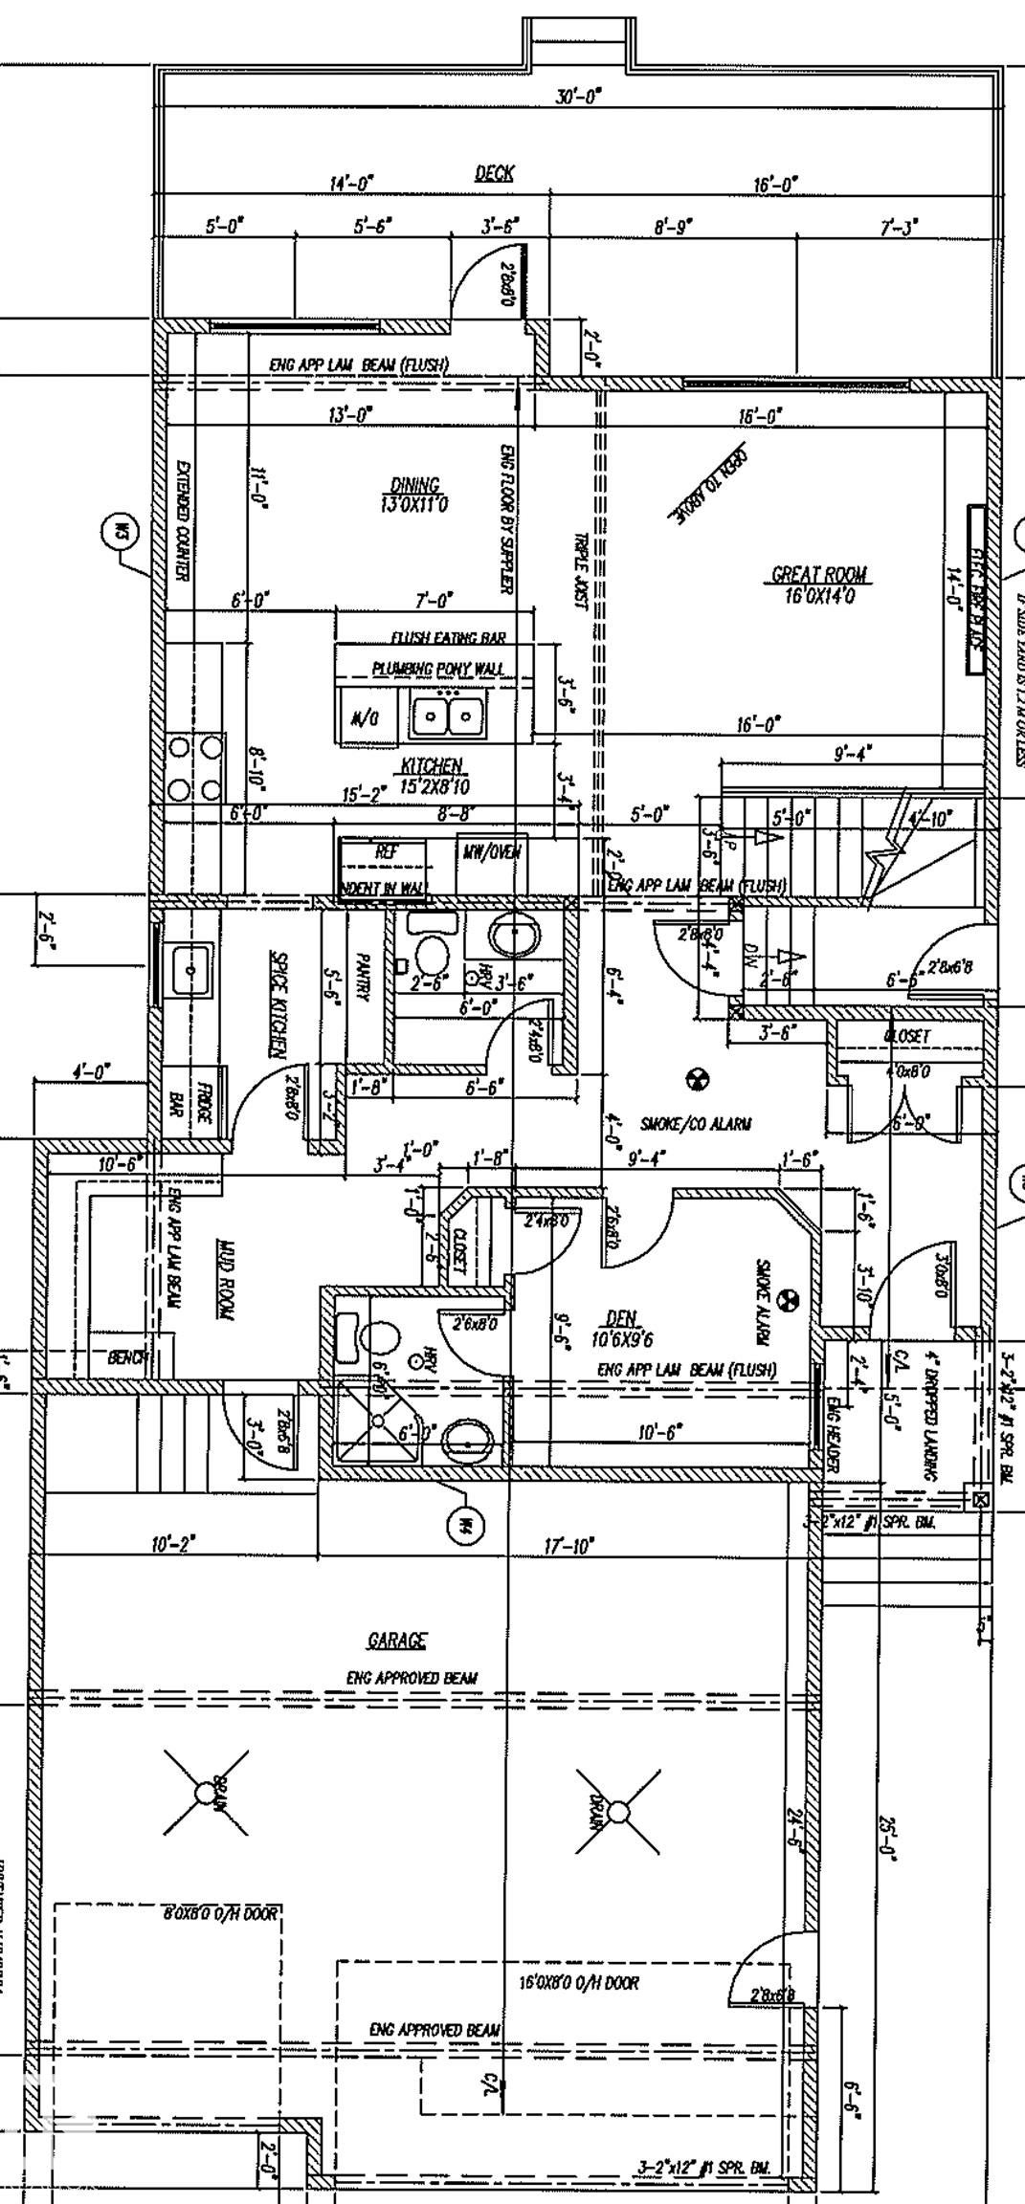
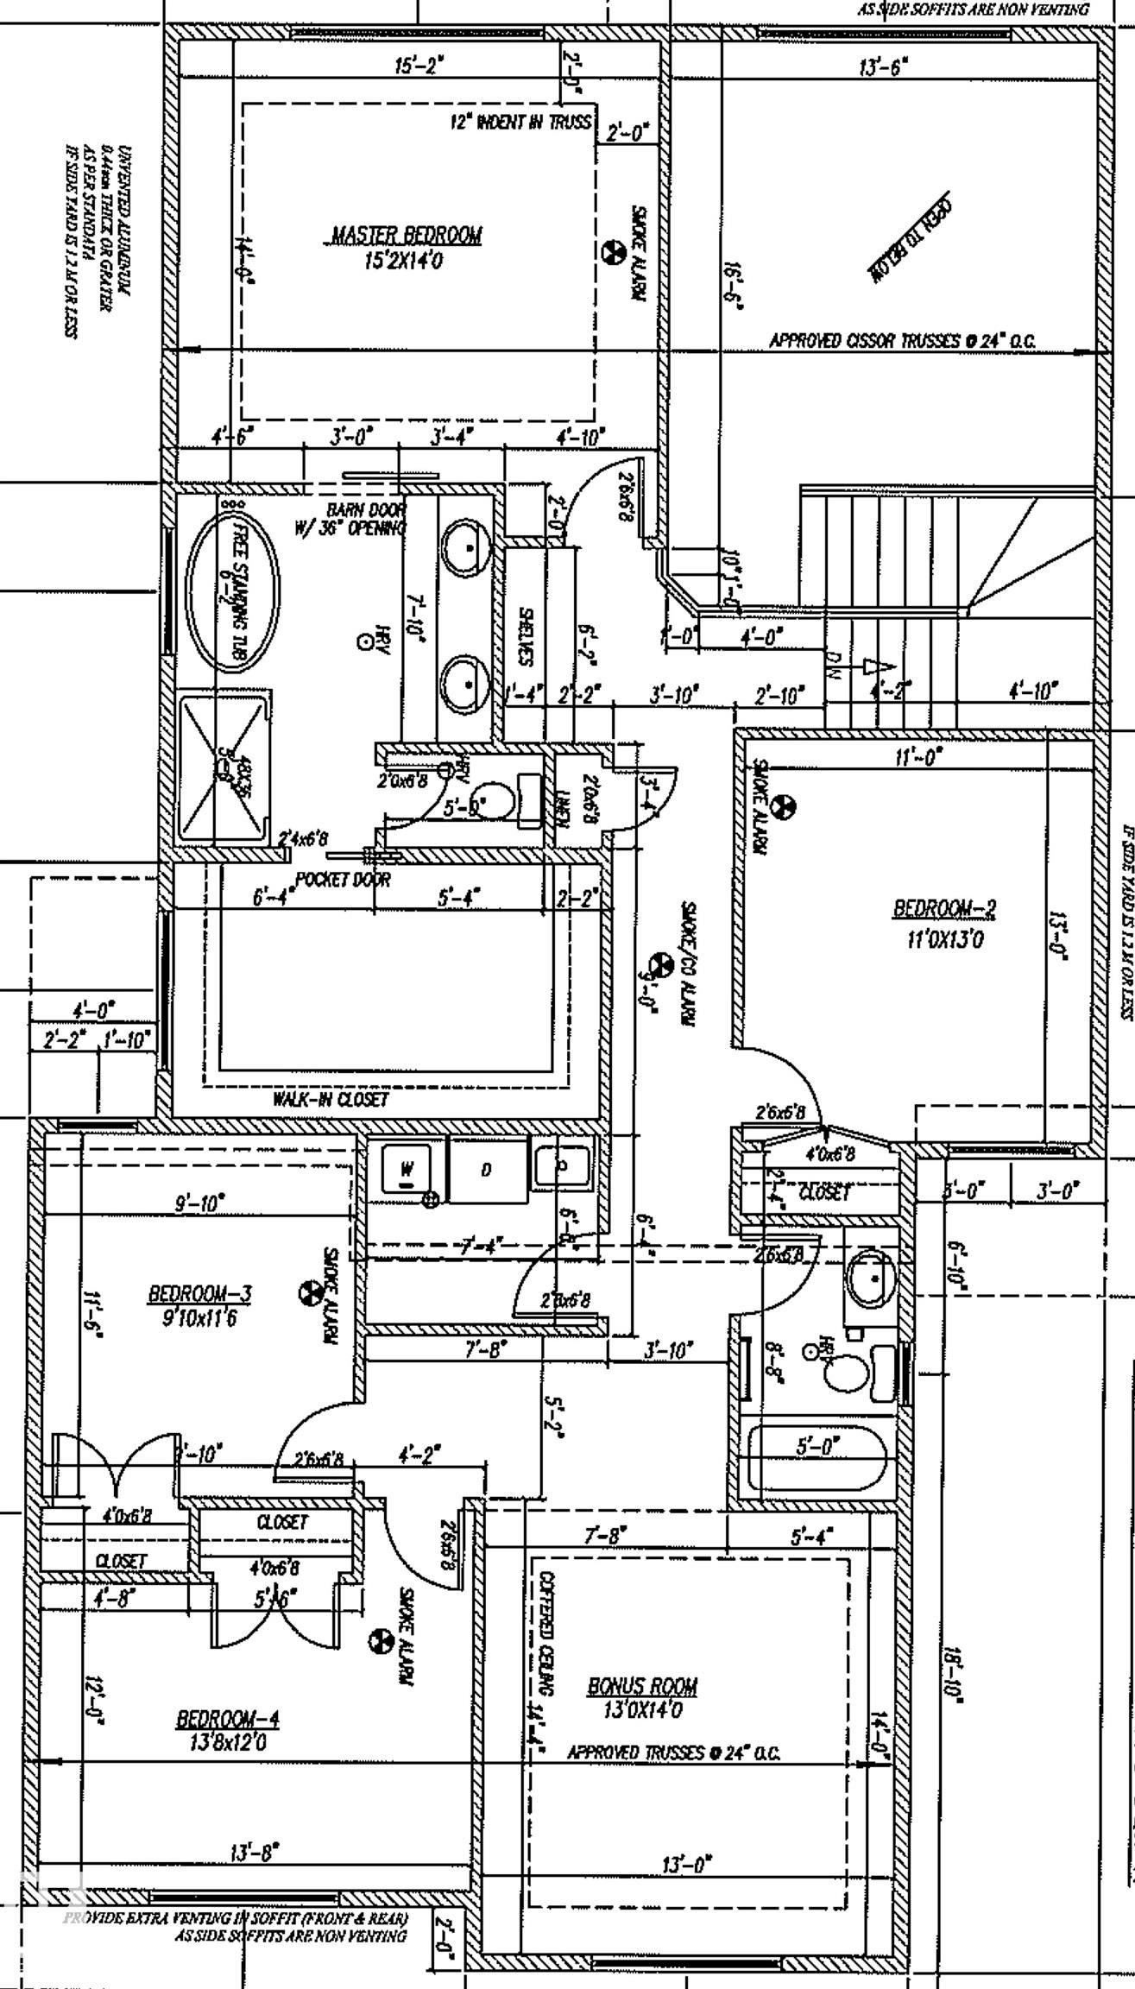
$3,644New and thoughtfully designed, this impressive 2,661 sq. ft. two-storey offers exceptional space and versatility with 5 bedrooms, or 4 bedrooms plus a main floor den option. Perfect for multi-generational living, main floor features a private in-law bedroom complete with its own 3-piece bath. The functional layout includes a full-sized mudroom and a walk-through butler’s pantry leading to a chef-inspired kitchen showcasing a full wall of cabinetry extending into the dinette. The stunning Great Room boasts soaring 17’ ceilings and a decorative feature wall with an electric fireplace. Separate side entrance provides potential for future basement income. Upstairs offers a spacious bonus room, 4 bedrooms, separate laundry room, and a luxurious primary retreat with a spa-like 5-piece ensuite and oversized walk-in closet. Triple attached garage measuring 28’ x 26’/24.6’. A perfect blend of luxury, functionality, and future potential! NOTE: Yard clean with AI. Visit Show Home 558 Meadowview Dr. Ft Sask
| 5 days ago | Listing updated with changes from the MLS® | |
| 4 months ago | Listing first seen on site |

Listing information is provided by Participants of the REALTORS® Association of Edmonton. IDX information is provided exclusively for personal, non-commercial use, and may not be used for any purpose other than to identify prospective properties consumers may be interested in purchasing. Information is deemed reliable but not guaranteed. Copyright 2026, REALTORS® Association of Edmonton
Last checked 2026-08-20 04:51 AM UTC