


Save
Ask
Tour
Hide
$549,900
112 Days On Site
77 Elliott WyndFort Saskatchewan, AB T8L 1R8
For Sale|Single Family Residence|Active
3
Beds
2.5
Total Baths
2
Full Baths
1
Partial Bath
1,846.89
SqFt
$298
/SqFt
2026
Built
Listing courtesy of Chaten S Grewal of RE/MAX Excellence [email protected]
Save
Ask
Tour
Hide
Mortgage Calculator
Monthly Payment (Est.)
$2,509Calculator powered by Showcase IDX, a Constellation1 Company. Copyright ©2026 Information is deemed reliable but not guaranteed.
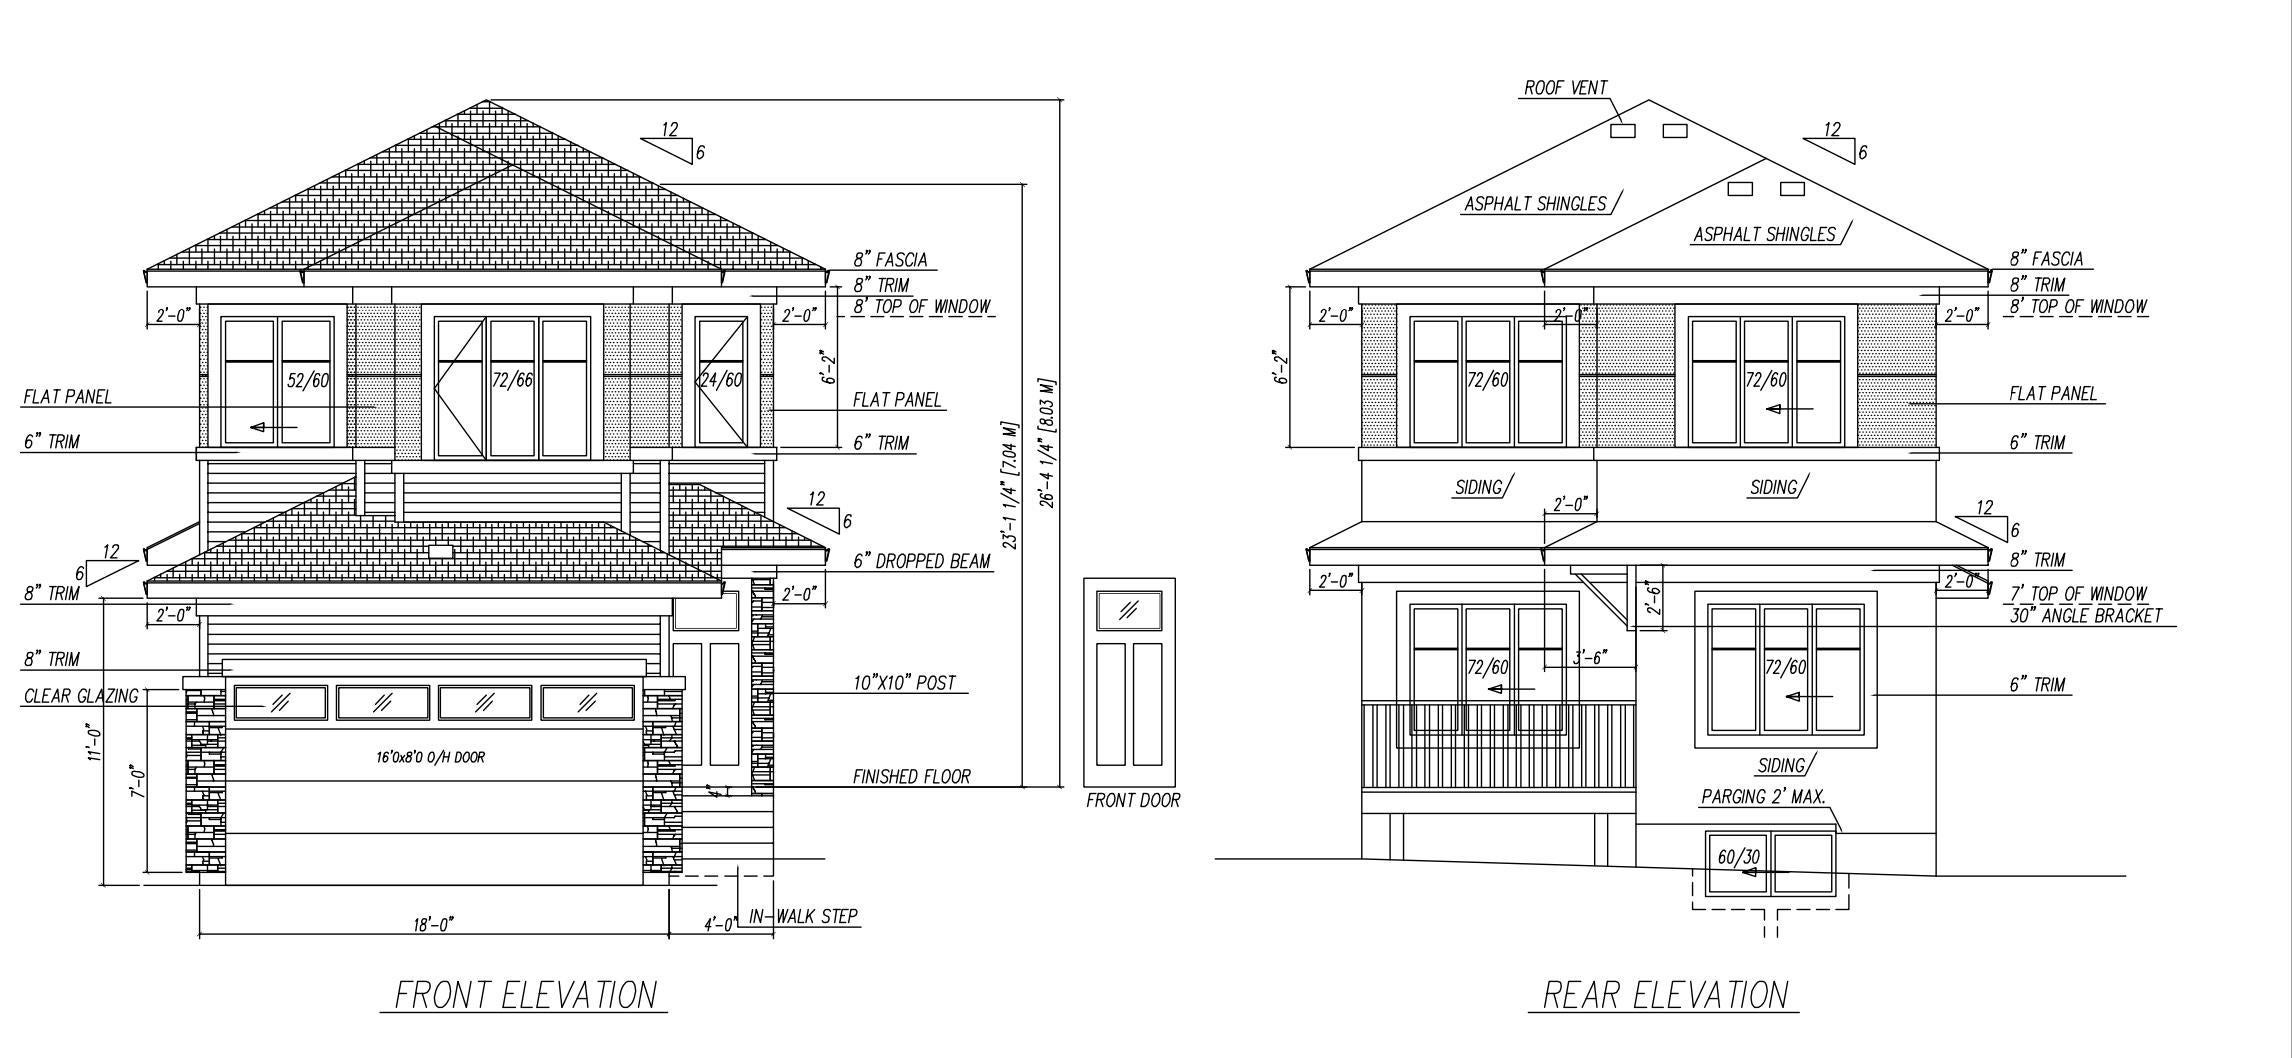
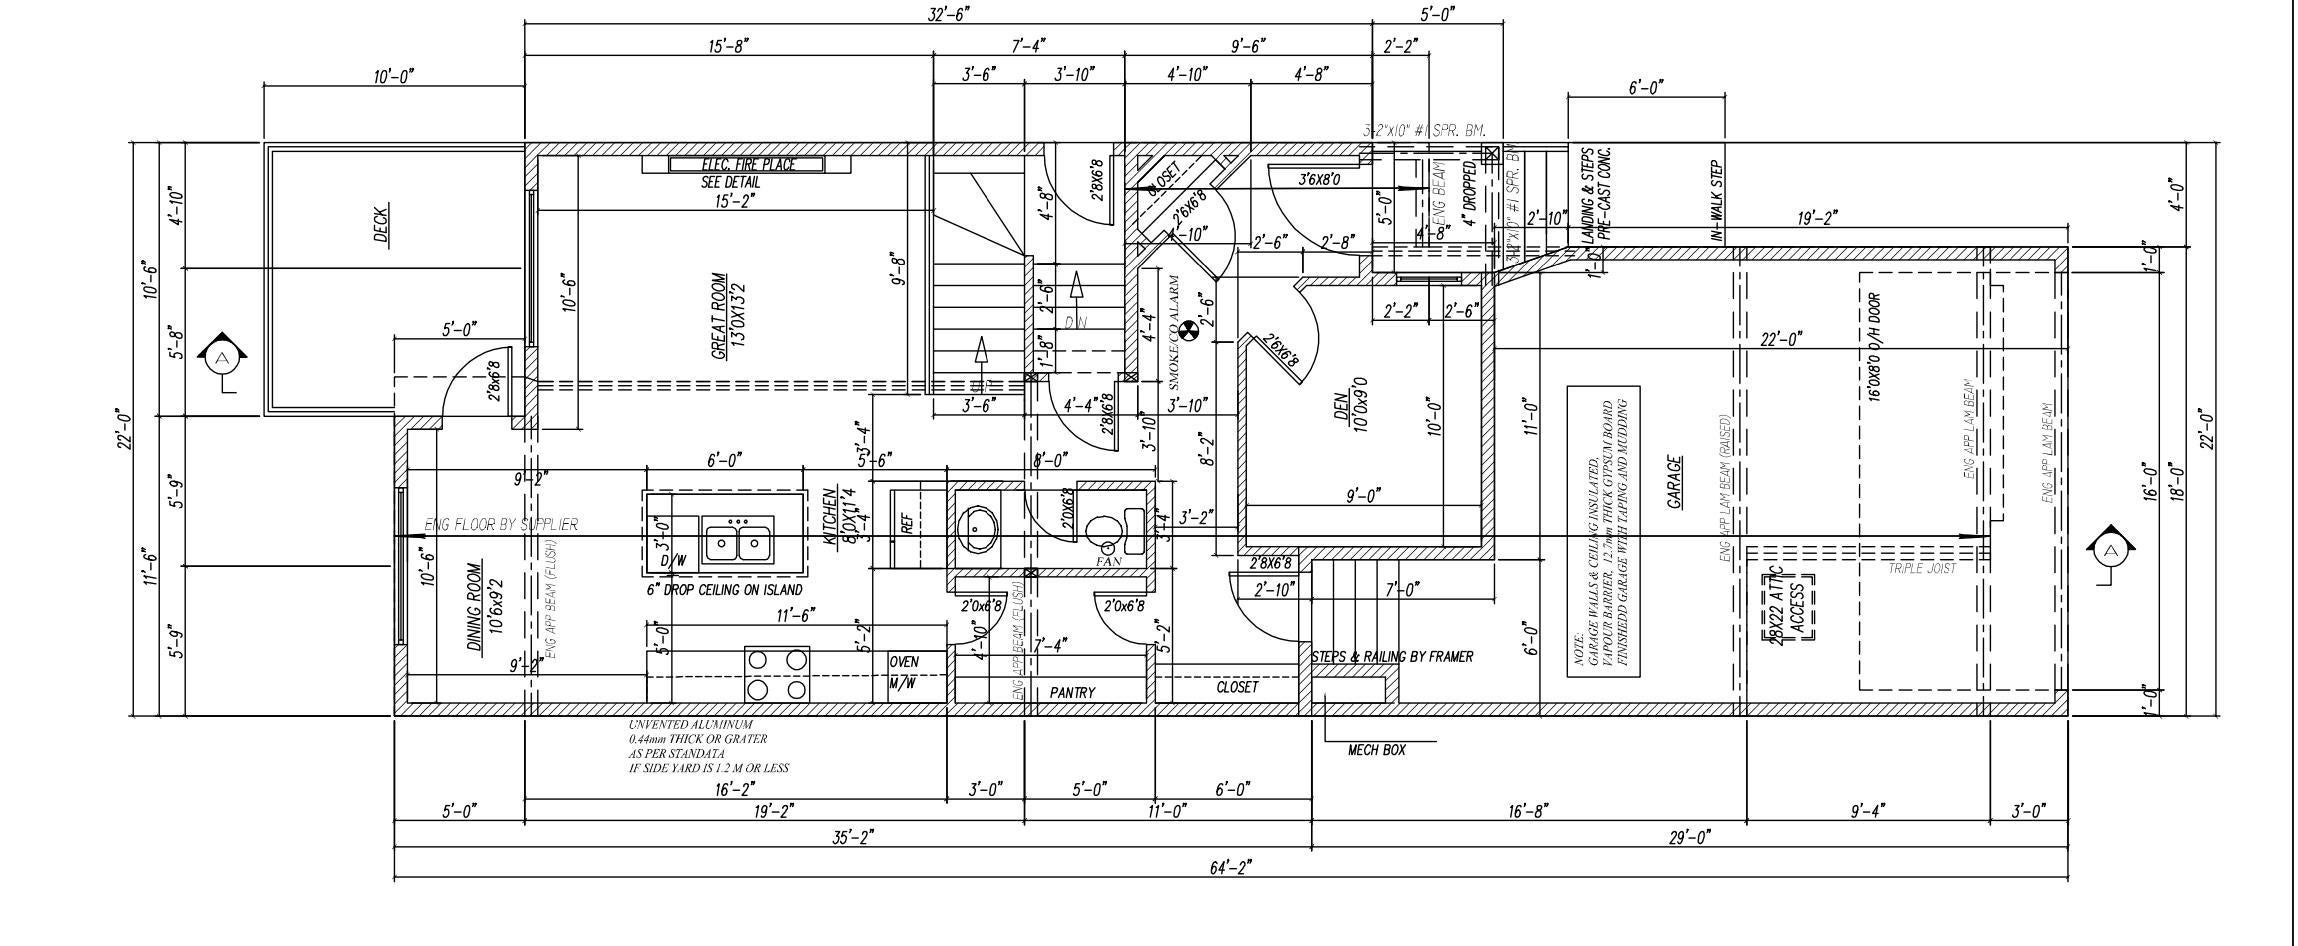
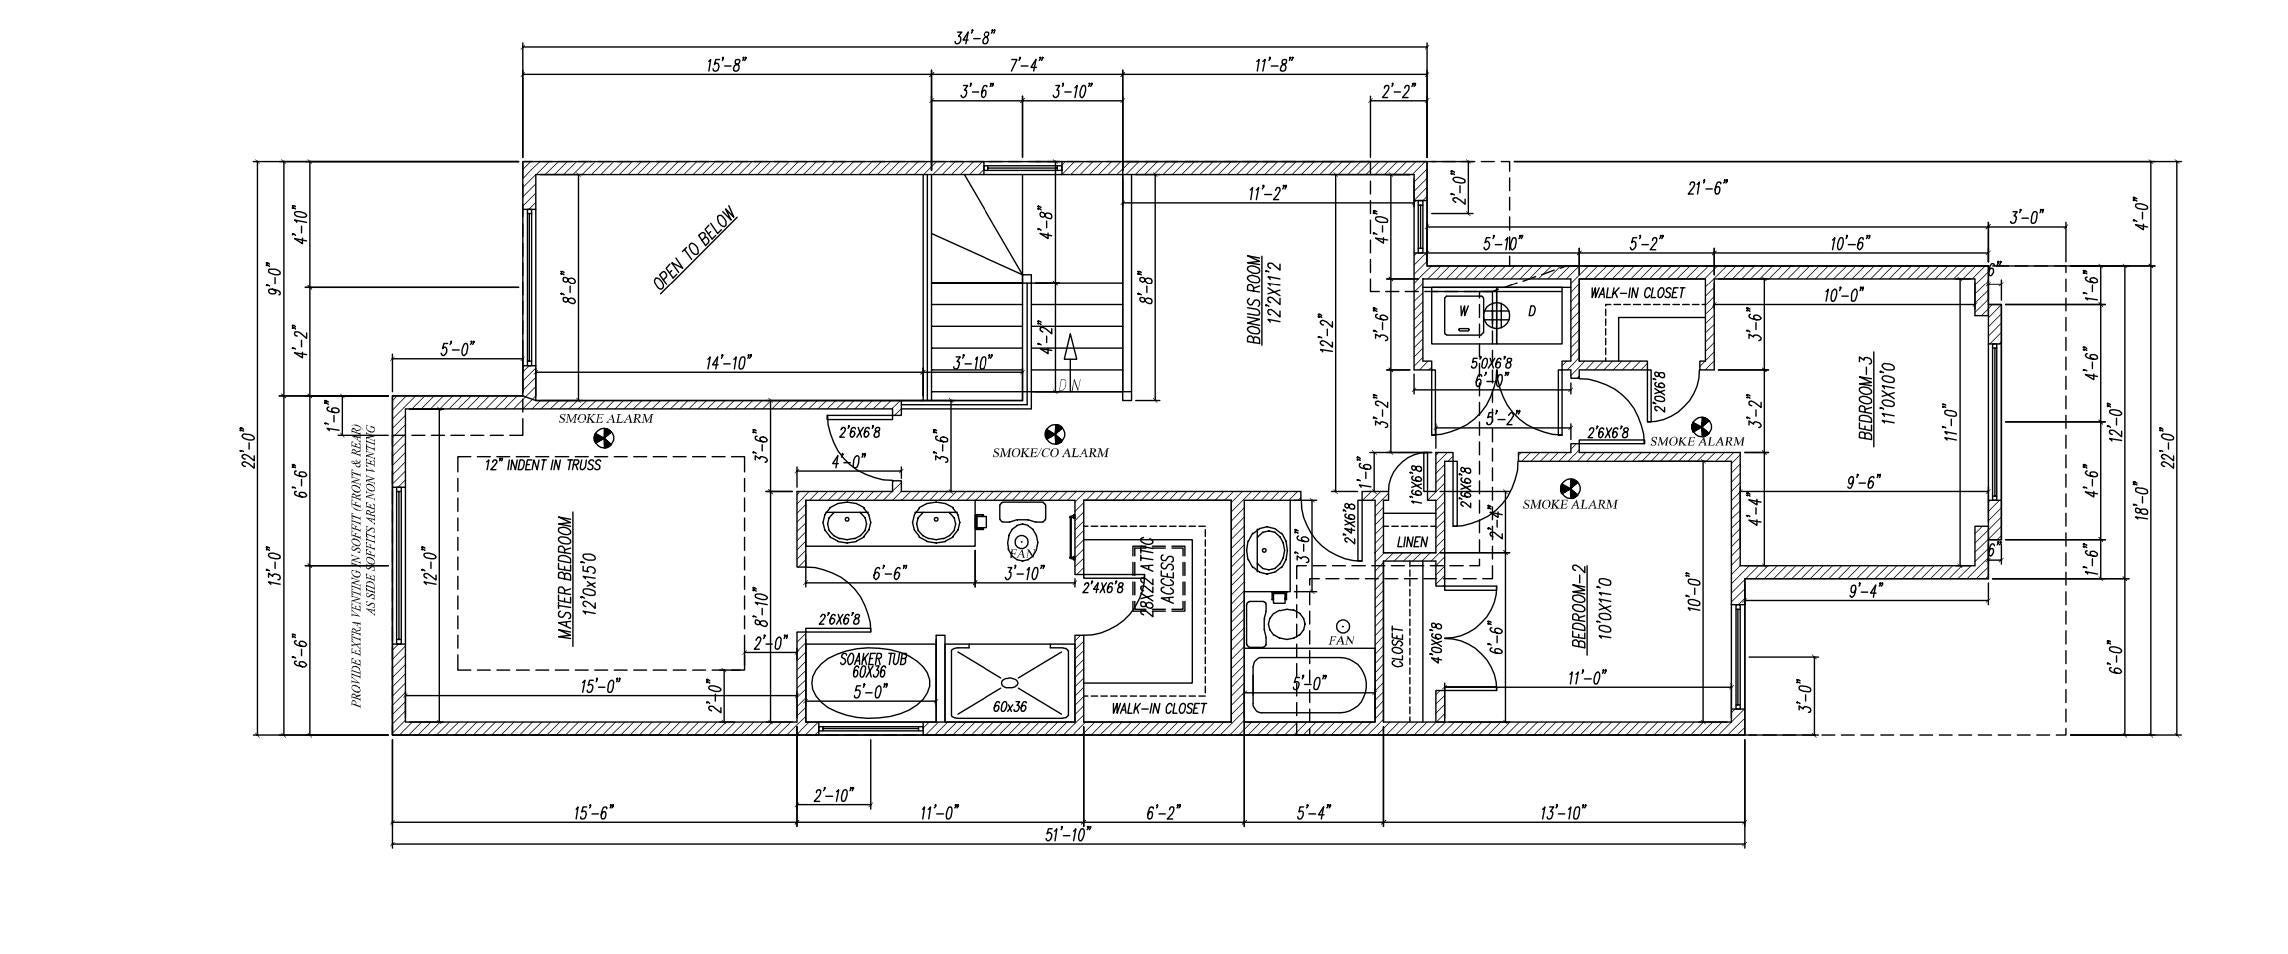
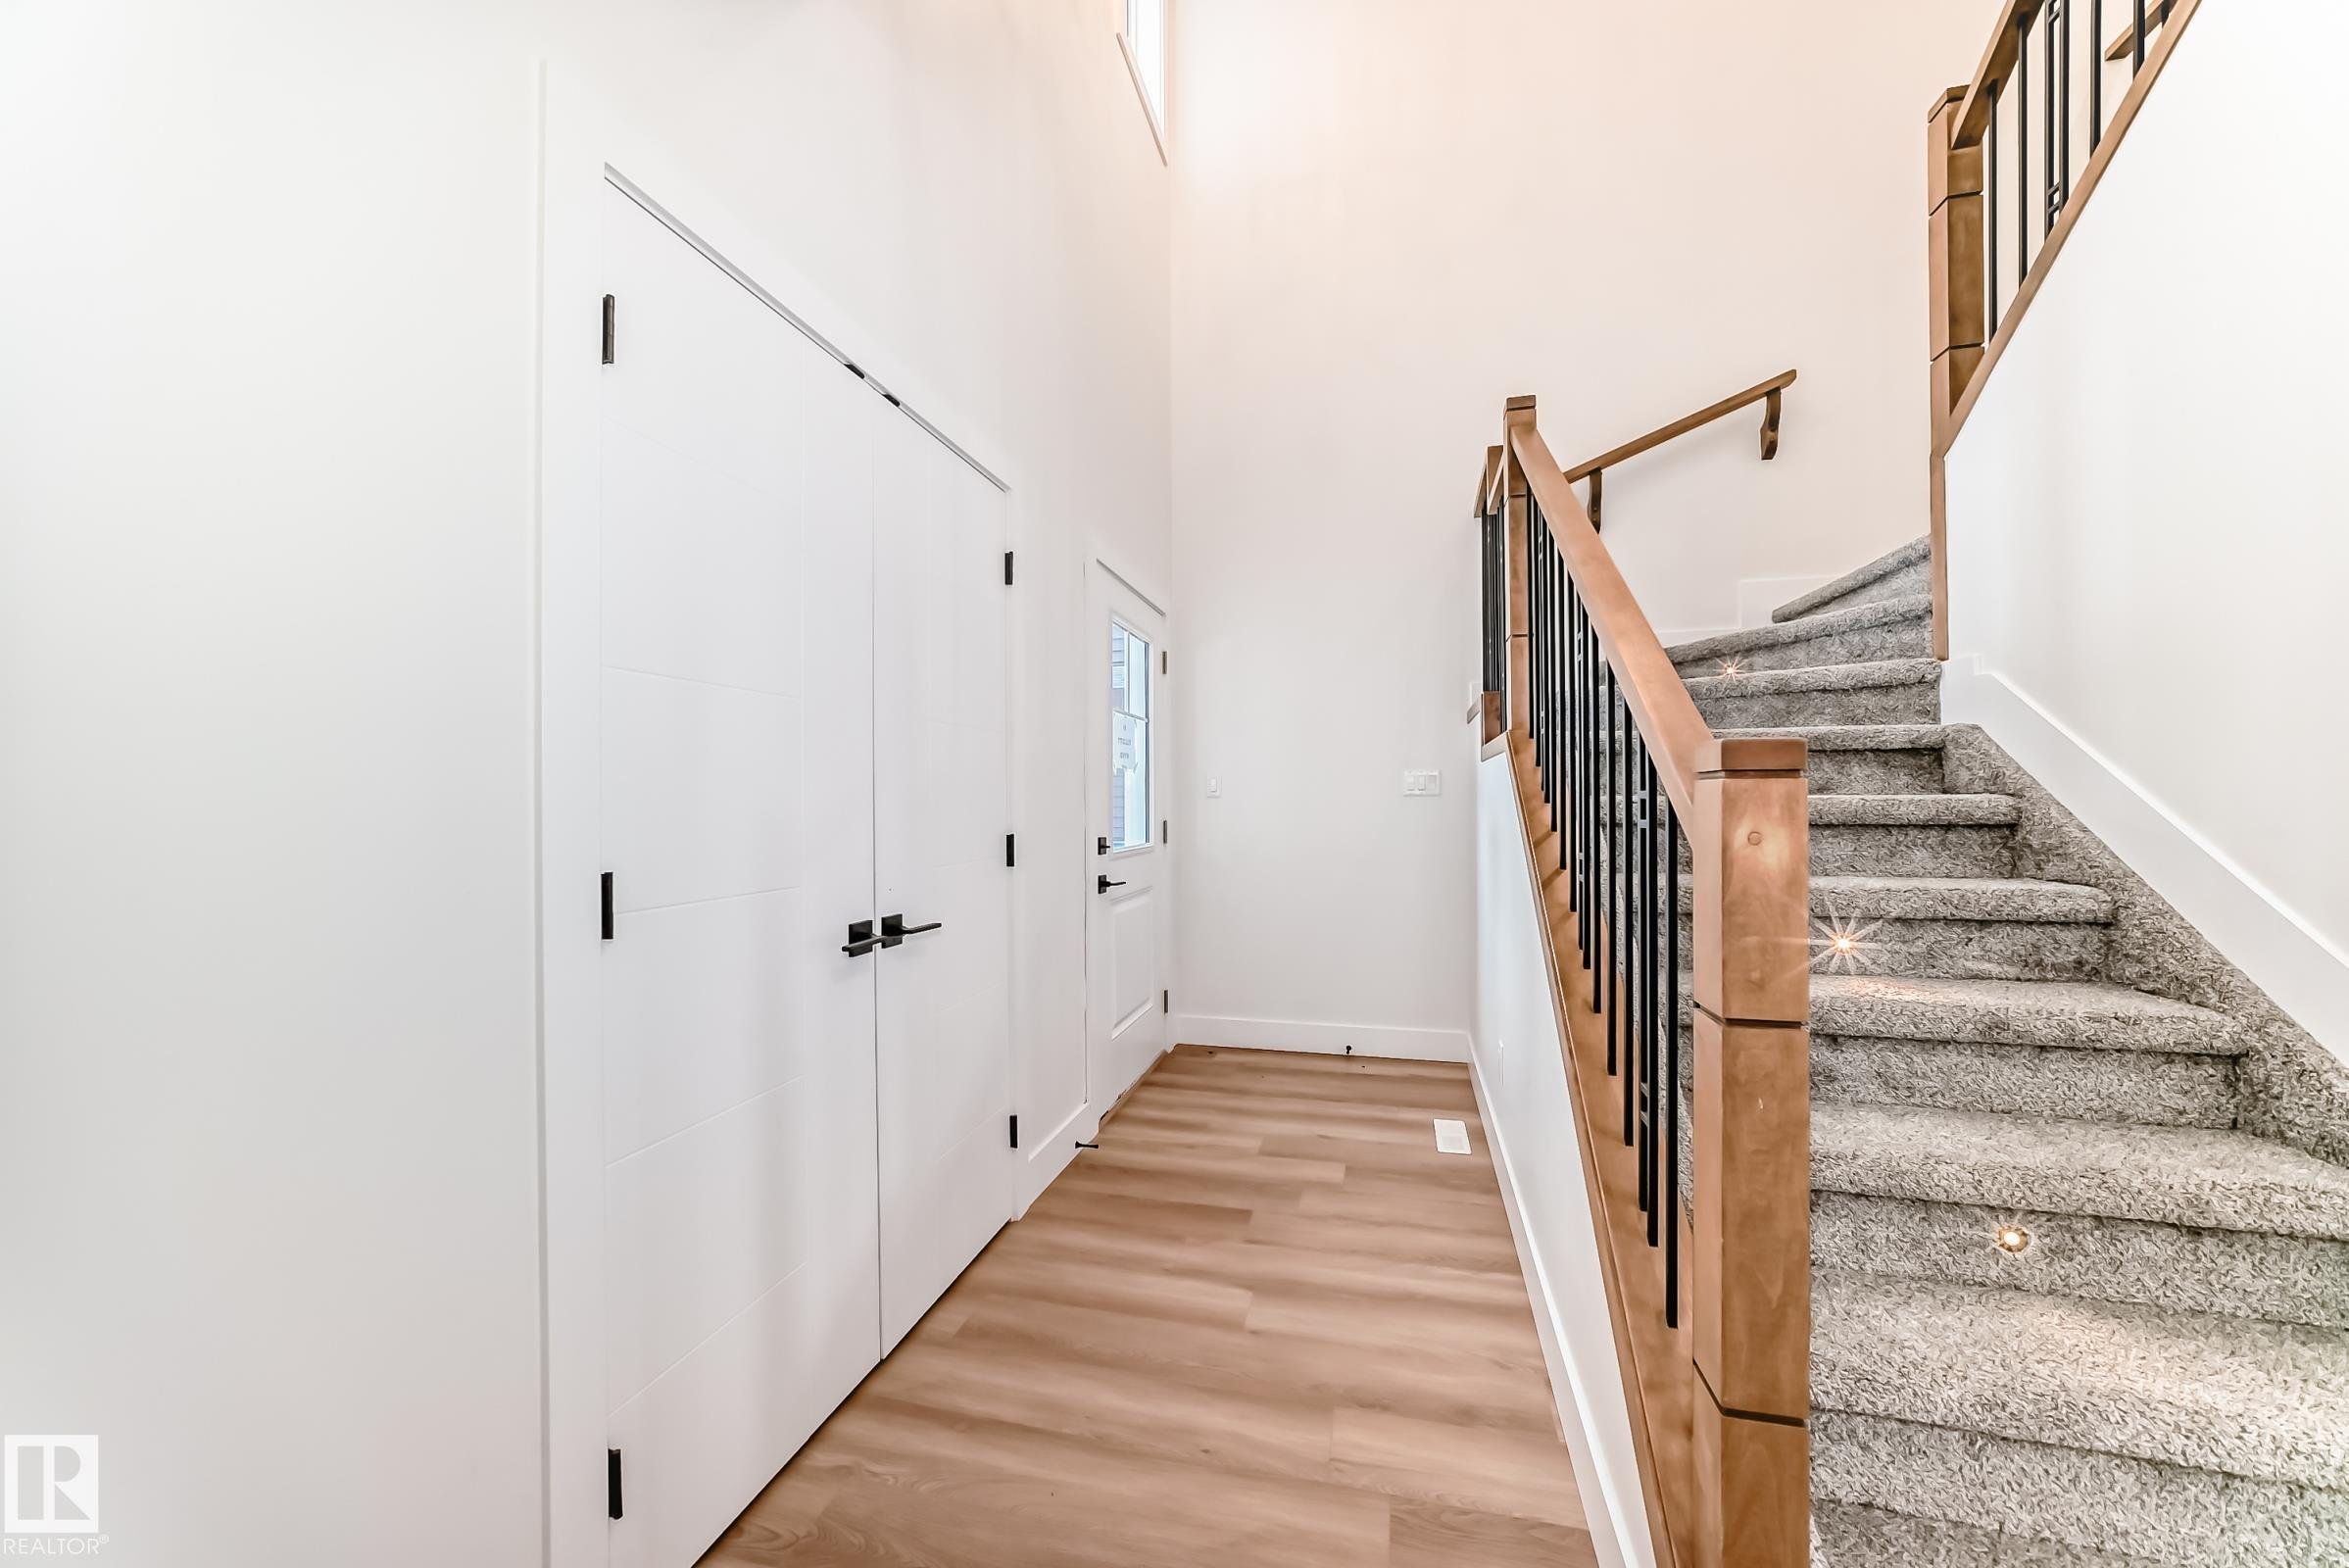
Pre-Sale opportunity in Southpointe! The interior of this home can be customized to your liking. This 1846 sqft house features a main floor den with a half bath, walk-through pantry into the kitchen and dining room with an open to above living room with an MDF fireplace feature wall that is sure to impress. On the second floor you have a primary bedroom with an indented ceiling that has a 5-piece en-suite bathroom and walk-in closet. 2 additional bedrooms with another full bathroom. The upper floor is finished off by a laundry room and bonus room. Exterior picture is a rendering and the photos are of a different home. House is still under construction.
Save
Ask
Tour
Hide
Listing Snapshot
Price
$549,900
Days On Site
112 Days
Bedrooms
3
Inside Area (SqFt)
1,846.89 sqft
Total Baths
2.5
Full Baths
2
Partial Baths
1
Lot Size
315.22 Acres
Year Built
2026
MLS® Number
E4484714
Status
Active
Property Tax
N/A
Maintenance Fees
N/A
Sq Ft Source
N/A
Friends & Family
Recent Activity
| 2 months ago | Listing updated with changes from the MLS® | |
| 3 months ago | Status changed to Active | |
| 4 months ago | Listing first seen on site |
General Features
Attached Garage
Yes
Direction Faces
West
Foundation
Concrete Perimeter
Garage
Yes
Garage Spaces
2
Property Sub Type
Single Family Residence
Style
2 Storey
Zoning
Zone 62
Interior Features
Appliances
Electric CooktopMicrowaveDryerRefrigeratorWasher
Basement
Exterior EntryFullUnfinished
Fireplace
Yes
Flooring
Ceramic TileVinylCarpet
Heating
Natural Gas
Save
Ask
Tour
Hide
Exterior Features
Construction Details
StoneWood SidingVinyl Siding
Roof
Asphalt
Community Features
MLS Area
South Pointe
Township
0117
Listing courtesy of Chaten S Grewal of RE/MAX Excellence [email protected]

Listing information is provided by Participants of the REALTORS® Association of Edmonton. IDX information is provided exclusively for personal, non-commercial use, and may not be used for any purpose other than to identify prospective properties consumers may be interested in purchasing. Information is deemed reliable but not guaranteed. Copyright 2026, REALTORS® Association of Edmonton
Last checked 2026-08-20 04:51 AM UTC
Listing information is provided by Participants of the REALTORS® Association of Edmonton. IDX information is provided exclusively for personal, non-commercial use, and may not be used for any purpose other than to identify prospective properties consumers may be interested in purchasing. Information is deemed reliable but not guaranteed. Copyright 2026, REALTORS® Association of Edmonton
Last checked 2026-08-20 04:51 AM UTC
Neighborhood & Commute
Source: Walkscore
Disclosure: Community information and market data powered by Constellation Data Labs. Information is deemed reliable but not guaranteed.
Save
Ask
Tour
Hide