Save
Ask
Tour
Hide
Share
$1,699,000
121 Days On Site

53226 RGE ROAD 261 16
Rural Parkland County, AB T7Y 1A3

For Sale|Single Family Residence|Active
5
Beds
4.5
Total Baths
4
Full Baths
1
Partial Bath
3,562.88
SqFt
$477
/SqFt
2014
Built
Listing courtesy of Julian P Szklarz of Coldwell Banker Mountain Central [email protected]
53226 RGE ROAD 261 1653226 RGE ROAD 261 1653226 RGE ROAD 261 1653226 RGE ROAD 261 16
Save
Ask
Tour
Hide
Share

Mortgage Calculator

Monthly Payment (Est.)

$7,752
Calculator powered by Showcase IDX, a Constellation1 Company. Copyright ©2026 Information is deemed reliable but not guaranteed.

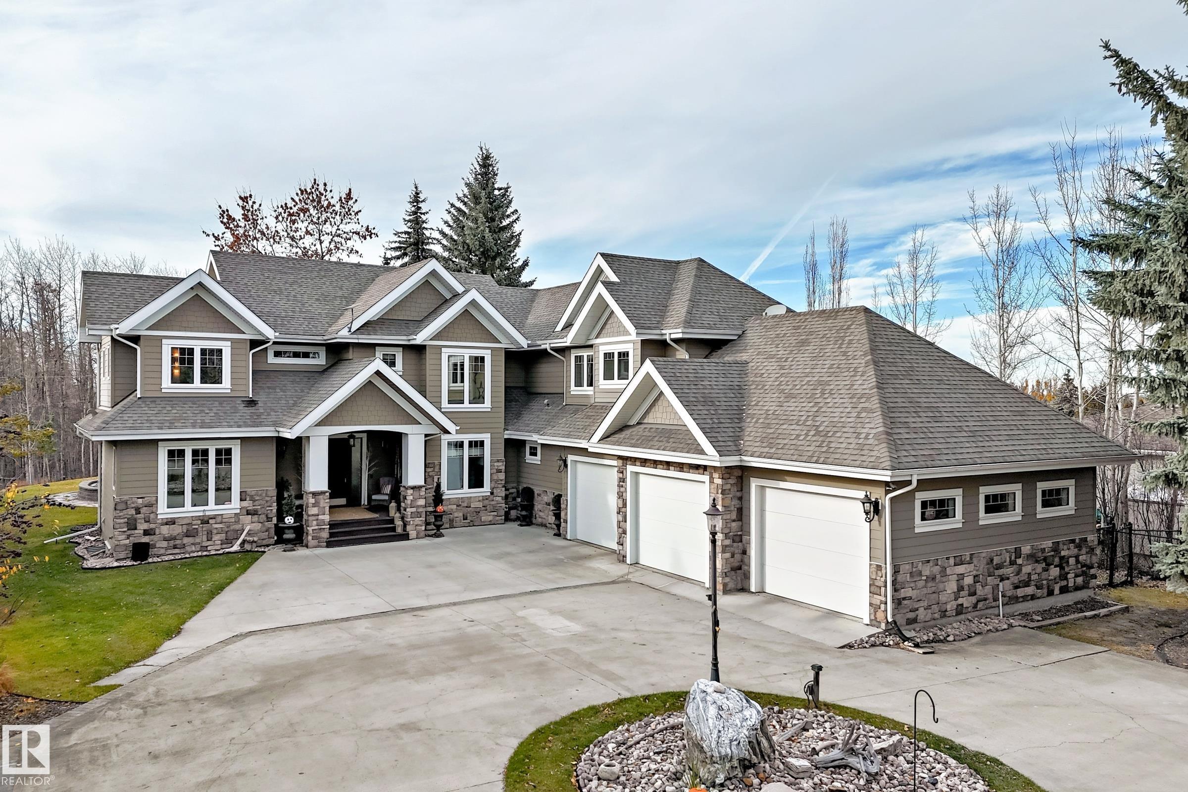
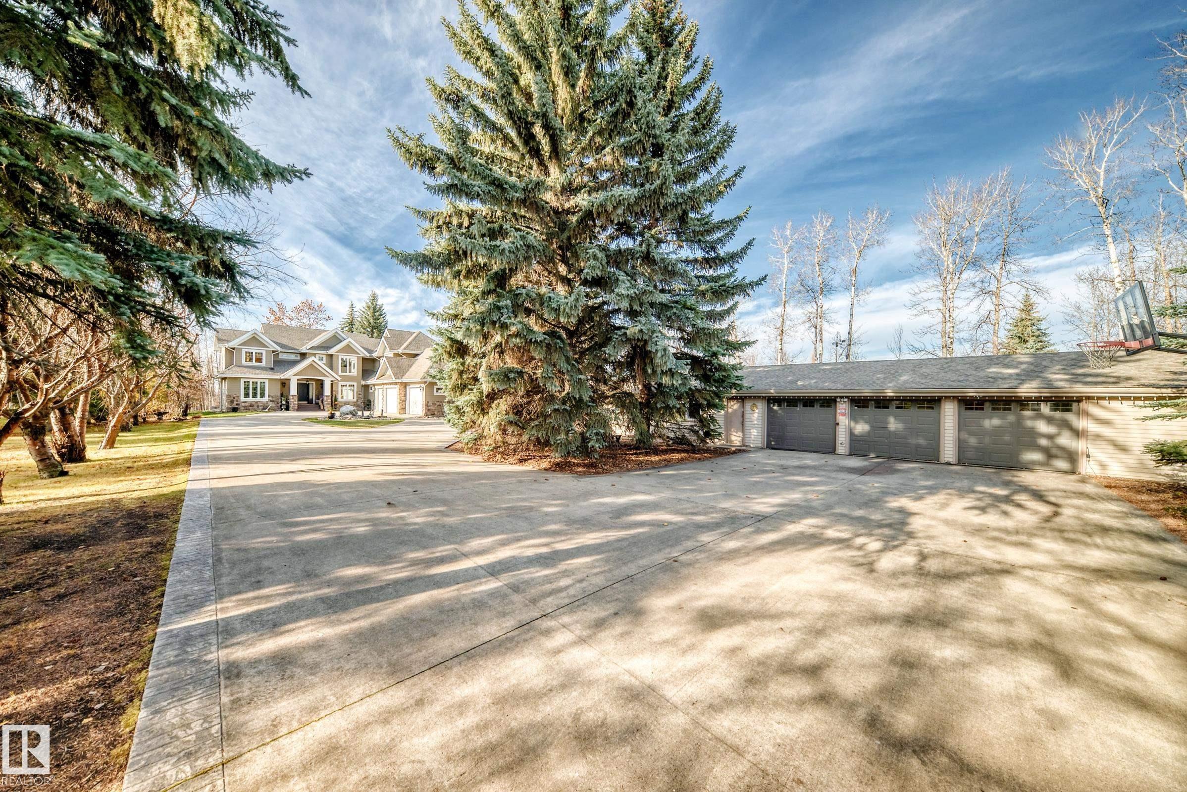
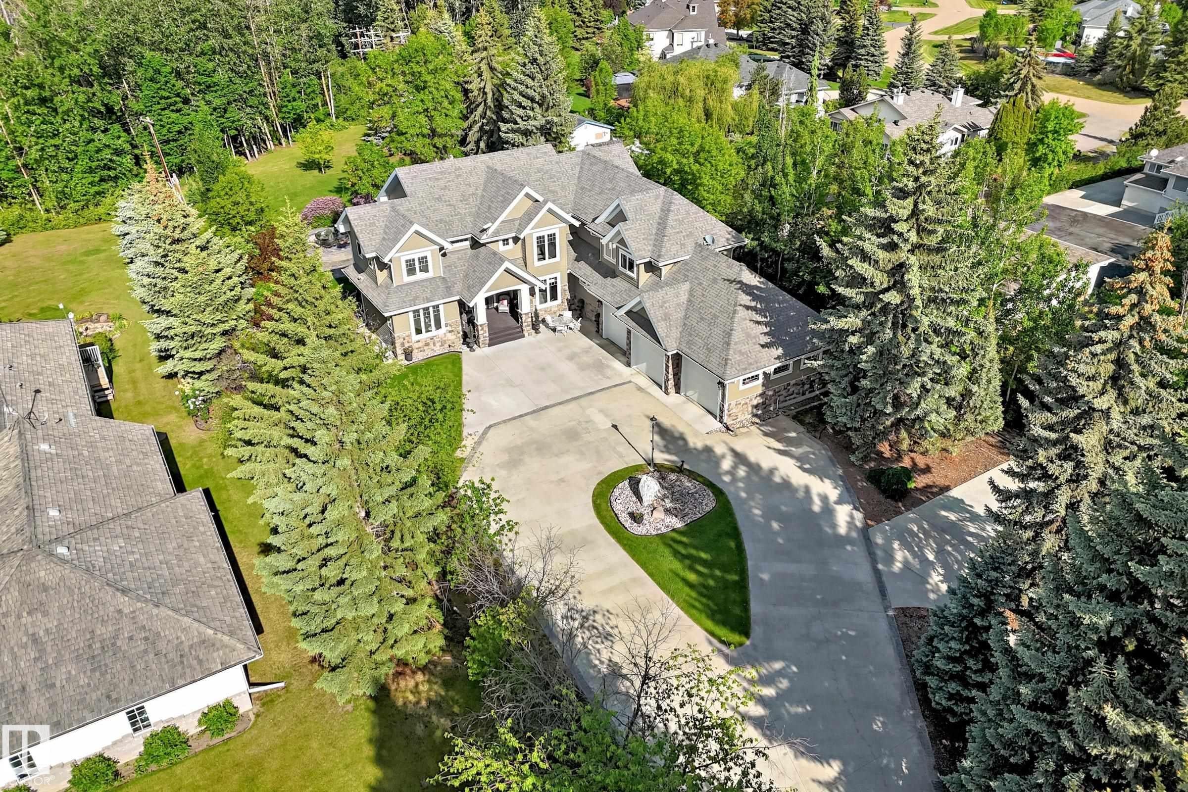
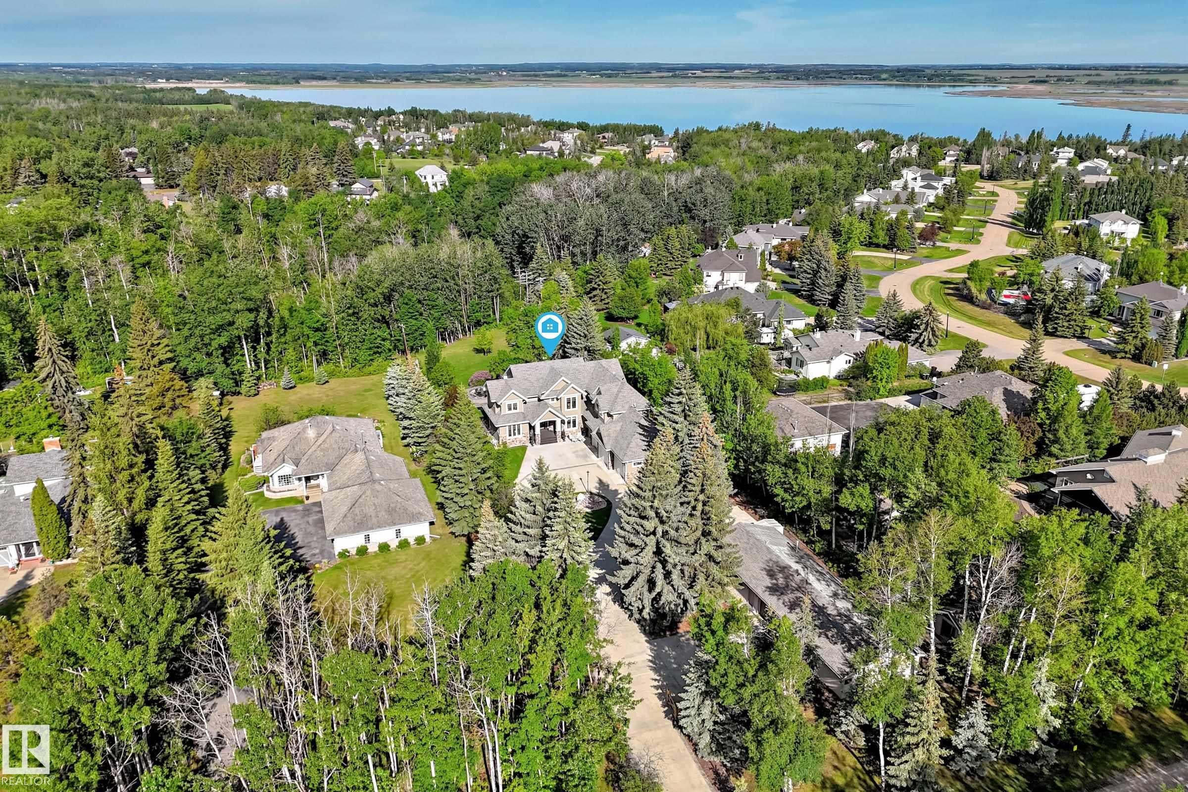
EXCEPTIONAL DREAM ESTATE Property On Rare 1 acre Ravine lot - CITY WATER & SEWER at Edmonton City Limits!! Seven 7 Car Detached Garage Shop plus Home w Triple Att Garage private entrance to dev bsmt. This Magnificent Liske Custom Built 2 Storey Home gives 4,800 sq ft plus of prime living area w more dev in 3 Season Ravine View Sunroom, decks, covered entrance barrel ceiling. Expensive Building upgrades, Hardie Board Exterior, Expansive Concrete Circular Driveway w RV Parking Pad, Ravine Landscaping etc. This Home Must Be Experienced to Appreciate Living in the most Glorious Lifestyle "Where Country Meets The City" Perfect Location at West Edmonton City Boundary of 231 street just 2km north from Yellowhead/Hwy 16 on pavement, only steps walk to Big Lake, Lois Hole Park. A Most Gorgeous West Ravine. Lot also has drilled well for landscaping water, boulder rock water pond, post card living. Inside Open plan, Chefs Kitchen, Main flr bedrm + 4 bedroom up or flex huge bonus room, 5 washrooms, Great Ravine Views

Save
Ask
Tour
Hide
Share
Listing Snapshot
Price 
$1,699,000
Days On Site 
121 Days
Bedrooms 
5
Inside Area (SqFt) 
3,562.88 sqft
Total Baths 
4.5
Full Baths 
4
Partial Baths 
1
Lot Size 
1 Acre
Year Built 
2014
MLS® Number 
E4483641
Status 
Active
Property Tax 
N/A
Maintenance Fees 
N/A
Sq Ft Source 
N/A
Friends & Family
Recent Activity
a month agoListing updated with changes from the MLS®
a month agoPrice changed to $1,699,000
4 months agoListing first seen on site
General Features
Acres 
1
Direction Faces 
East
Foundation 
Concrete Perimeter
Garage 
Yes
Garage Spaces 
4
Parking 
Garage Door OpenerAttached
Parking Spaces 
20
Property Sub Type 
Single Family Residence
Security 
Security System
Sewer 
Public Sewer
Style 
2 Storey
Water Source 
Public
Zoning 
Zone 70
Interior Features
Appliances 
DryerWasherDishwasherOvenMicrowaveRefrigeratorElectric Cooktop
Basement 
FullFinished
Cooling 
Central Air
Fireplace 
Yes
Fireplace Features 
Gas
Flooring 
Hardwood
Heating 
Natural Gas
Window Features 
Window Coverings
Save
Ask
Tour
Hide
Share
Exterior Features
Construction Details 
StoneWood Siding
Lot Features 
On Golf CourseRolling SlopeLandscaped
Patio And Porch 
Deck
View 
Lake
Waterview 
Lake
Windows/Doors 
Window Coverings
Community Features
MLS Area 
Helenslea Estates
Township 
9245
Listing courtesy of Julian P Szklarz of Coldwell Banker Mountain Central [email protected]

Listing information is provided by Participants of the REALTORS® Association of Edmonton. IDX information is provided exclusively for personal, non-commercial use, and may not be used for any purpose other than to identify prospective properties consumers may be interested in purchasing. Information is deemed reliable but not guaranteed. Copyright 2026, REALTORS® Association of Edmonton
Last checked 2026-08-22 06:51 AM UTC

Neighborhood & Commute
Source: Walkscore
Disclosure: Community information and market data powered by Constellation Data Labs. Information is deemed reliable but not guaranteed.
Save
Ask
Tour
Hide
Share