Save
Ask
Tour
Hide
Share
$1,100,000
118 Days On Site

54431 STE. ANNE Trail
Rural Lac Ste. Anne County, AB T0A 0A0
For Sale|Single Family Residence|Active
7
Beds
5
Total Baths
4
Full Baths
2
Partial Baths
3,082.27
SqFt
$357
/SqFt
1996
Built
Listing courtesy of Patricia J Halder of Century 21 Masters [email protected]
54431 STE. ANNE Trail54431 STE. ANNE Trail54431 STE. ANNE Trail54431 STE. ANNE Trail
Save
Ask
Tour
Hide
Share

Mortgage Calculator

Monthly Payment (Est.)

$5,019
Calculator powered by Showcase IDX, a Constellation1 Company. Copyright ©2026 Information is deemed reliable but not guaranteed.

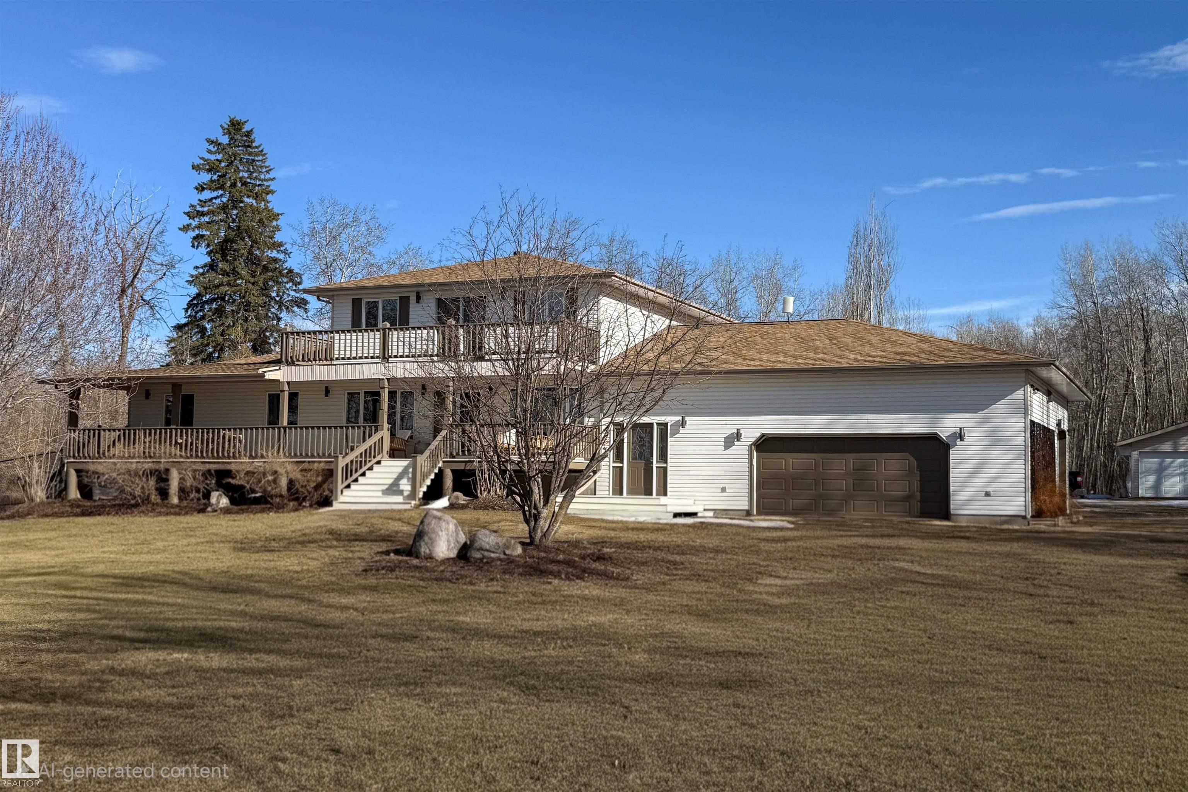
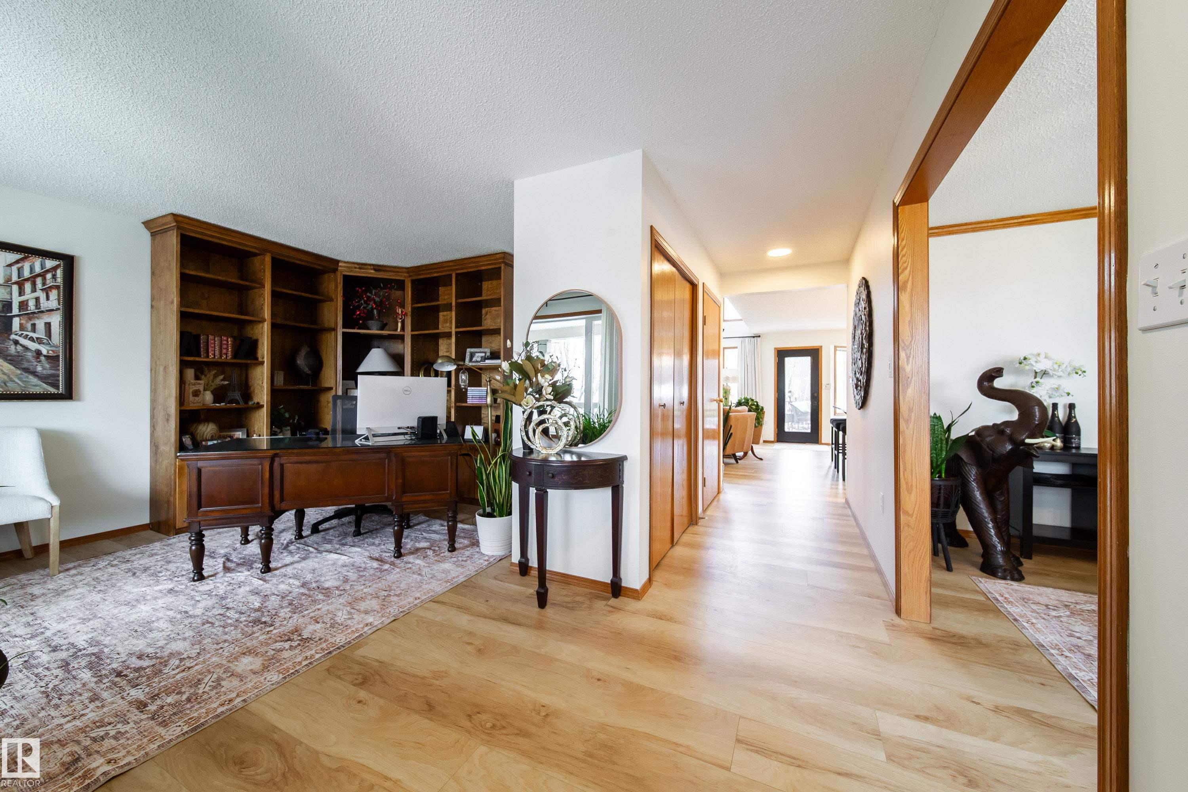
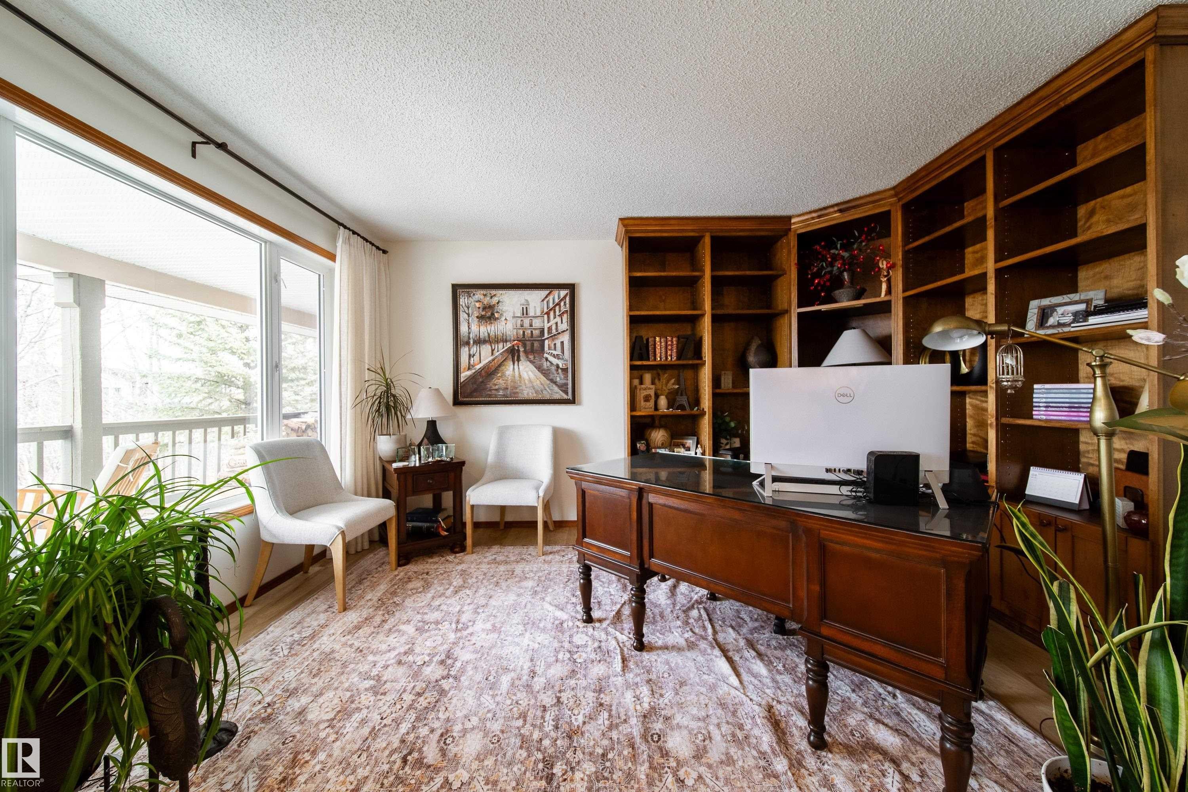
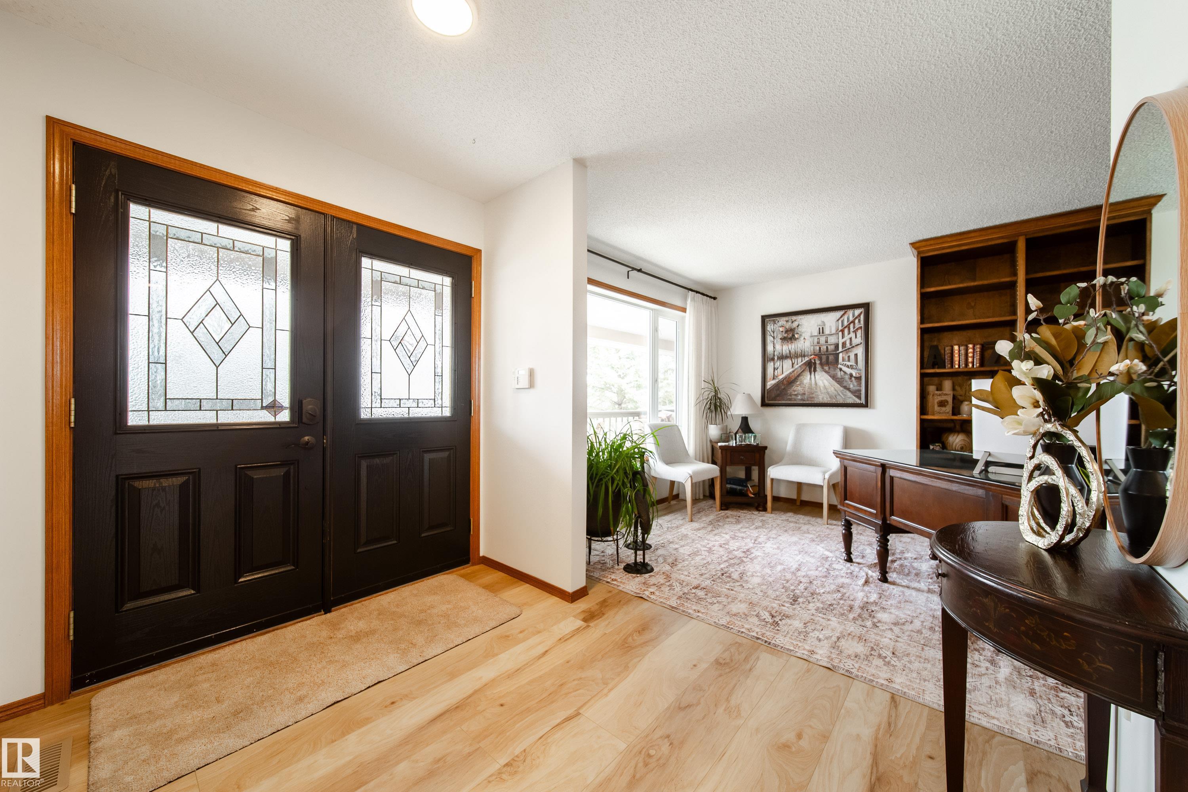
Extraordinary 27.67 acre property overlooking the shores of Lac Ste. Anne. This custom built home offers 5000+ sq ft of impeccably designed living space, blending grand architectural scale with the warmth of refined rural living. Features 7 BEDROOMS, 6 BATHS, soaring 18 ft ceilings, an expansive open concept great room, & a chef inspired kitchen recently renovated with elegance & function, a primary bedroom with spa-like ensuite & attached gazebo, a formal dining room, den, and a laundry/mudroom. Upstairs, a spectacular family room opens to a balcony w/ breathtaking lake views, complemented by a private guest suite w/ ensuite. Developed basement offers over 1900 sq ft! Heated triple attached garage with dedicated office, & 2 piece bath adds unmatched versatility. With over 1000 sq ft of decking, mature landscaping, charming cottage, and a 24' x 54.5' shop, the possibilities are endless! Trails wind throughout the property for personal enjoyment & road access on three sides offer future dev. potential!

Save
Ask
Tour
Hide
Share
Listing Snapshot
Price 
$1,100,000
Days On Site 
118 Days
Bedrooms 
7
Inside Area (SqFt) 
3,082.27 sqft
Total Baths 
5
Full Baths 
4
Partial Baths 
2
Lot Size 
27.67 Acres
Year Built 
1996
MLS® Number 
E4483576
Status 
Active
Property Tax 
N/A
Maintenance Fees 
N/A
Sq Ft Source 
N/A
Friends & Family
Recent Activity
3 months agoListing updated with changes from the MLS®
4 months agoListing first seen on site
General Features
Acres 
27.67
Foundation 
Concrete Perimeter
Garage 
Yes
Garage Spaces 
3
Parking 
Garage Door OpenerOversizedAttached
Property Sub Type 
Single Family Residence
Style 
1 and Half Storey
Water Source 
PrivateWell
Zoning 
Zone 70
Interior Features
Appliances 
Gas Water HeaterDryerFreezerElectric CooktopWasherDishwasherRefrigerator
Basement 
FullFinished
Cooling 
Ceiling Fan(s)
Fireplace 
Yes
Fireplace Features 
Wood Burning
Flooring 
CarpetLaminate
Heating 
Natural Gas
Window Features 
Window Coverings
Save
Ask
Tour
Hide
Share
Exterior Features
Construction Details 
Vinyl SidingWood Siding
Lot Features 
On Golf CourseRolling SlopeIrregular LotLandscaped
Other Structures 
Shed(s)
Patio And Porch 
Deck
View 
Lake
Waterfront Features 
Beach Access
Waterview 
Lake
Windows/Doors 
Window Coverings
Community Features
MLS Area 
None
Township 
9193
Listing courtesy of Patricia J Halder of Century 21 Masters [email protected]

Listing information is provided by Participants of the REALTORS® Association of Edmonton. IDX information is provided exclusively for personal, non-commercial use, and may not be used for any purpose other than to identify prospective properties consumers may be interested in purchasing. Information is deemed reliable but not guaranteed. Copyright 2026, REALTORS® Association of Edmonton
Last checked 2026-08-19 04:47 AM UTC

Neighborhood & Commute
Source: Walkscore
Disclosure: Community information and market data powered by Constellation Data Labs. Information is deemed reliable but not guaranteed.
Save
Ask
Tour
Hide
Share