Save
Ask
Tour
Hide
Share
$1,199,800
132 Days On Site

26409 TWP ROAD 532 A
Rural Parkland County, AB T7X 0W7

For Sale|Single Family Residence|Active
6
Beds
5
Total Baths
5
Full Baths
3,377.74
SqFt
$355
/SqFt
2015
Built
Listing courtesy of Sasa Borojevic of Sterling Real Estate [email protected]
26409 TWP ROAD 532 A26409 TWP ROAD 532 A26409 TWP ROAD 532 A26409 TWP ROAD 532 A
Save
Ask
Tour
Hide
Share

Mortgage Calculator

Monthly Payment (Est.)

$5,474
Calculator powered by Showcase IDX, a Constellation1 Company. Copyright ©2026 Information is deemed reliable but not guaranteed.

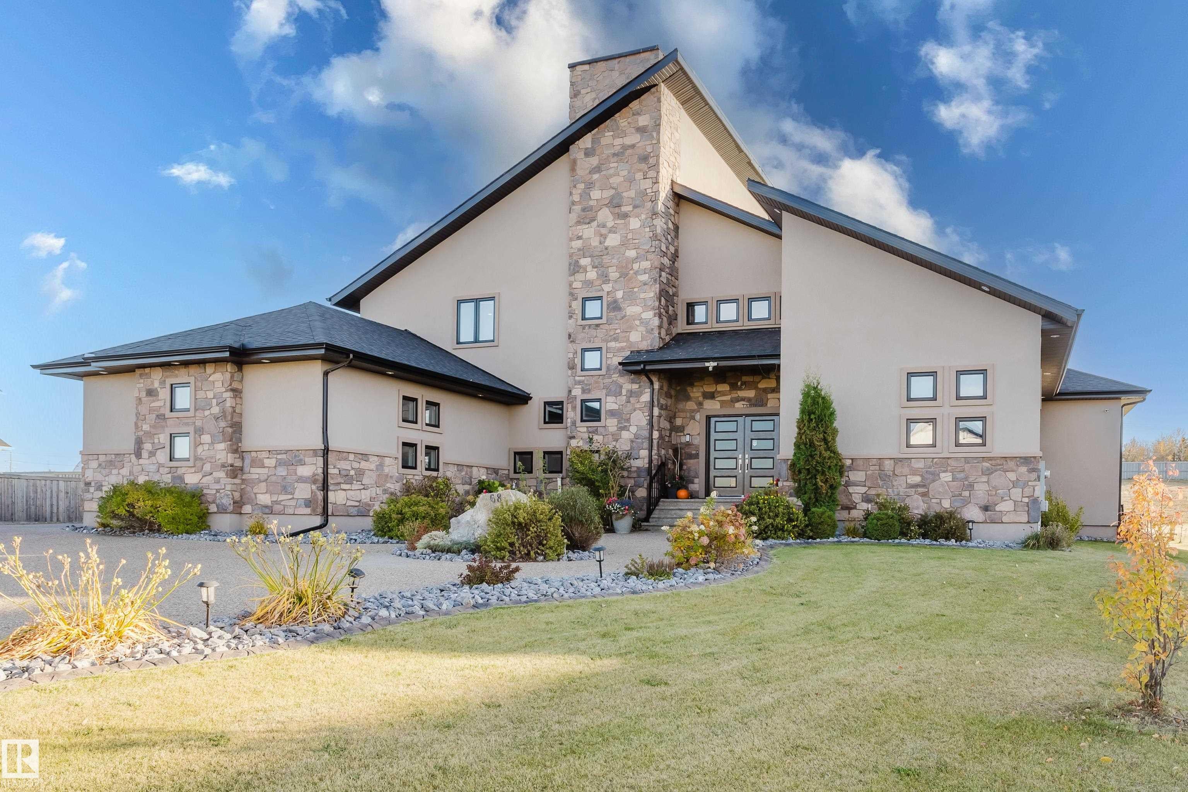
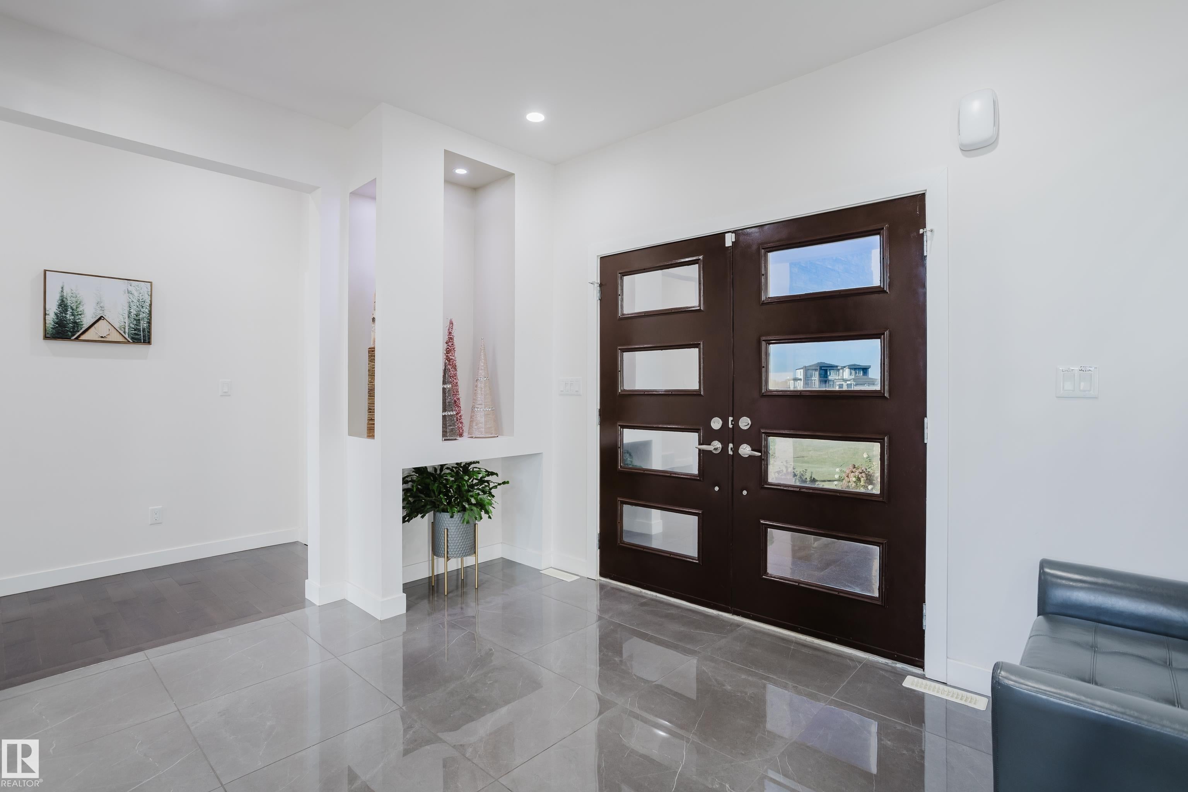
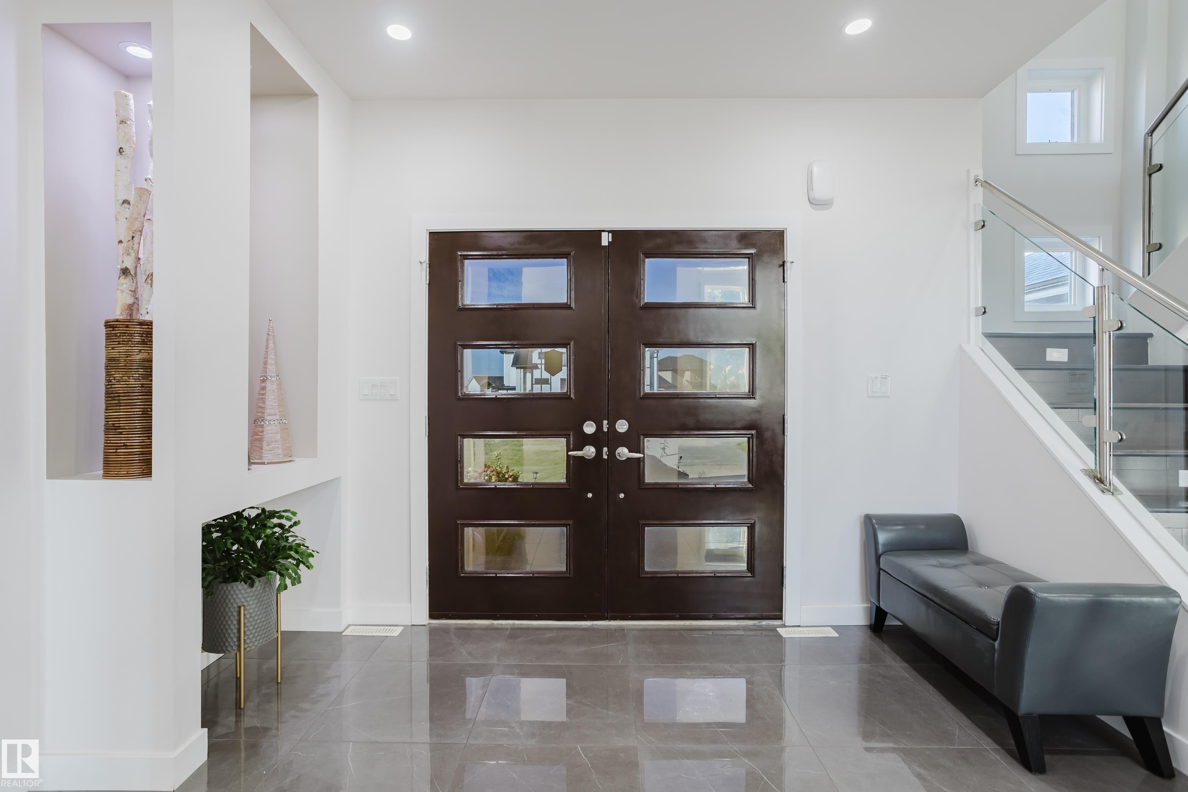
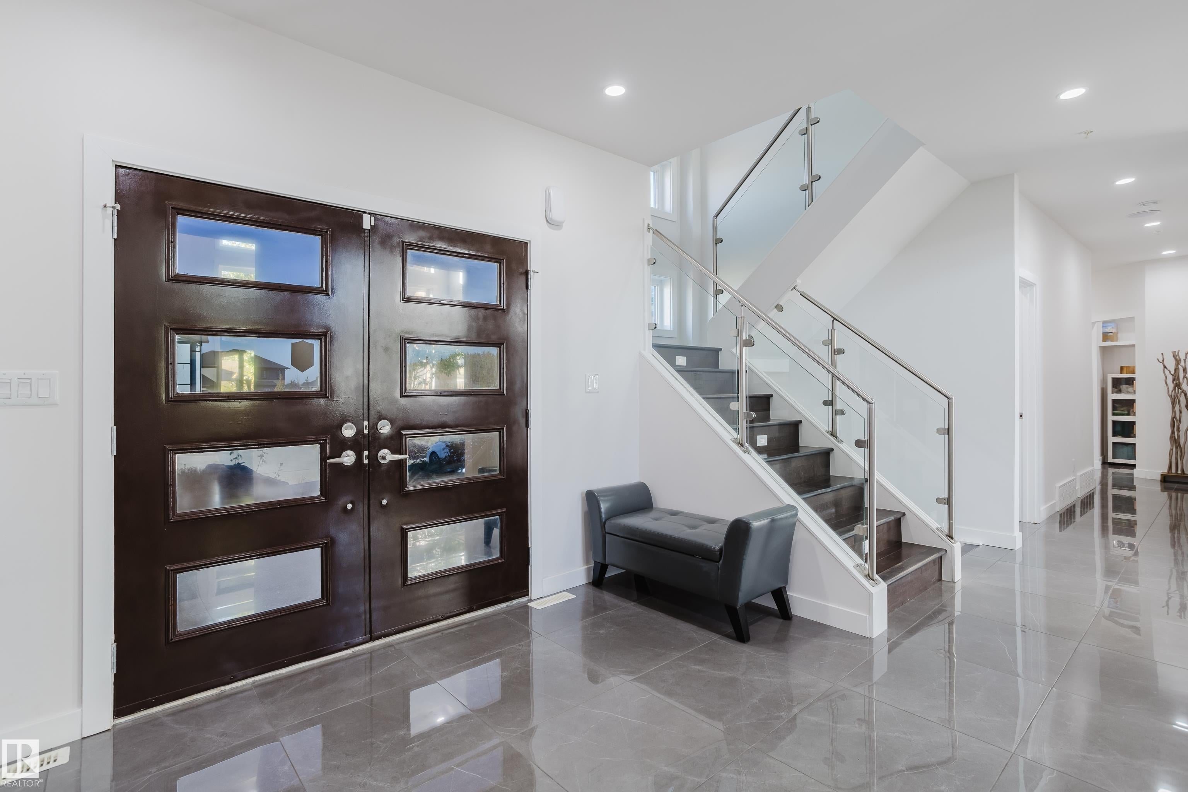
Escape to luxury living in this exquisite, custom-built bungalow situated on a sprawling acre lot, offering a seamless blend of elegance and entertainment. The main floor is highlighted by a gourmet kitchen featuring a generous walkthrough pantry, a stunning Open-to-Above Living Room with a cozy fireplace, and an ideal layout including two large primary bedrooms (each with a private ensuite) plus a convenient main floor office adjacent to a full guest bathroom, providing flexible living or an easy fifth bathroom option. The home continues to impress with two additional bedrooms upstairs and a fully finished basement featuring two more bedrooms, a spacious living area, a dedicated home theater, and a stylish wet bar. Outside, enjoy the privacy of a large backyard, a spacious front yard, and an impressive paved driveway leading to the oversized four-car garage, completing this spectacular six-bedroom estate for the discerning buyer seeking space, luxury, and functionality.

Save
Ask
Tour
Hide
Share
Listing Snapshot
Price 
$1,199,800
Days On Site 
132 Days
Bedrooms 
6
Inside Area (SqFt) 
3,377.74 sqft
Total Baths 
5
Full Baths 
5
Partial Baths 
N/A
Lot Size 
0.989 Acres
Year Built 
2015
MLS® Number 
E4481821
Status 
Active
Property Tax 
N/A
Maintenance Fees 
N/A
Sq Ft Source 
N/A
Friends & Family
Recent Activity
2 weeks agoListing updated with changes from the MLS®
2 weeks agoPrice changed to $1,199,800
4 months agoListing first seen on site
General Features
Acres 
0.989
Foundation 
Concrete Perimeter
Garage 
Yes
Garage Spaces 
4
Parking 
PavedAttached
Property Sub Type 
Single Family Residence
Sewer 
Public Sewer
Style 
Bungalow
Water Source 
Public
Zoning 
Zone 70
Interior Features
Appliances 
DryerWasherDishwasherMicrowaveRefrigeratorElectric Cooktop
Basement 
Exterior EntryFullFinished
Fireplace 
Yes
Flooring 
Ceramic TileHardwood
Heating 
Natural Gas
Window Features 
Window Coverings
Save
Ask
Tour
Hide
Share
Exterior Features
Construction Details 
StoneWood Siding
Fencing 
Partial
Lot Features 
Landscaped
Patio And Porch 
Deck
Windows/Doors 
Window Coverings
Community Features
MLS Area 
Spring Meadow Estates
Township 
9245
Listing courtesy of Sasa Borojevic of Sterling Real Estate [email protected]

Listing information is provided by Participants of the REALTORS® Association of Edmonton. IDX information is provided exclusively for personal, non-commercial use, and may not be used for any purpose other than to identify prospective properties consumers may be interested in purchasing. Information is deemed reliable but not guaranteed. Copyright 2026, REALTORS® Association of Edmonton
Last checked 2026-08-21 05:43 AM UTC

Neighborhood & Commute
Source: Walkscore
Disclosure: Community information and market data powered by Constellation Data Labs. Information is deemed reliable but not guaranteed.
Save
Ask
Tour
Hide
Share