Save
Ask
Tour
Hide
Share
$749,000
130 Days On Site

3410 STE. ANNE Trail 26
Rural Lac Ste. Anne County, AB T0E 0A1
For Sale|Single Family Residence|Active
4
Beds
3.5
Total Baths
3
Full Baths
1
Partial Bath
2,306.51
SqFt
$325
/SqFt
2020
Built
Listing courtesy of Ray Elwenni of Royal Lepage Arteam Realty [email protected]
3410 STE. ANNE Trail 263410 STE. ANNE Trail 263410 STE. ANNE Trail 263410 STE. ANNE Trail 26
Save
Ask
Tour
Hide
Share

Mortgage Calculator

Monthly Payment (Est.)

$3,417
Calculator powered by Showcase IDX, a Constellation1 Company. Copyright ©2026 Information is deemed reliable but not guaranteed.

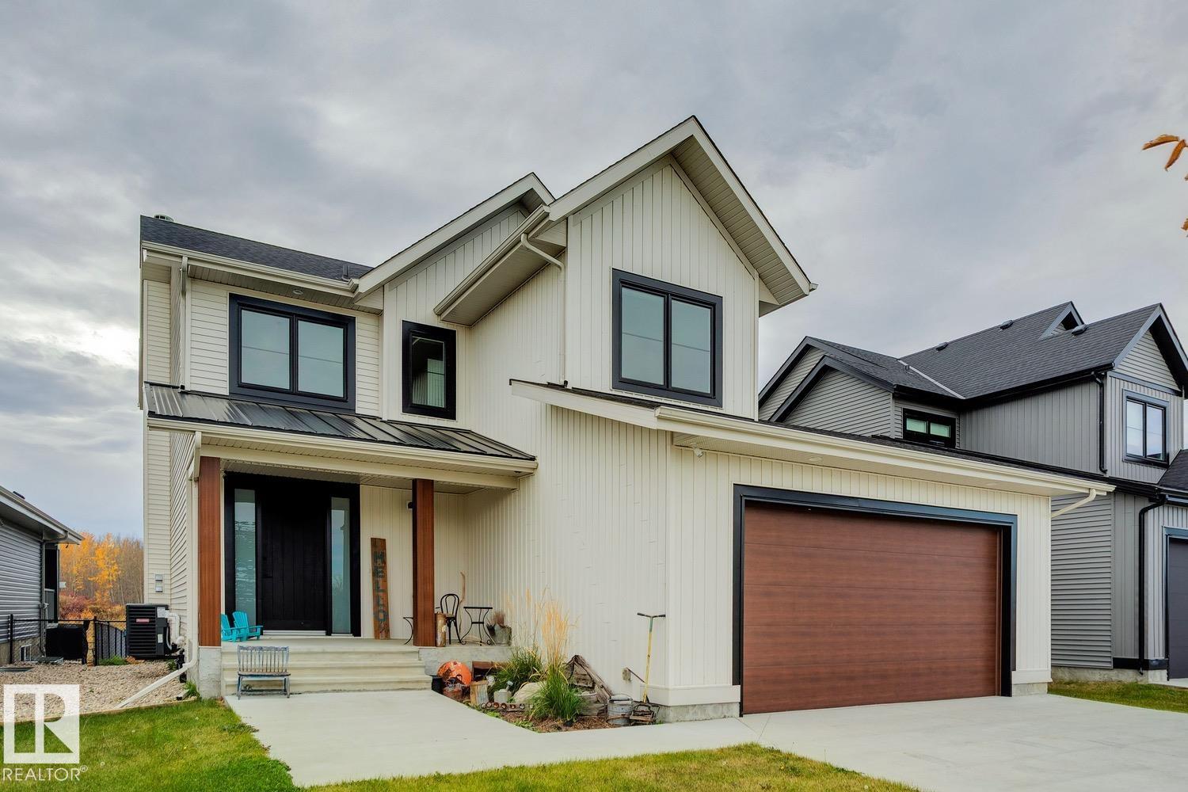
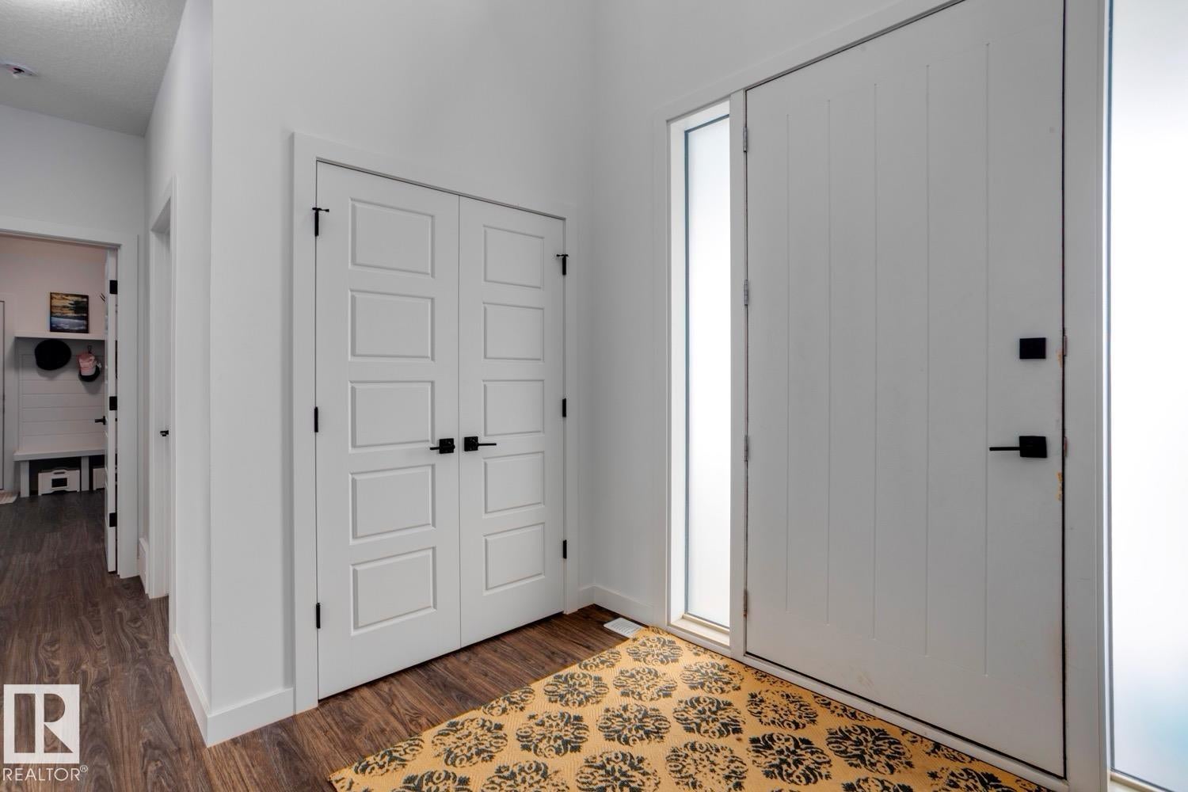
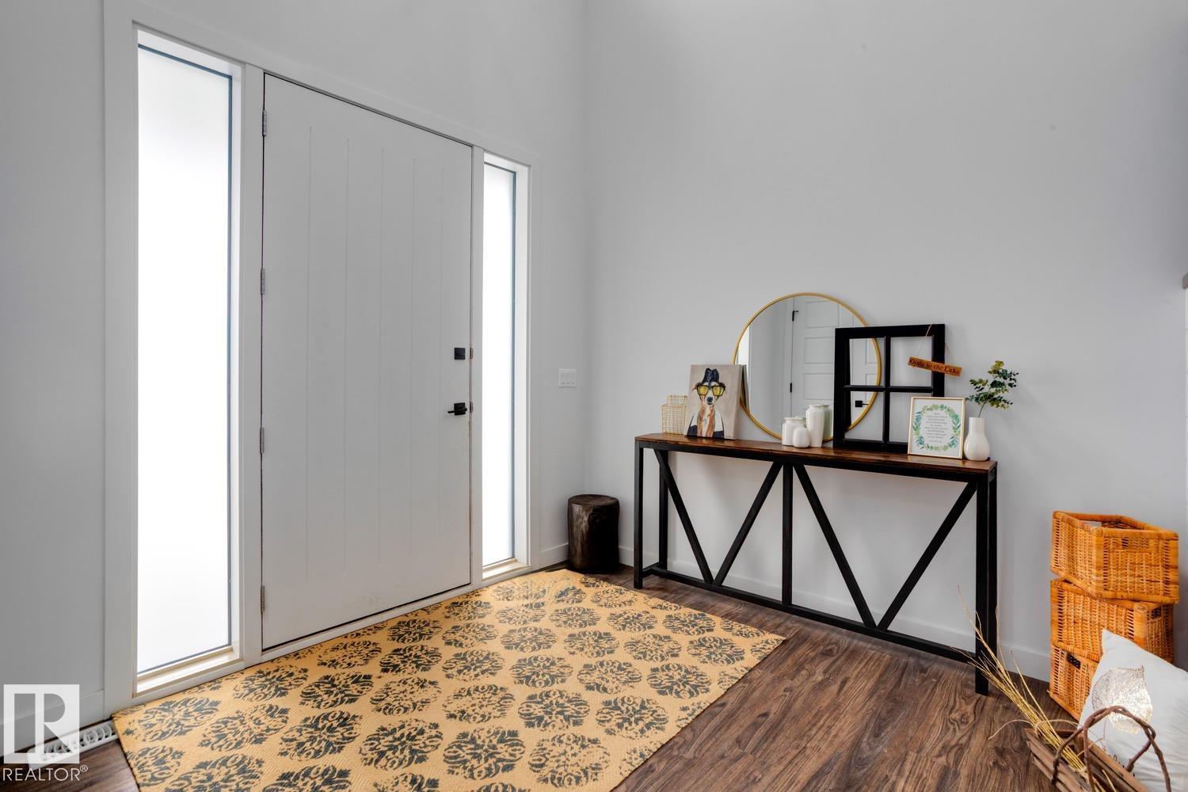
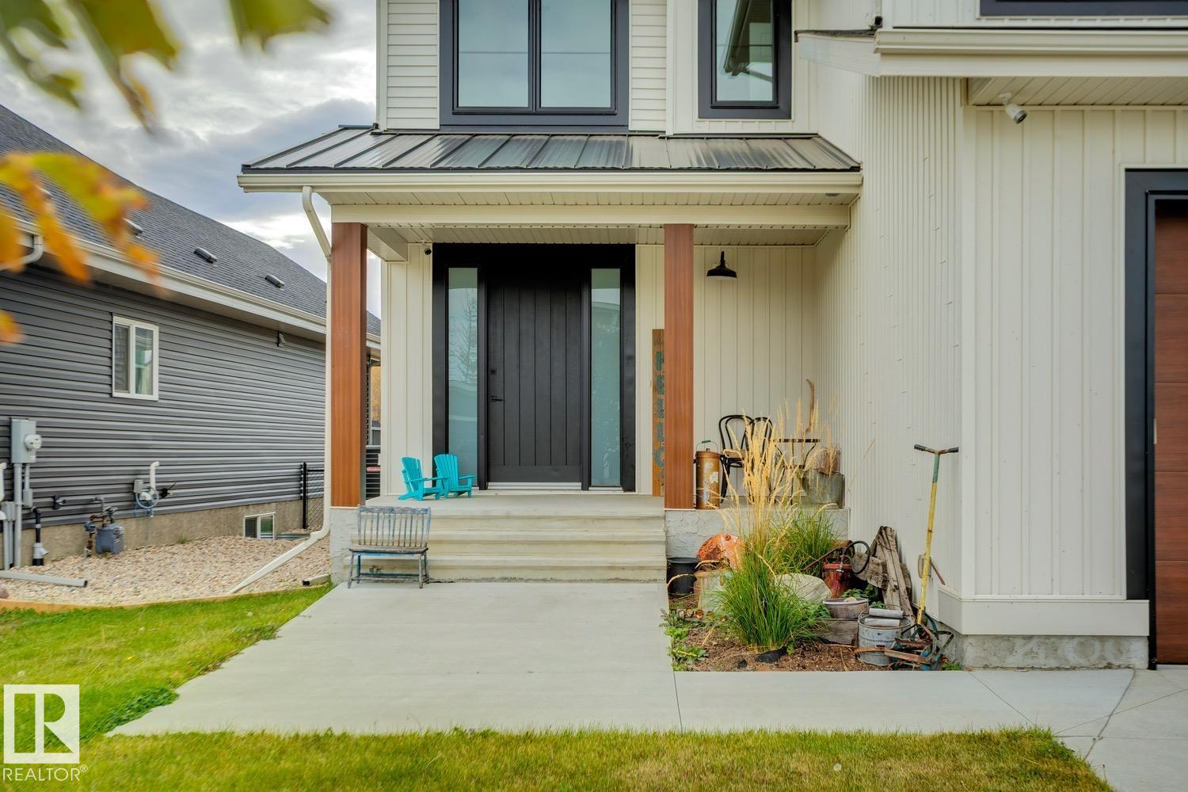
Located in one of the most unique lake communities in Alberta sits this stunning fully finished lake property which offers the perfect retreat for those looking for a recreational property or full time living as this gated community is minutes to amenities, shopping and a 40 min drive to Edmonton. Featuring 4 bedrooms and 4 bath this home includes a stunning family room equipped with a wood burning fireplace, an exceptional living room with vaulted ceilings and massive windows overlooking the private canal that comes with your own dock and has direct access to lac ste anne lake. The main level also features a stunning kitchen, dressed in quartz countertops and comes complete with stainless steel appliances. The main level also includes a den/office, laundry and access to your outdoor covered deck that is fitted with motorized screens. Breathtaking primary bedroom with a spa-like ensuite, finished basement with custom bunk room, central A/C, huge rear yard with firepit area. This must been seen in person!!

Save
Ask
Tour
Hide
Share
Listing Snapshot
Price 
$749,000
Days On Site 
130 Days
Bedrooms 
4
Inside Area (SqFt) 
2,306.51 sqft
Total Baths 
3.5
Full Baths 
3
Partial Baths 
1
Lot Size 
0.174 Acres
Year Built 
2020
MLS® Number 
E4481724
Status 
Active
Property Tax 
N/A
Maintenance Fees 
$220 monthly
Sq Ft Source 
N/A
Friends & Family
Recent Activity
2 months agoListing updated with changes from the MLS®
2 months agoPrice changed to $749,000
4 months agoListing first seen on site
General Features
Acres 
0.174
Foundation 
Concrete Perimeter
Garage 
Yes
Garage Spaces 
2
Parking 
Garage Door OpenerPavedAttached
Property Sub Type 
Single Family Residence
Sewer 
Public Sewer
Style 
2 Storey
Water Source 
PrivateWell
Zoning 
Zone 71
Interior Features
Appliances 
DryerElectric CooktopWasherRefrigerator
Basement 
FullFinished
Cooling 
Central Air
Fireplace 
Yes
Fireplace Features 
Wood Burning
Flooring 
CarpetCeramic TileVinyl
Heating 
Fireplace InsertNatural Gas
Window Features 
Window Coverings
Save
Ask
Tour
Hide
Share
Exterior Features
Construction Details 
Vinyl SidingWood Siding
Fencing 
Fenced
Lot Features 
On Golf CourseWaterfrontLandscaped
Patio And Porch 
Deck
Waterfront 
Yes
Waterfront Features 
Beach AccessLake Privileges
Windows/Doors 
Window Coverings
Community Features
Community Features 
Gated
MLS Area 
Windmill Harbour
Maintenance Fee 
220
Maintenance Fee Frequency 
Monthly
Township 
9193
Listing courtesy of Ray Elwenni of Royal Lepage Arteam Realty [email protected]

Listing information is provided by Participants of the REALTORS® Association of Edmonton. IDX information is provided exclusively for personal, non-commercial use, and may not be used for any purpose other than to identify prospective properties consumers may be interested in purchasing. Information is deemed reliable but not guaranteed. Copyright 2026, REALTORS® Association of Edmonton
Last checked 2026-08-19 03:50 AM UTC

Neighborhood & Commute
Source: Walkscore
Disclosure: Community information and market data powered by Constellation Data Labs. Information is deemed reliable but not guaranteed.
Save
Ask
Tour
Hide
Share