


71 Birchcliff RoadBirchCliff, AB T4S 1S6
Mortgage Calculator
Monthly Payment (Est.)
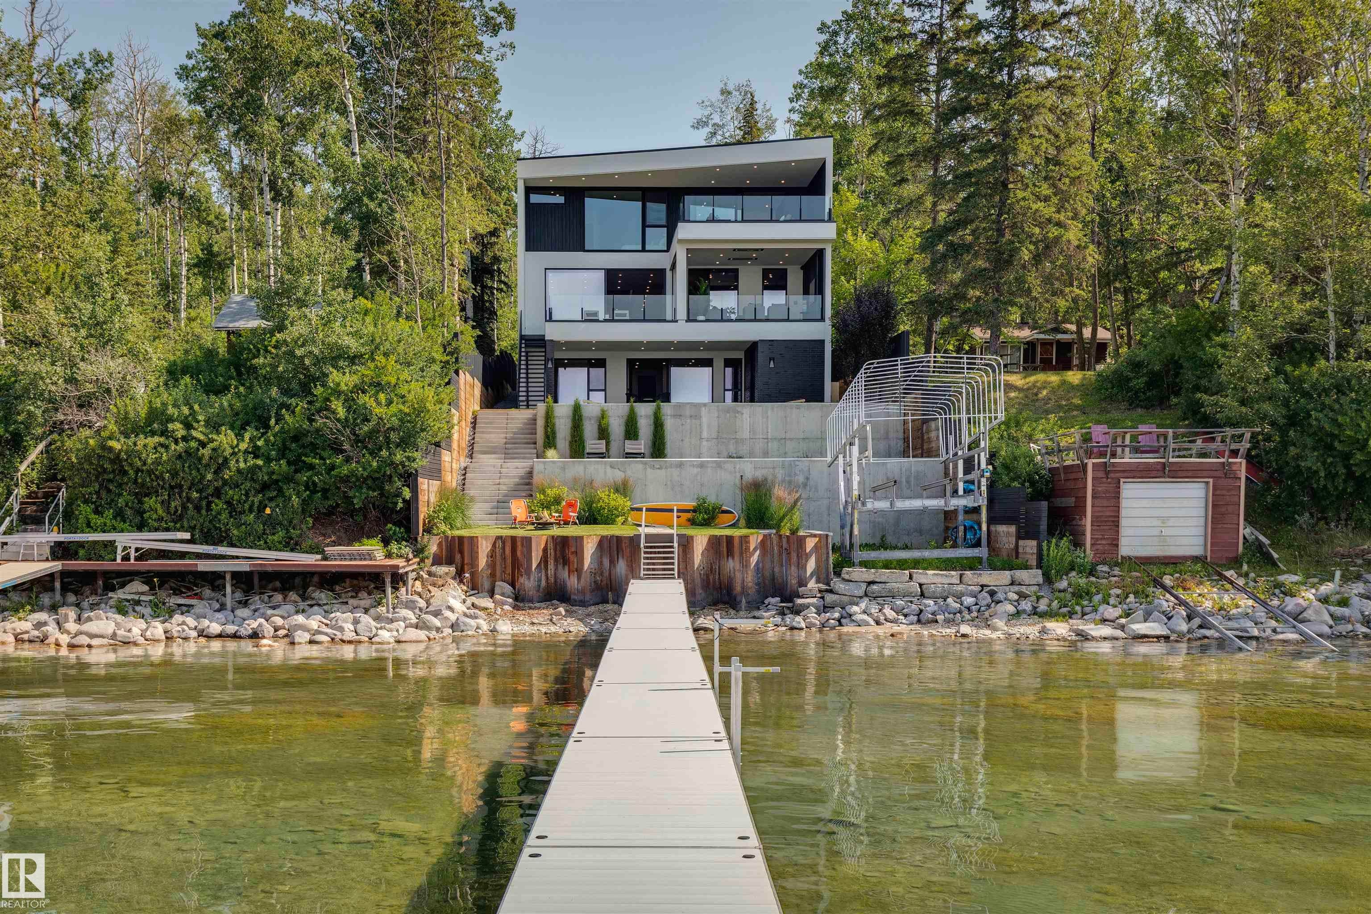
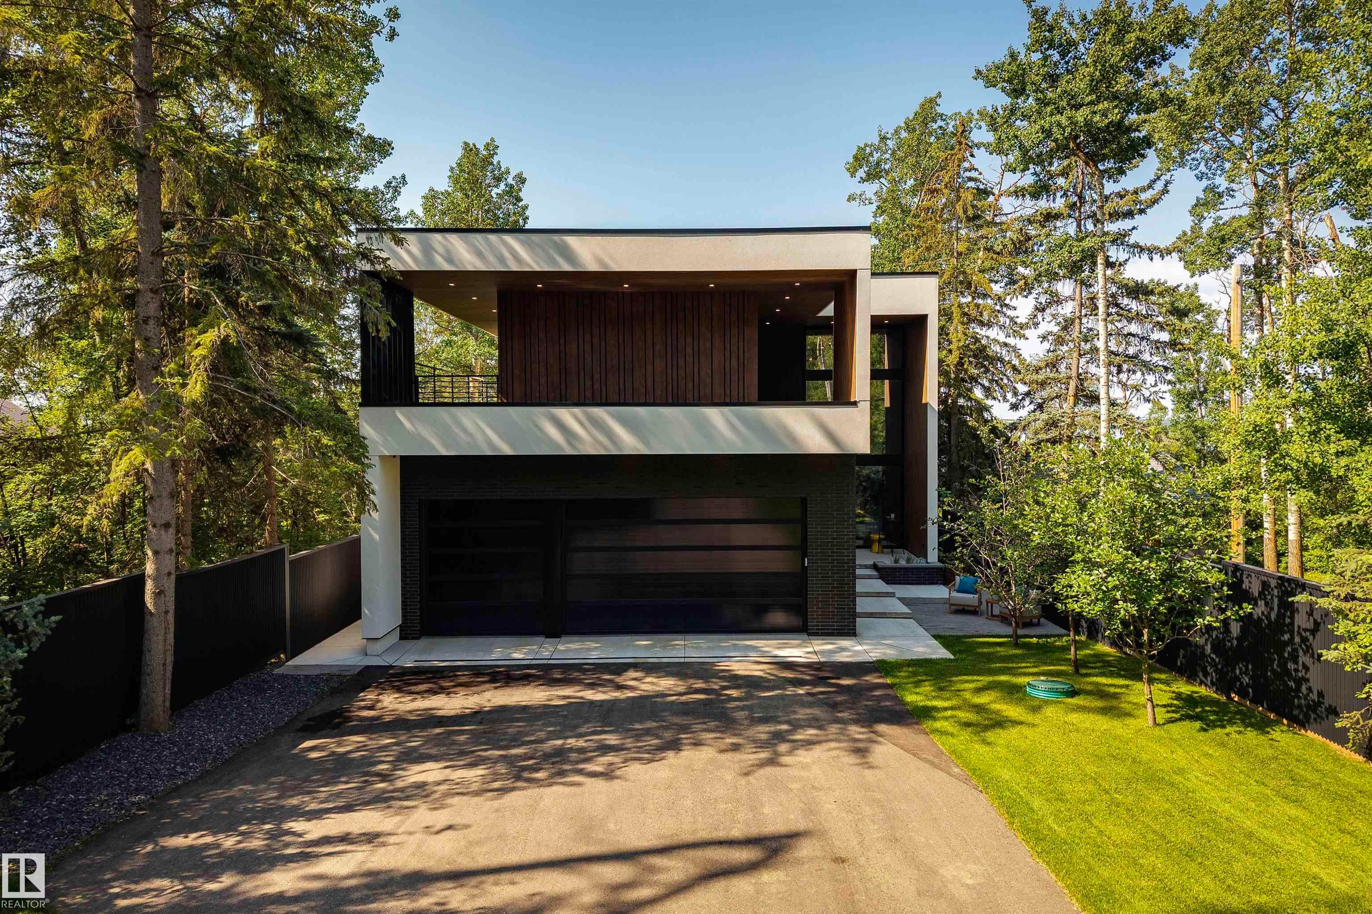
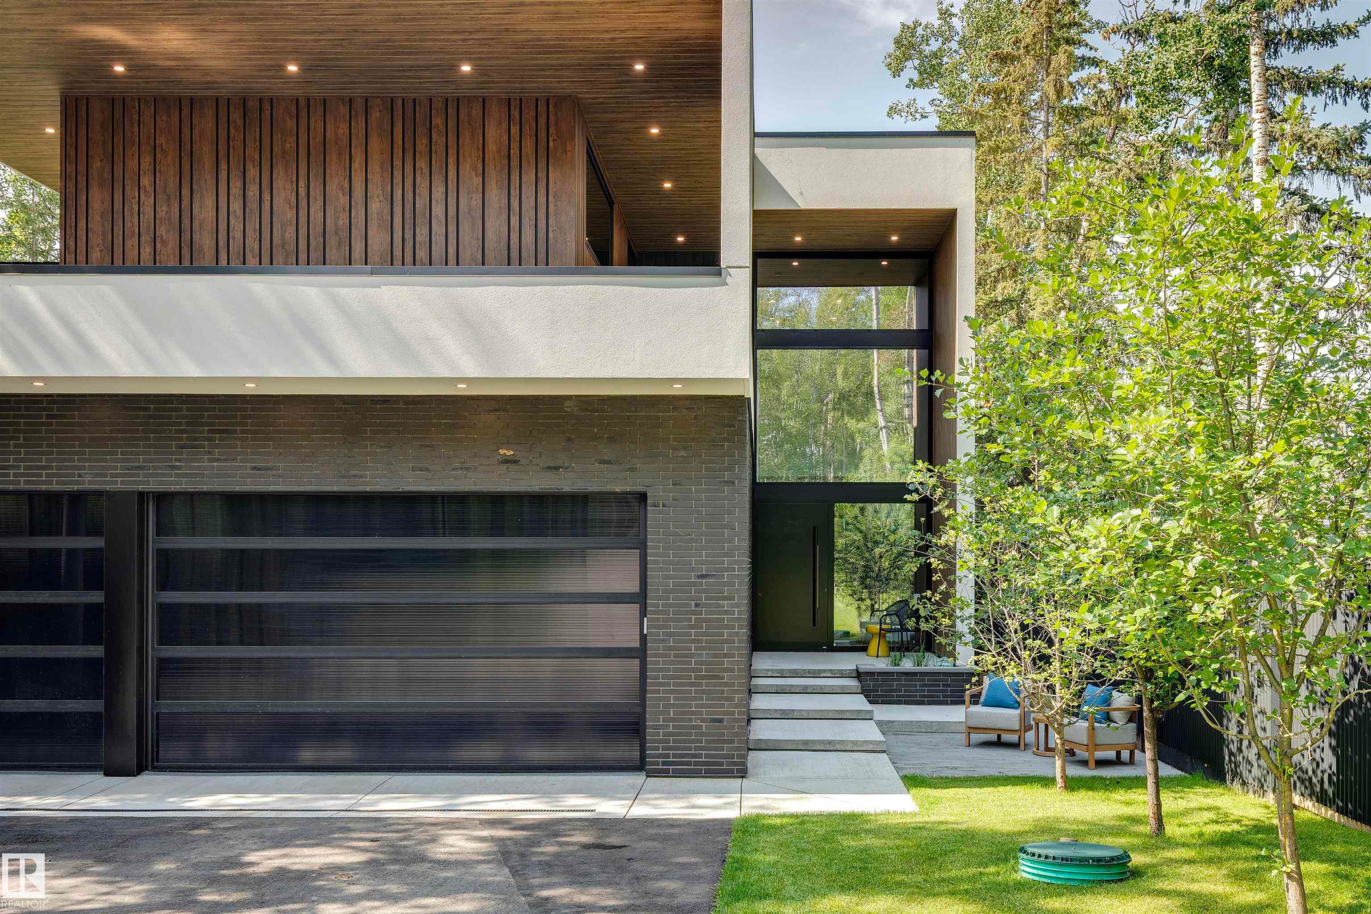
Enter an interest rate to see your estimated monthly payment.Mornings begin with soft light over the water, and evenings finish with friends fireside. Welcome to The Cliffs, an award-winning waterfront residence bringing design and landscape together in perfect harmony. This custom home is defined by spectacular south-facing views, natural light, and a seamless connection to nature. Expansive walls of glass invite the outdoors in, while thoughtfully designed living spaces offer both comfort and quiet sophistication. An intentional layout curates 3890 sq.ft to include entertaining on the main floor living areas with an expansive living room, glass walled home office, stunning chef’s kitchen with full pantry and screened-in outdoor lounge area. The upper level showcases a private primary bedroom retreat, two additional bedrooms, and gym while the lower walkout level includes two bedrooms, a full theatre room and family space. The Cliffs is not just a beautifully built home; it is a unique residence that celebrates the ever changing vistas of Sylvan Lake.
| 3 months ago | Listing updated with changes from the MLS® | |
| 3 months ago | Price changed to $3,750,000 | |
| 7 months ago | Listing first seen on site |

Listing information is provided by Participants of the REALTORS® Association of Edmonton. IDX information is provided exclusively for personal, non-commercial use, and may not be used for any purpose other than to identify prospective properties consumers may be interested in purchasing. Information is deemed reliable but not guaranteed. Copyright 2026, REALTORS® Association of Edmonton
Last checked 2026-10-26 07:05 PM UTC