Save
Ask
Tour
Hide
Share
$1,890,000
145 Days On Site

3A 51112 RGE RD 260
Rural Parkland County, AB T7Y 1B2

For Sale|Single Family Residence|Active
3
Beds
3.5
Total Baths
3
Full Baths
1
Partial Bath
3,163.11
SqFt
$598
/SqFt
1986
Built
Listing courtesy of Sally Munro of Century 21 Masters [email protected]
3A 51112 RGE RD 2603A 51112 RGE RD 2603A 51112 RGE RD 2603A 51112 RGE RD 260
Save
Ask
Tour
Hide
Share

Mortgage Calculator

Monthly Payment (Est.)

$8,623
Calculator powered by Showcase IDX, a Constellation1 Company. Copyright ©2026 Information is deemed reliable but not guaranteed.

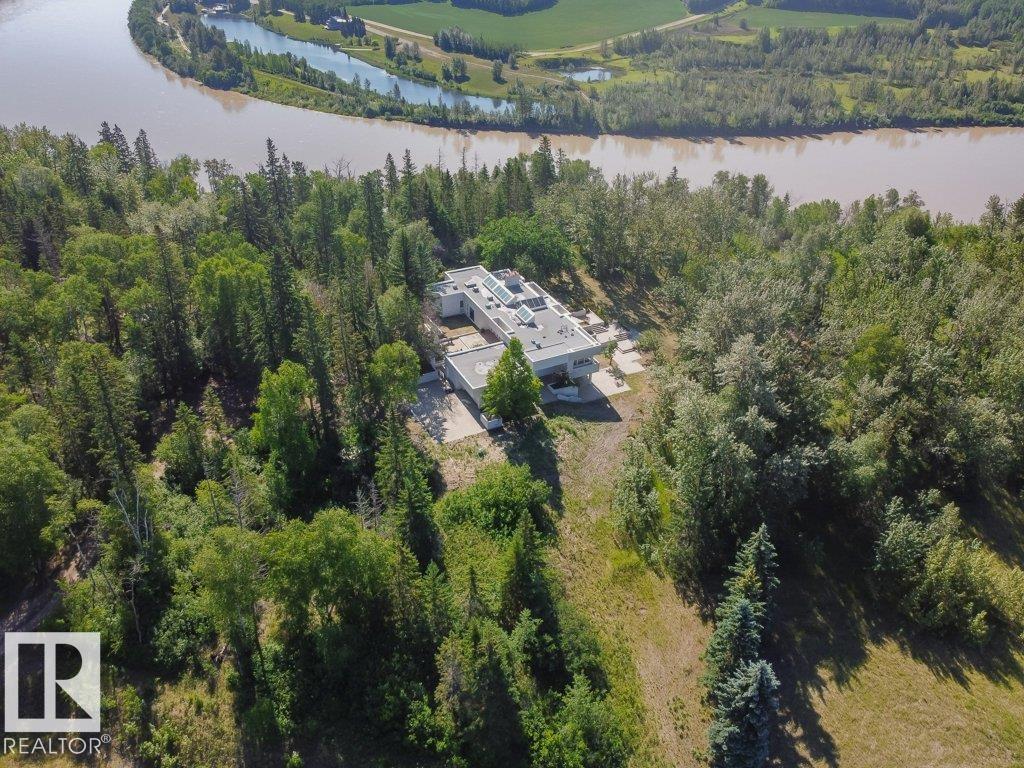

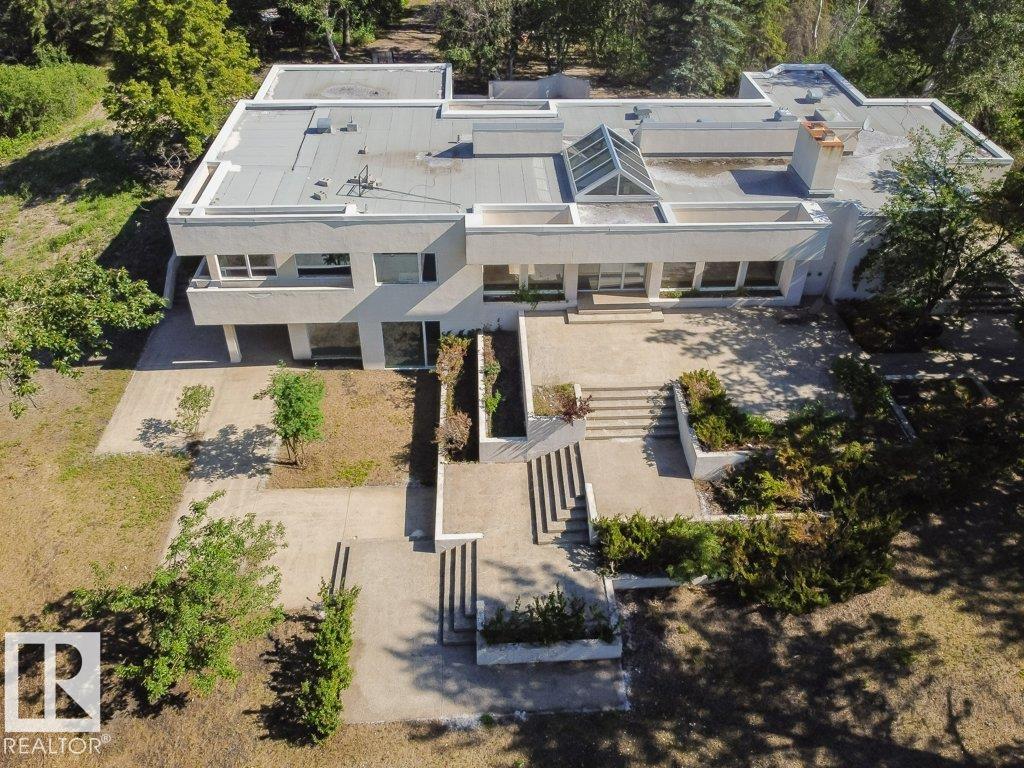
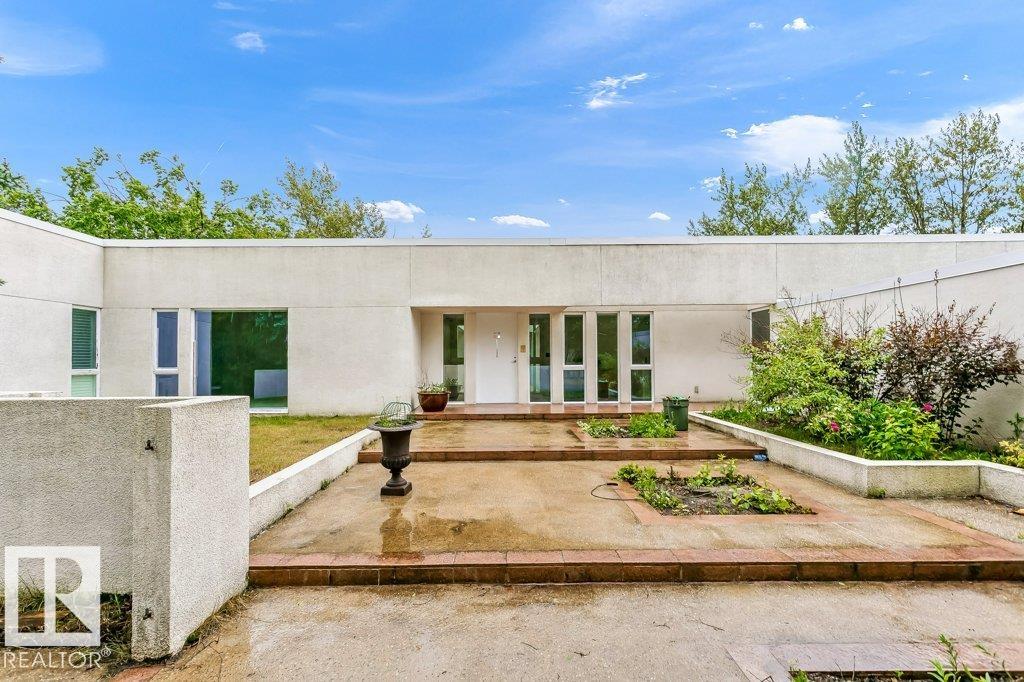
Perched on a peak overlooking the North Saskatchewan river, nestled on 4.87 acres of well treed for privacy this mid century modern design is a rare estate find optimum serenity and privacy. With 5570 sq ft of total finished space, main floor 3,163 sq ft bungalow plus fully finished basement its the ideal live work environment. One of Parkland County’s most stunning estate properties. Offering a total of 4 bedrooms and 4 bathrooms indoor lap pool 3 car garage with stunning exterior entertaining spaces on approx. 4.87 acres with river and river valley views. Lower level partial walkout is perfectly suited for the pool and yard. This timeless architecturally inspired private estate with custom design features nestled minutes from Blackhawk Golf and Country & the Petroleum Club provides an extraordinary sanctuary with room for growth and development. Take the drive and discover this rare small collection of exceptional estates. Room to grow and add more space. Minutes to West Edmonton. It's perfect!

Save
Ask
Tour
Hide
Share
Listing Snapshot
Price 
$1,890,000
Days On Site 
145 Days
Bedrooms 
3
Inside Area (SqFt) 
3,163.11 sqft
Total Baths 
3.5
Full Baths 
3
Partial Baths 
1
Lot Size 
4.87 Acres
Year Built 
1986
MLS® Number 
E4479606
Status 
Active
Property Tax 
N/A
Maintenance Fees 
N/A
Sq Ft Source 
N/A
Friends & Family
Recent Activity
2 months agoListing updated with changes from the MLS®
5 months agoListing first seen on site
General Features
Acres 
4.87
Direction Faces 
Northwest
Foundation 
Concrete Perimeter
Garage 
Yes
Garage Spaces 
3
Parking 
Garage Door OpenerAttached
Parking Spaces 
10
Property Sub Type 
Single Family Residence
Sewer 
Septic Tank
Style 
Bungalow
Zoning 
Zone 90
Interior Features
Appliances 
DryerElectric CooktopWasherDishwasherRefrigerator
Basement 
Exterior EntryFullFinished
Fireplace 
Yes
Fireplace Features 
Wood Burning
Flooring 
CarpetCeramic TileHardwood
Heating 
RadiantElectricNatural Gas
Window Features 
Window Coverings
Save
Ask
Tour
Hide
Share
Exterior Features
Construction Details 
Wood Siding
Lot Features 
On Golf CourseWoodedIrregular LotLandscaped
Windows/Doors 
Window Coverings
Community Features
MLS Area 
None
Township 
9245
Listing courtesy of Sally Munro of Century 21 Masters [email protected]

Listing information is provided by Participants of the REALTORS® Association of Edmonton. IDX information is provided exclusively for personal, non-commercial use, and may not be used for any purpose other than to identify prospective properties consumers may be interested in purchasing. Information is deemed reliable but not guaranteed. Copyright 2026, REALTORS® Association of Edmonton
Last checked 2026-08-21 05:43 AM UTC

Neighborhood & Commute
Source: Walkscore
Disclosure: Community information and market data powered by Constellation Data Labs. Information is deemed reliable but not guaranteed.
Save
Ask
Tour
Hide
Share