Save
Ask
Tour
Hide
Share
$479,900
157 Days On Site

2 Bay Drive
Rural Lac Ste. Anne County, AB T0E 0V0
For Sale|Single Family Residence|Active
2
Beds
2
Total Baths
2
Full Baths
1,589.95
SqFt
$302
/SqFt
2004
Built
Listing courtesy of Lisa M Yakimchuk of Sterling Real Estate [email protected]
2 Bay Drive2 Bay Drive2 Bay Drive2 Bay Drive
Save
Ask
Tour
Hide
Share

Mortgage Calculator

Monthly Payment (Est.)

$2,190
Calculator powered by Showcase IDX, a Constellation1 Company. Copyright ©2026 Information is deemed reliable but not guaranteed.

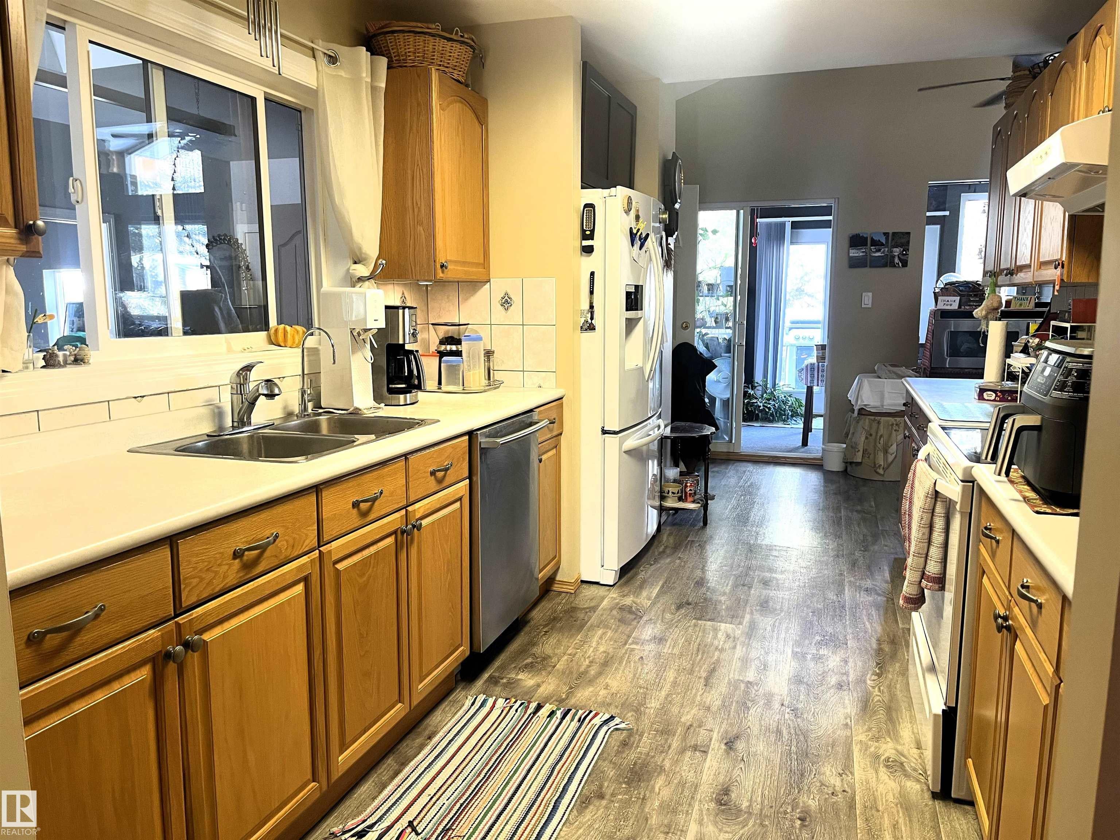
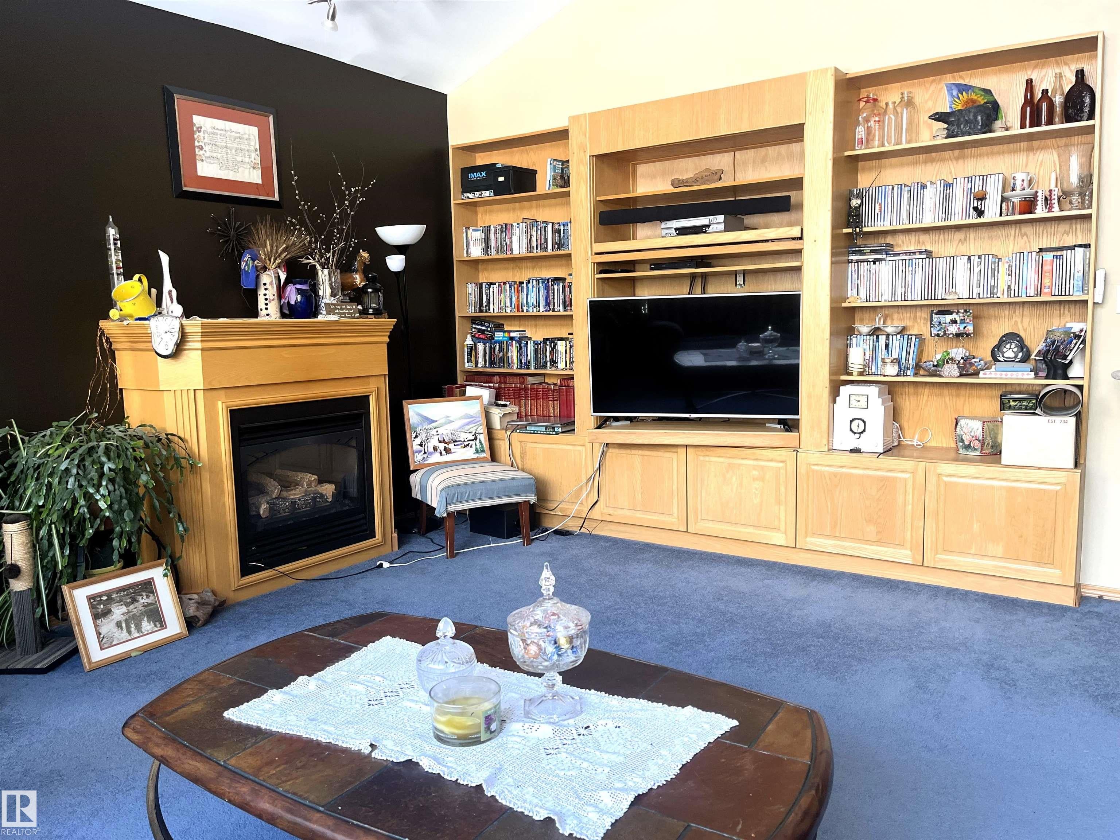
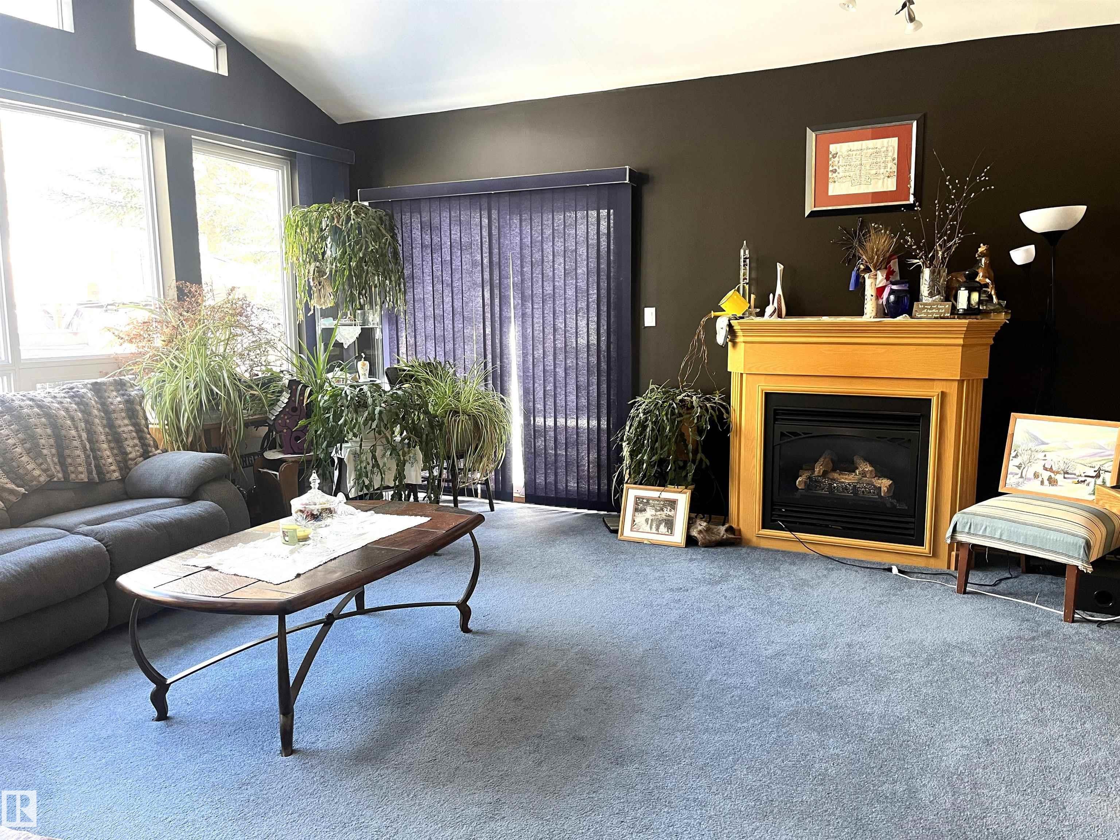
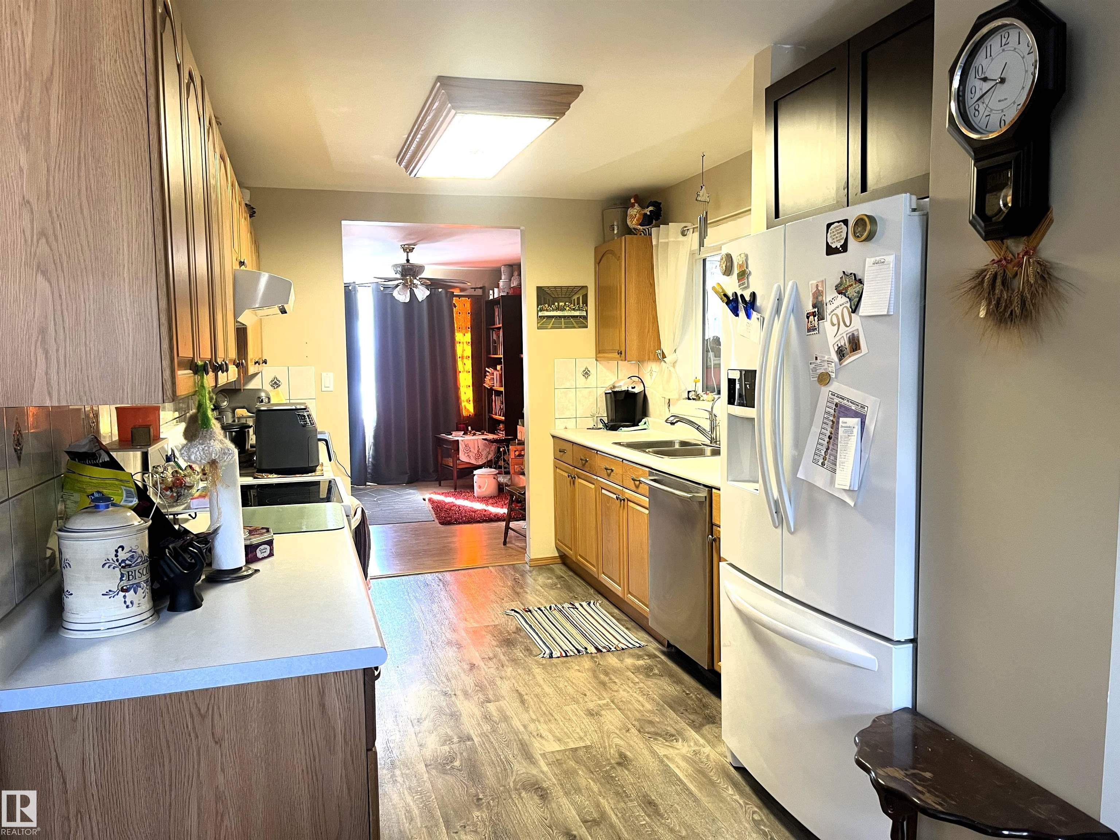
Paradise!!! Welcome to this home that's on a large beautiful lot, amongst mature trees and steps away from the lake and golf course. Completely private oasis to relax and enjoy the sounds & views of nature! This bungalow has an electric and woodburning (not active) fireplace, in floor heating throughout, vinyl plank flooring, lots of countertops, all appliances. Enjoy the four seasons sun room with perfect access to the BBQ through the patio doors. Beautiful built in entertainment cabinets in the living room, two baths and two bedrooms. Immaculate oversized double car garage, with double commercial sink and an office/storage room. There's RV parking and room for the boat! Concrete double drive pad for a clean parking area. The backyard will blow your mind..beyond the trees, around the firepit you will discover a peaceful oasis, oversized deck, 8 person hot tub, vegetable garden and beautiful landscaping. Enjoy living and entertaining at its finest!

Save
Ask
Tour
Hide
Share
Listing Snapshot
Price 
$479,900
Days On Site 
157 Days
Bedrooms 
2
Inside Area (SqFt) 
1,589.95 sqft
Total Baths 
2
Full Baths 
2
Partial Baths 
N/A
Lot Size 
0.28 Acres
Year Built 
2004
MLS® Number 
E4477520
Status 
Active
Property Tax 
N/A
Maintenance Fees 
N/A
Sq Ft Source 
N/A
Friends & Family
Recent Activity
3 months agoListing updated with changes from the MLS®
3 months agoPrice changed to $479,900
5 months agoListing first seen on site
General Features
Acres 
0.28
Direction Faces 
South
Foundation 
Concrete Perimeter
Garage 
Yes
Garage Spaces 
2
Parking 
Garage Door OpenerOversizedAttached
Property Sub Type 
Single Family Residence
Sewer 
Holding Tank
Style 
Bungalow
Water Source 
PrivateWell
Zoning 
Zone 75
Interior Features
Appliances 
Gas Water HeaterDryerElectric CooktopWasherDishwasherRefrigerator
Basement 
None
Cooling 
Ceiling Fan(s)
Fireplace 
Yes
Fireplace Features 
Wood Burning
Flooring 
CarpetLaminateVinyl
Heating 
RadiantNatural Gas
Spa 
Yes
Window Features 
Window Coverings
Save
Ask
Tour
Hide
Share
Exterior Features
Construction Details 
Vinyl SidingWood Siding
Exterior 
Lighting
Fencing 
Fenced
Lot Features 
On Golf CourseLandscaped
Other Structures 
Shed(s)
Patio And Porch 
Deck
Spa 
Yes
Waterfront Features 
Beach AccessLake Privileges
Windows/Doors 
Window Coverings
Community Features
MLS Area 
Silver Sands
Township 
9193
Listing courtesy of Lisa M Yakimchuk of Sterling Real Estate [email protected]

Listing information is provided by Participants of the REALTORS® Association of Edmonton. IDX information is provided exclusively for personal, non-commercial use, and may not be used for any purpose other than to identify prospective properties consumers may be interested in purchasing. Information is deemed reliable but not guaranteed. Copyright 2026, REALTORS® Association of Edmonton
Last checked 2026-08-19 03:44 AM UTC

Neighborhood & Commute
Source: Walkscore
Disclosure: Community information and market data powered by Constellation Data Labs. Information is deemed reliable but not guaranteed.
Save
Ask
Tour
Hide
Share