


97 Mockingbird CrescentFort Saskatchewan, AB T8L 1P3
Mortgage Calculator
Monthly Payment (Est.)
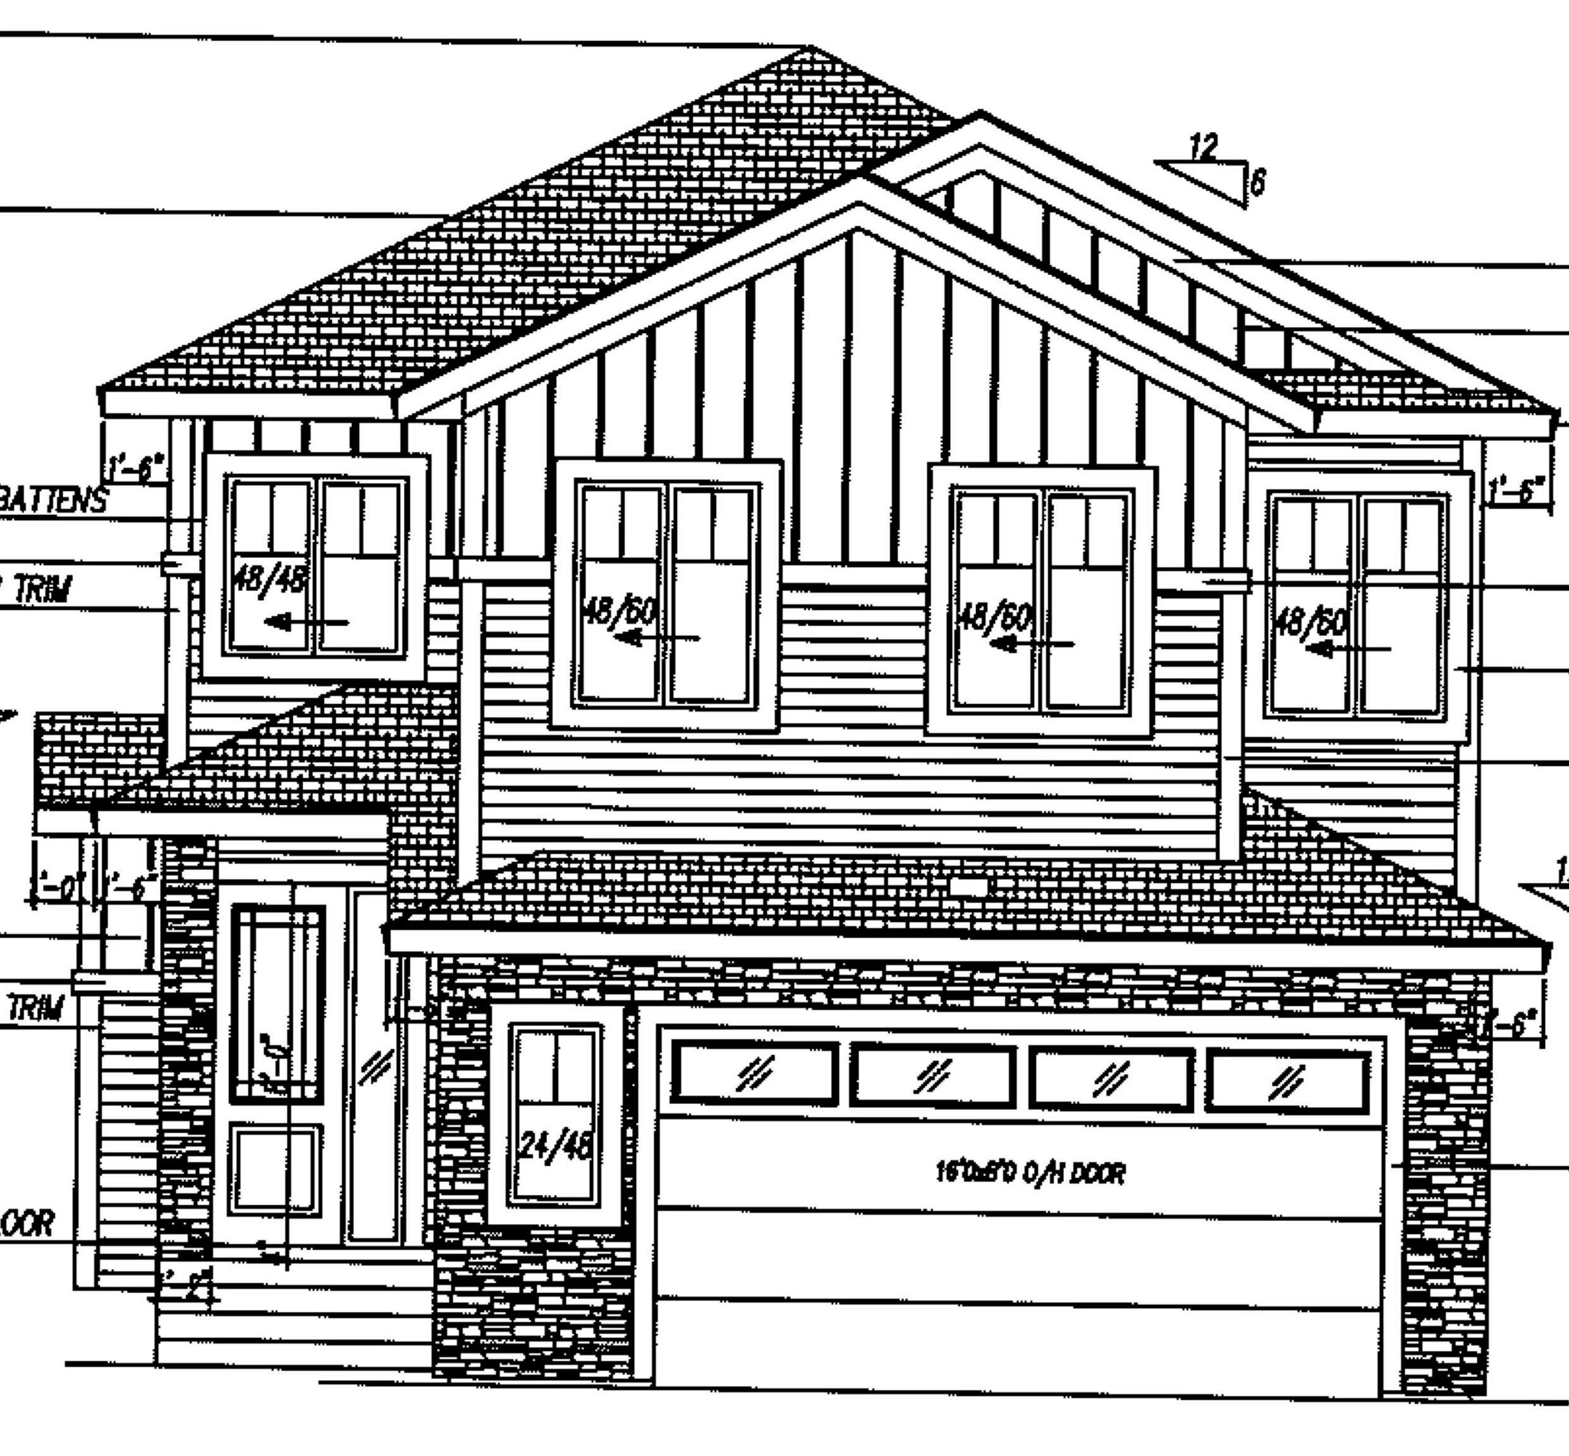
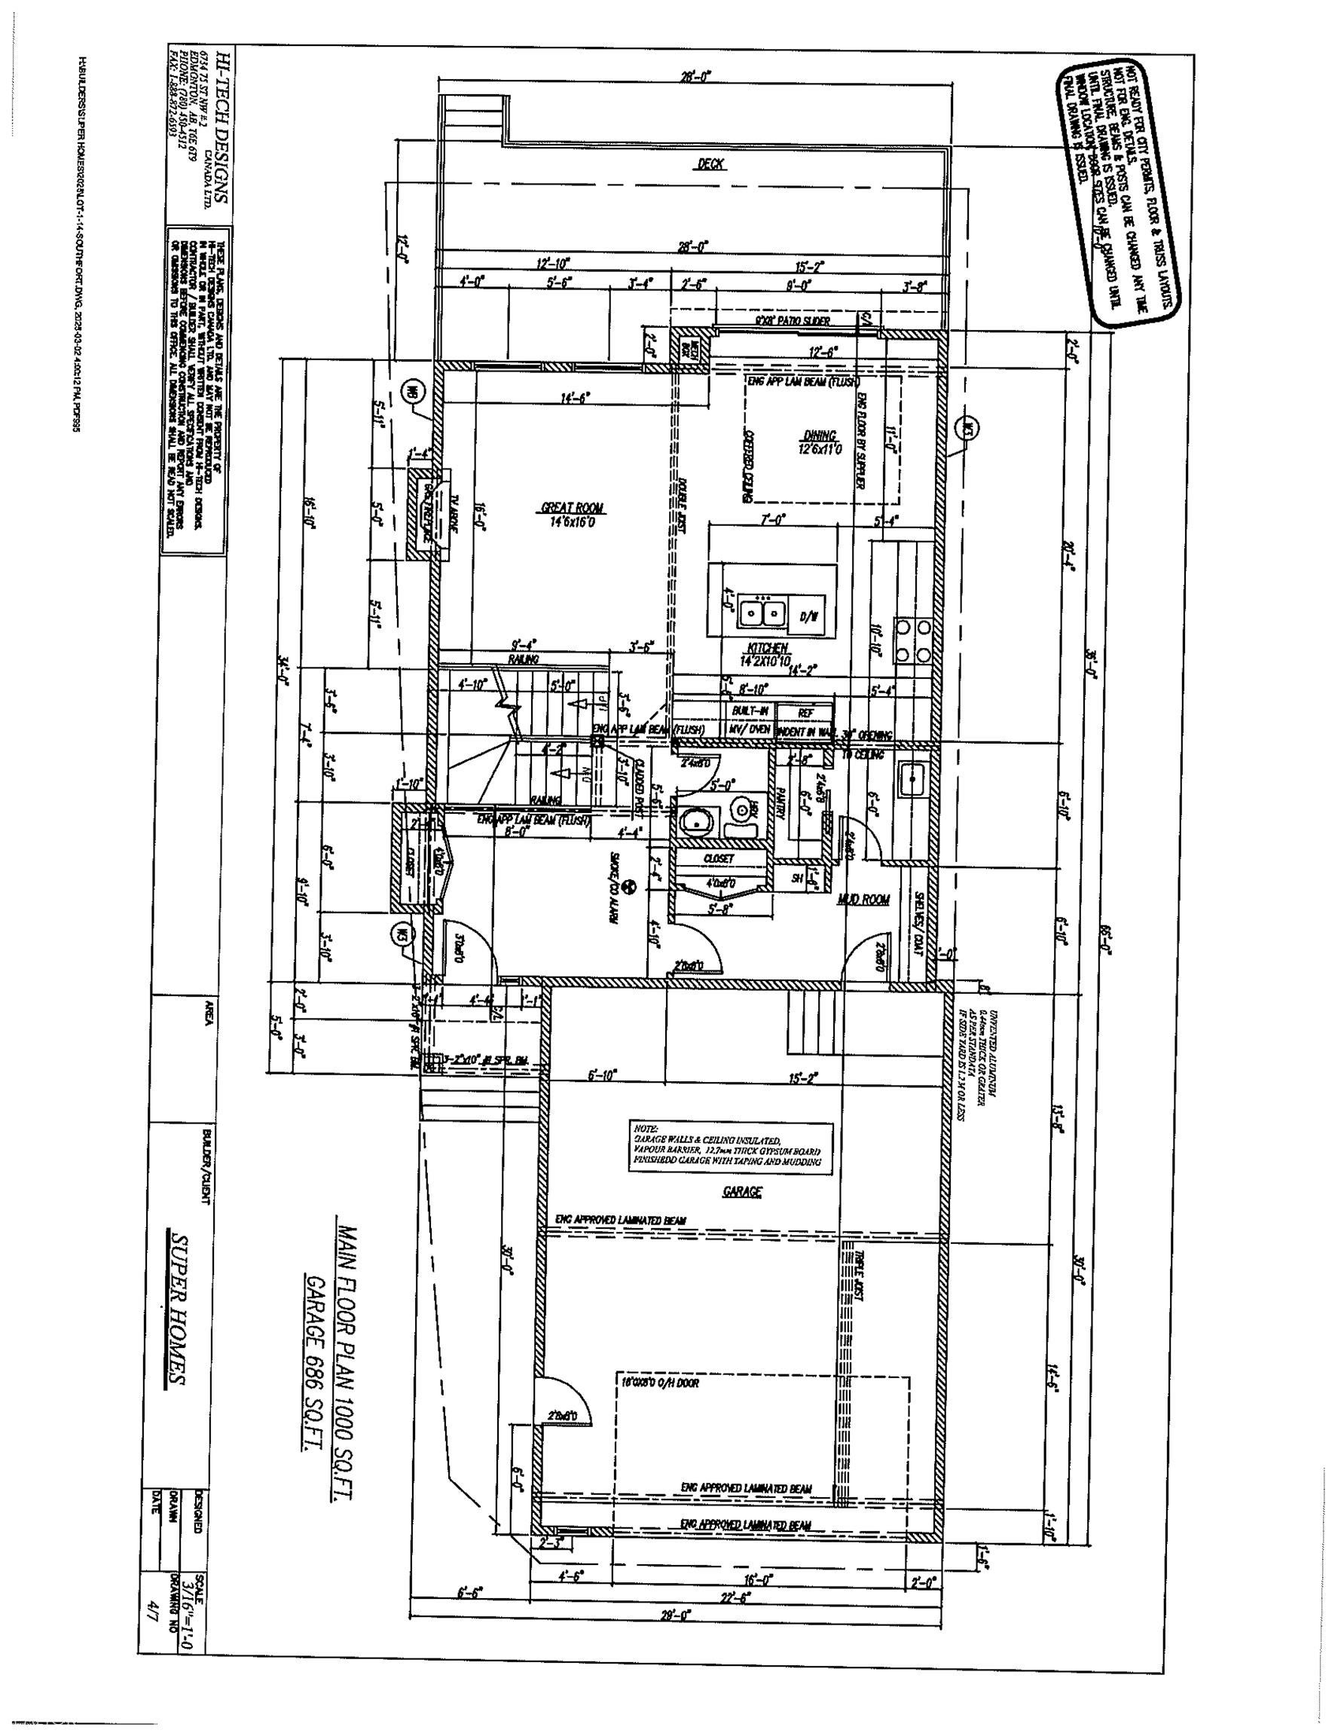
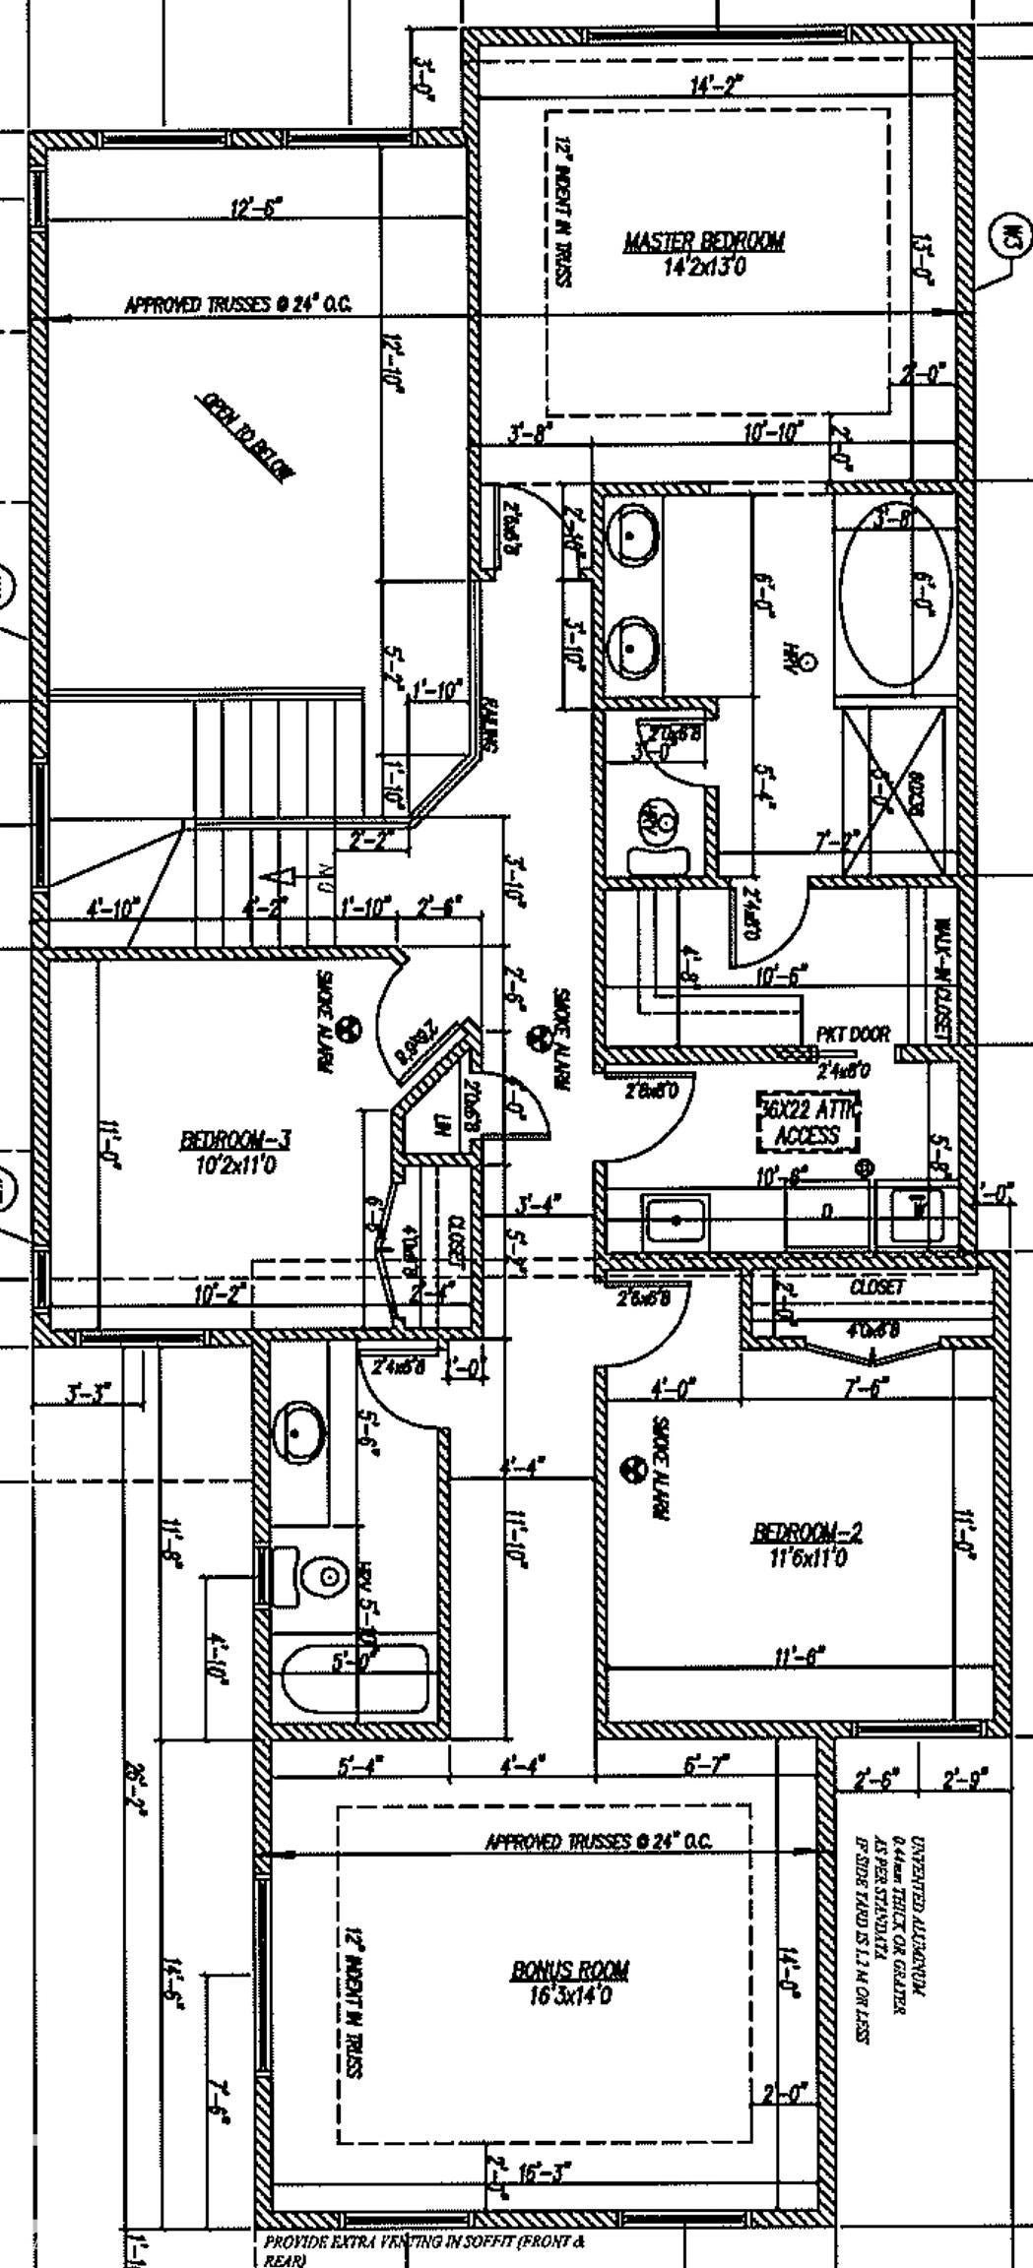
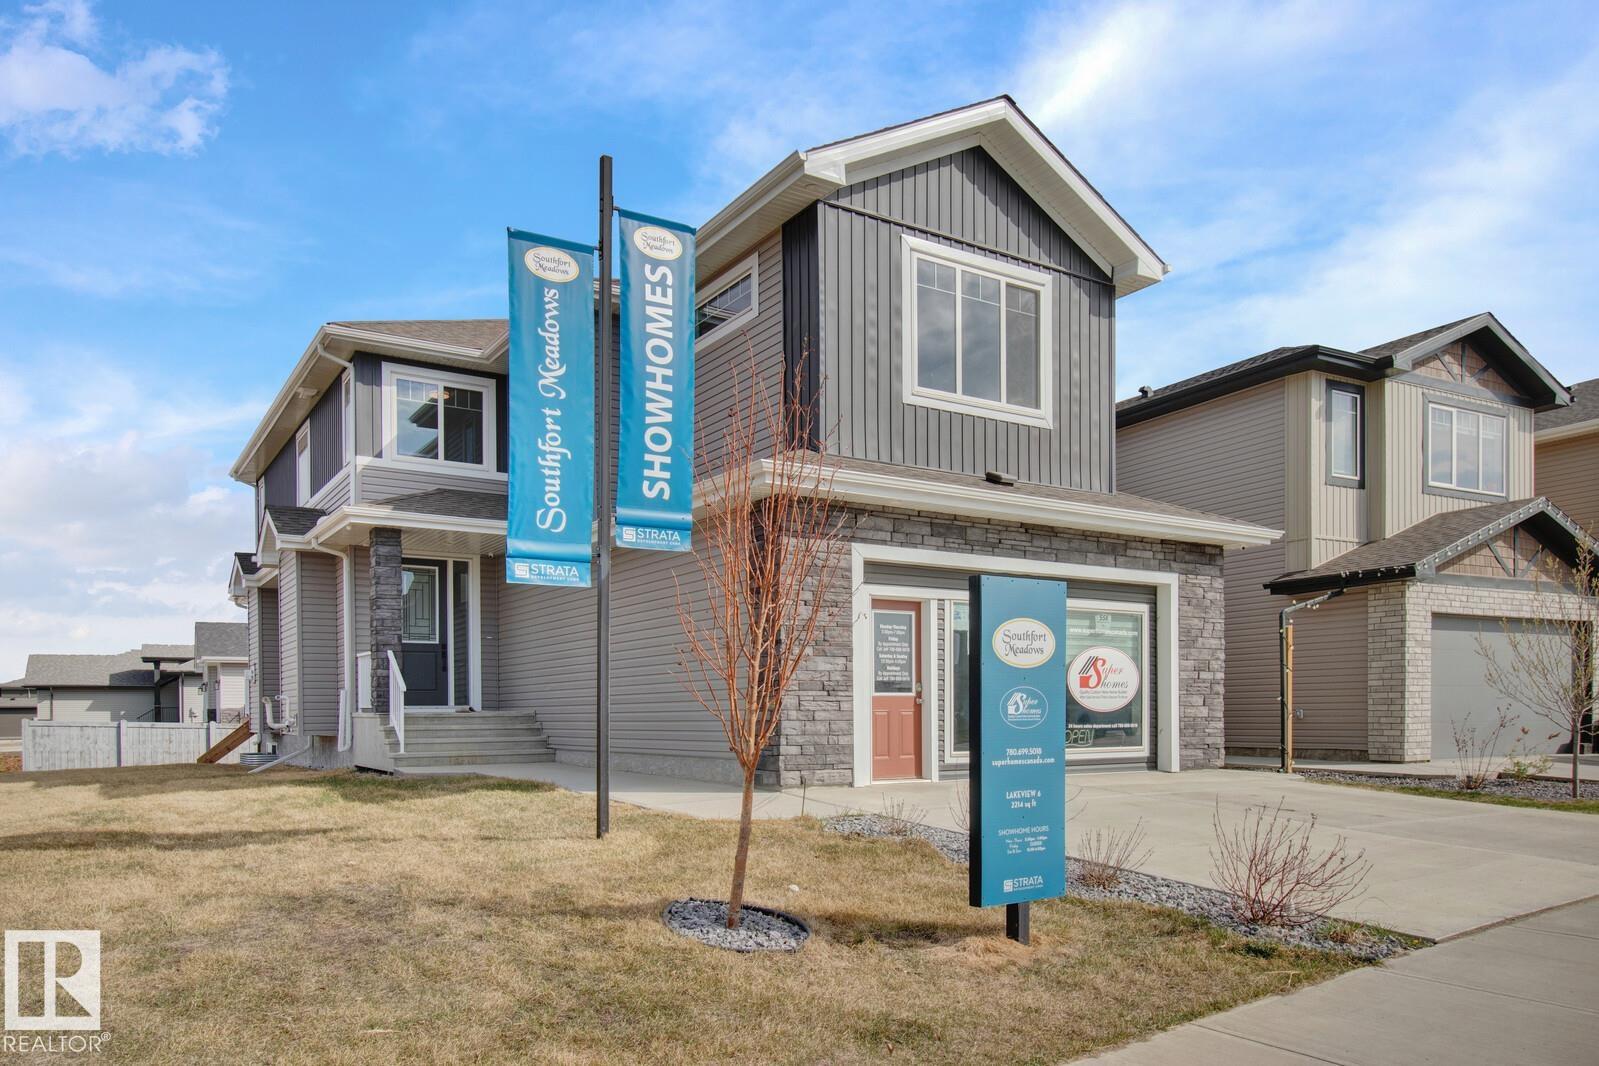
Enter an interest rate to see your estimated monthly payment.NEW 2-storey, nearly identical to our Show Home at 558 Meadowview Drive—allowing you to view the layout and design in person. This impressive home offers 2,272 sq. ft. of thoughtfully designed living space and features an oversized 30’ deep double attached garage. A spacious front foyer, while the oversized rear mudroom connects to a convenient walk-through butler’s pantry leading into a family-focused kitchen with a large 7’ island. The home features mostly 8’ interior doors, adding to the sense of space and quality. The open staircase overlooks the Great Room, highlighted by a decorative gas fireplace and soaring 17’ ceilings. The dinette showcases a coffered ceiling and opens through a 9’ patio door to a full-width 28’ x 12/10’ rear deck. Primary bedroom features a coffered ceiling and a luxurious 5-piece ensuite with pass-through access to the upper laundry. An oversized bonus room completes the upper level. West facing backyard. Note: yard has been cleaned up by AI.
| 4 weeks ago | Listing updated with changes from the MLS® | |
| 8 months ago | Listing first seen on site |

Listing information is provided by Participants of the REALTORS® Association of Edmonton. IDX information is provided exclusively for personal, non-commercial use, and may not be used for any purpose other than to identify prospective properties consumers may be interested in purchasing. Information is deemed reliable but not guaranteed. Copyright 2026, REALTORS® Association of Edmonton
Last checked 2026-10-27 09:30 PM UTC