Save
Ask
Tour
Hide
Share
$1,180,000
202 Days On Site

53302 RGE ROAD 261 83
Rural Parkland County, AB T7Y 1A7

For Sale|Single Family Residence|Active
5
Beds
3.5
Total Baths
3
Full Baths
1
Partial Bath
1,838.71
SqFt
$642
/SqFt
1998
Built
Listing courtesy of Justin Singh of Logic Realty [email protected]
53302 RGE ROAD 261 8353302 RGE ROAD 261 8353302 RGE ROAD 261 8353302 RGE ROAD 261 83
Save
Ask
Tour
Hide
Share

Mortgage Calculator

Monthly Payment (Est.)

$5,384
Calculator powered by Showcase IDX, a Constellation1 Company. Copyright ©2026 Information is deemed reliable but not guaranteed.

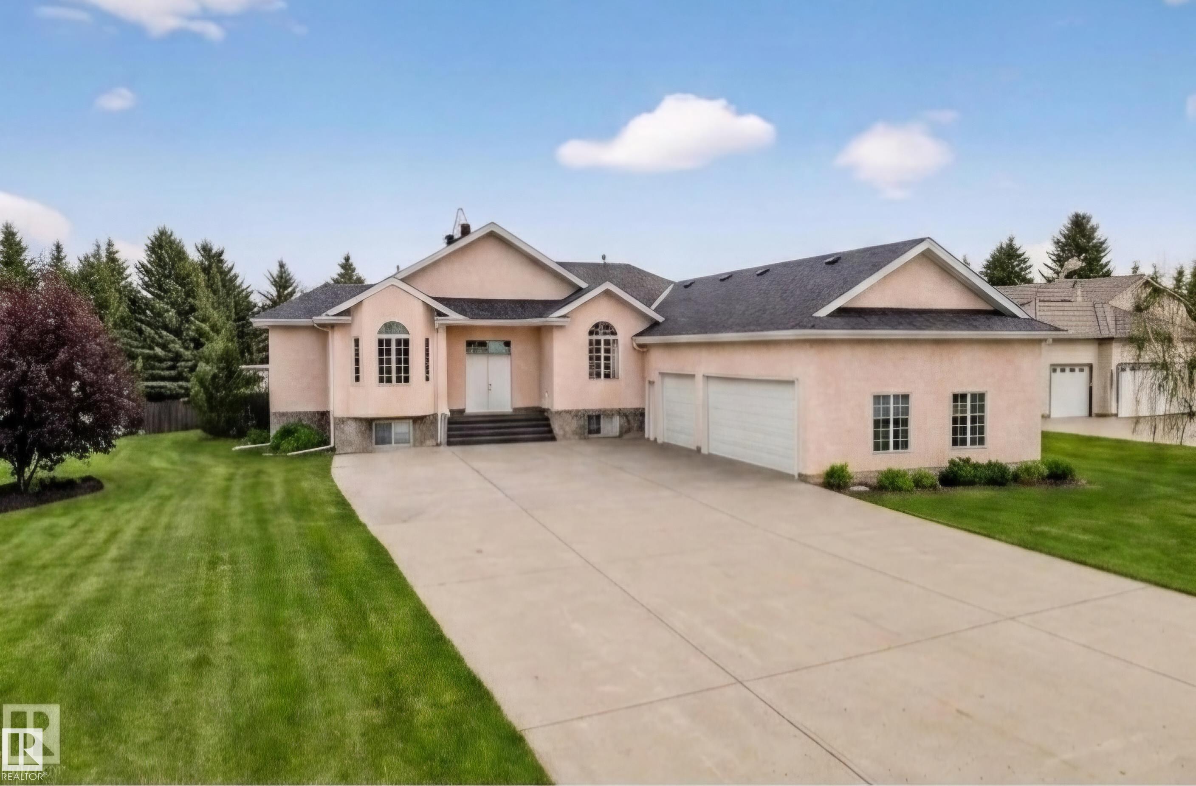
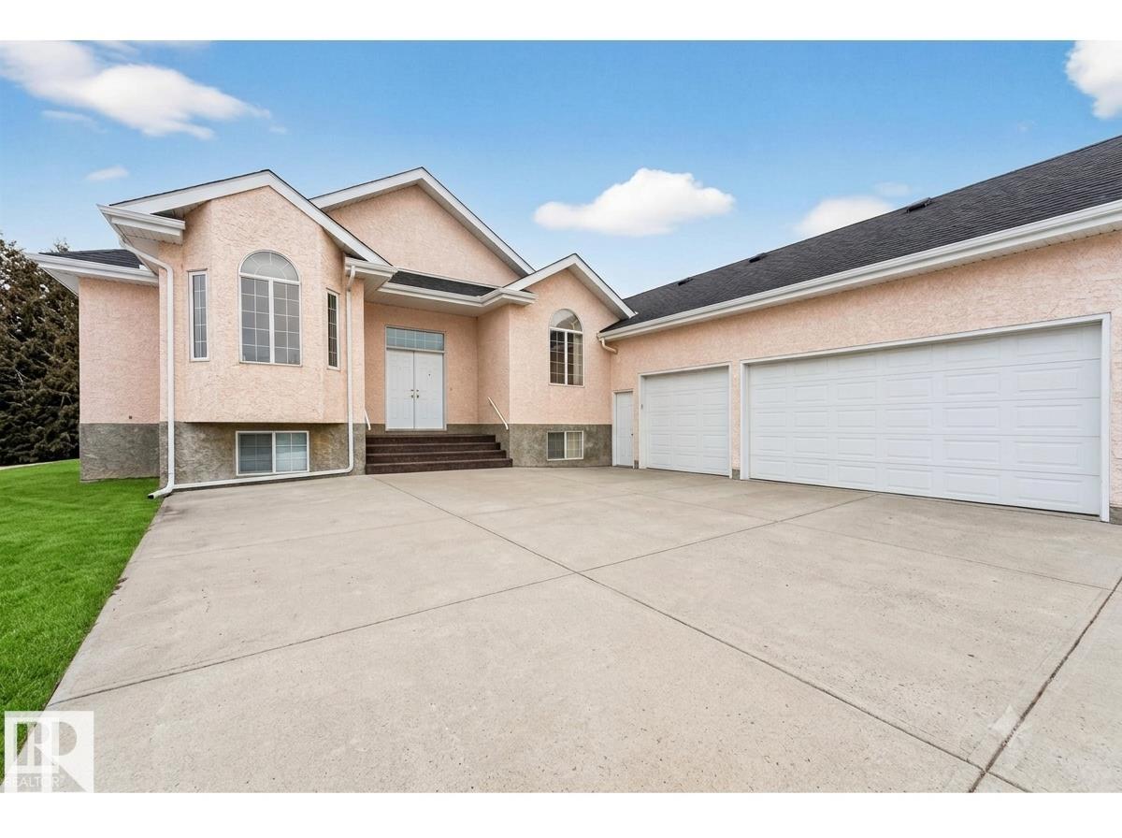
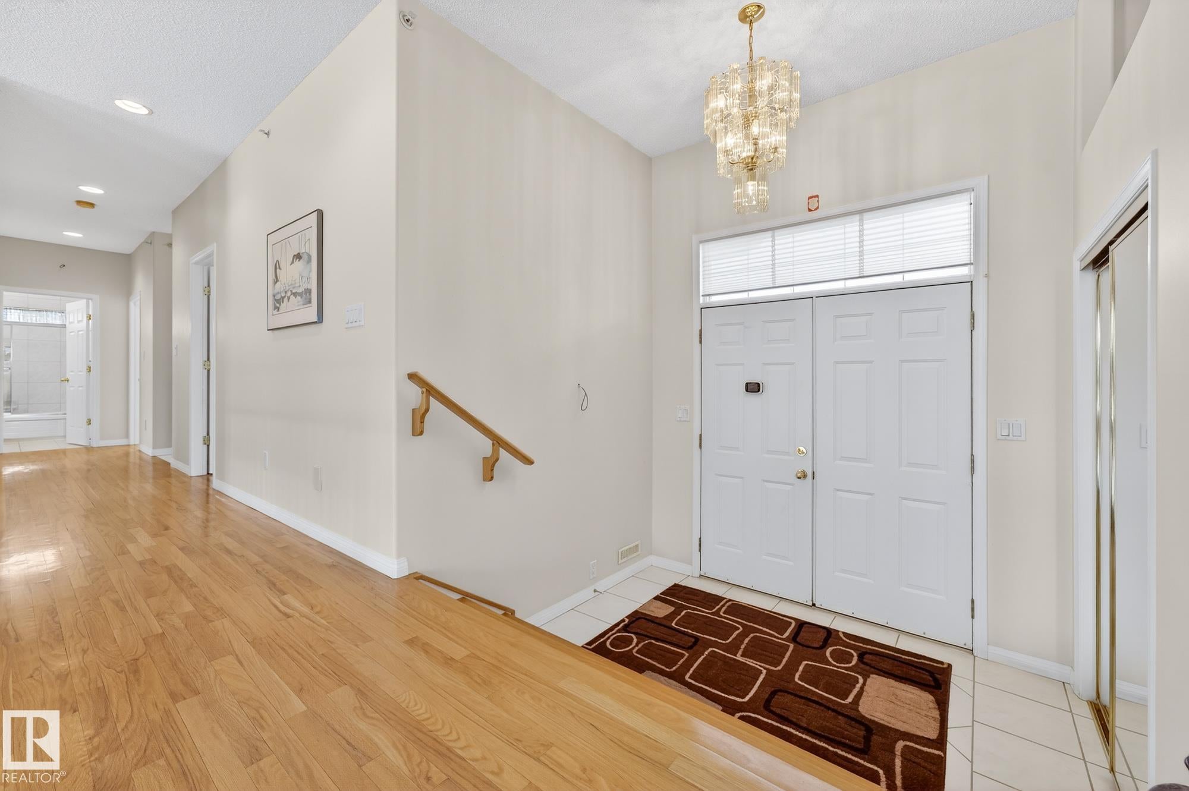
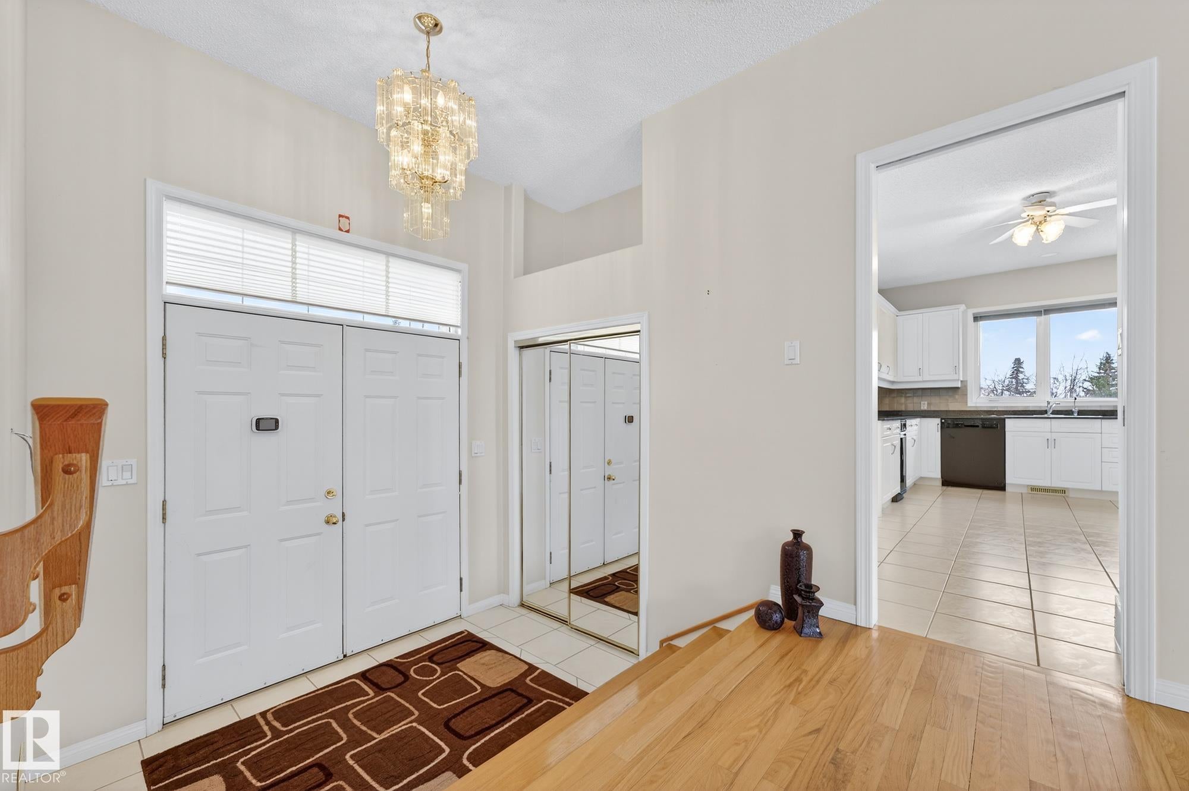
STUNNING EXECUTIVE ACREAGE MINUTES FROM EDMONTON. This meticulously maintained bungalow offers luxury living with the convenience of municipal water and sewer services. The expansive floor plan features 5 spacious bedrooms plus a dedicated den, providing ample space for a home office or library. Culinary enthusiasts will appreciate two fully equipped kitchens, ideal for multi-generational living or grand-scale entertaining. Comfort is paramount with heated flooring throughout, complemented by high-end finishes and abundant natural light. The property includes 3.5 bathrooms, ensuring convenience for family and guests alike. Vehicle storage is a dream in the oversized triple attached garage, which is fully finished and heated. Situated on a lush, professionally landscaped lot, the outdoor space is a masterpiece featuring a massive garden area, mature trees, and a grand driveway. Enjoy the peace of rural living with city-grade utilities just a short drive from Edmonton’s amenities.

Save
Ask
Tour
Hide
Share
Listing Snapshot
Price 
$1,180,000
Days On Site 
202 Days
Bedrooms 
5
Inside Area (SqFt) 
1,838.71 sqft
Total Baths 
3.5
Full Baths 
3
Partial Baths 
1
Lot Size 
0.68 Acres
Year Built 
1998
MLS® Number 
E4471771
Status 
Active
Property Tax 
N/A
Maintenance Fees 
N/A
Sq Ft Source 
N/A
Friends & Family
Recent Activity
4 weeks agoListing updated with changes from the MLS®
4 weeks agoPrice changed to $1,180,000
7 months agoListing first seen on site
General Features
Acres 
0.68
Direction Faces 
West
Foundation 
Concrete Perimeter
Garage 
Yes
Garage Spaces 
3
Parking 
Garage Door OpenerAttached
Property Sub Type 
Single Family Residence
Sewer 
Public Sewer
Style 
Raised Bungalow
Water Source 
Public
Zoning 
Zone 70
Interior Features
Appliances 
DryerFreezerElectric CooktopWasherRefrigeratorGas Cooktop
Basement 
FullFinished
Cooling 
Central Air
Fireplace 
Yes
Fireplace Features 
Wood BurningMasonry
Flooring 
Ceramic TileHardwood
Heating 
Natural Gas
Interior 
Central Vacuum
Window Features 
Window Coverings
Save
Ask
Tour
Hide
Share
Exterior Features
Construction Details 
Wood Siding
Fencing 
Fenced
Lot Features 
Irregular LotLandscaped
Patio And Porch 
Deck
Windows/Doors 
Window Coverings
Community Features
MLS Area 
Lakeshore Estates
Township 
9245
Listing courtesy of Justin Singh of Logic Realty [email protected]

Listing information is provided by Participants of the REALTORS® Association of Edmonton. IDX information is provided exclusively for personal, non-commercial use, and may not be used for any purpose other than to identify prospective properties consumers may be interested in purchasing. Information is deemed reliable but not guaranteed. Copyright 2026, REALTORS® Association of Edmonton
Last checked 2026-08-22 06:51 AM UTC

Neighborhood & Commute
Source: Walkscore
Disclosure: Community information and market data powered by Constellation Data Labs. Information is deemed reliable but not guaranteed.
Save
Ask
Tour
Hide
Share