


22 Mockingbird CrescentFort Saskatchewan, AB T8L 1P3
Mortgage Calculator
Monthly Payment (Est.)
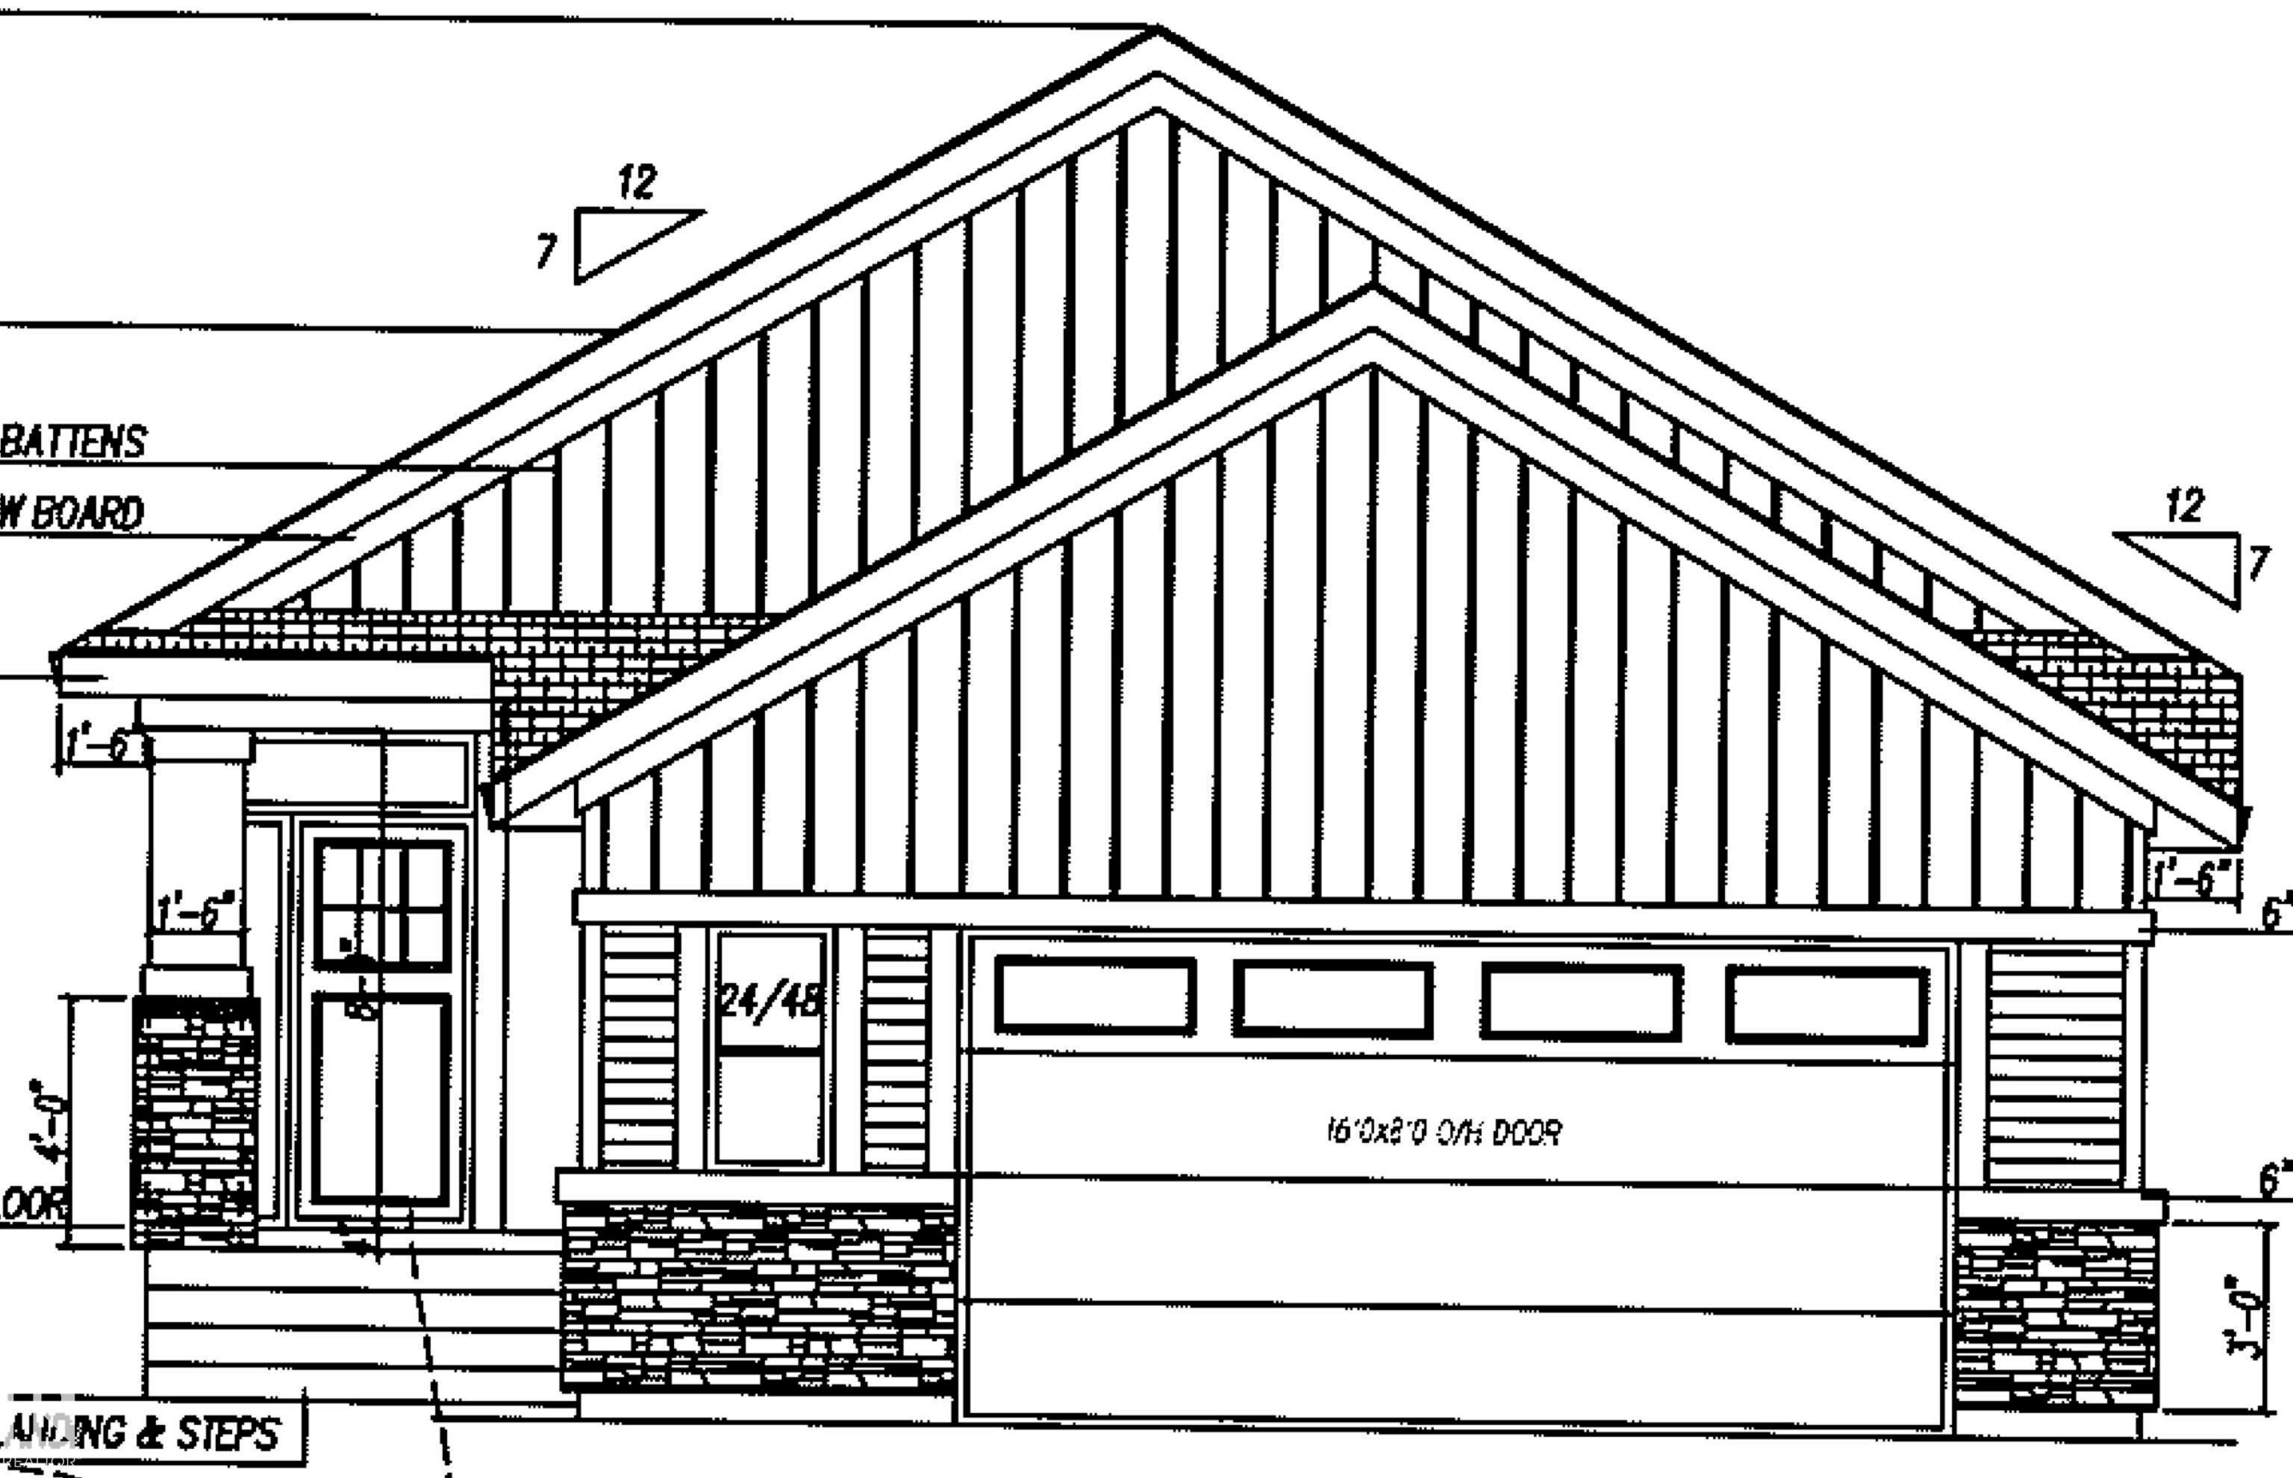
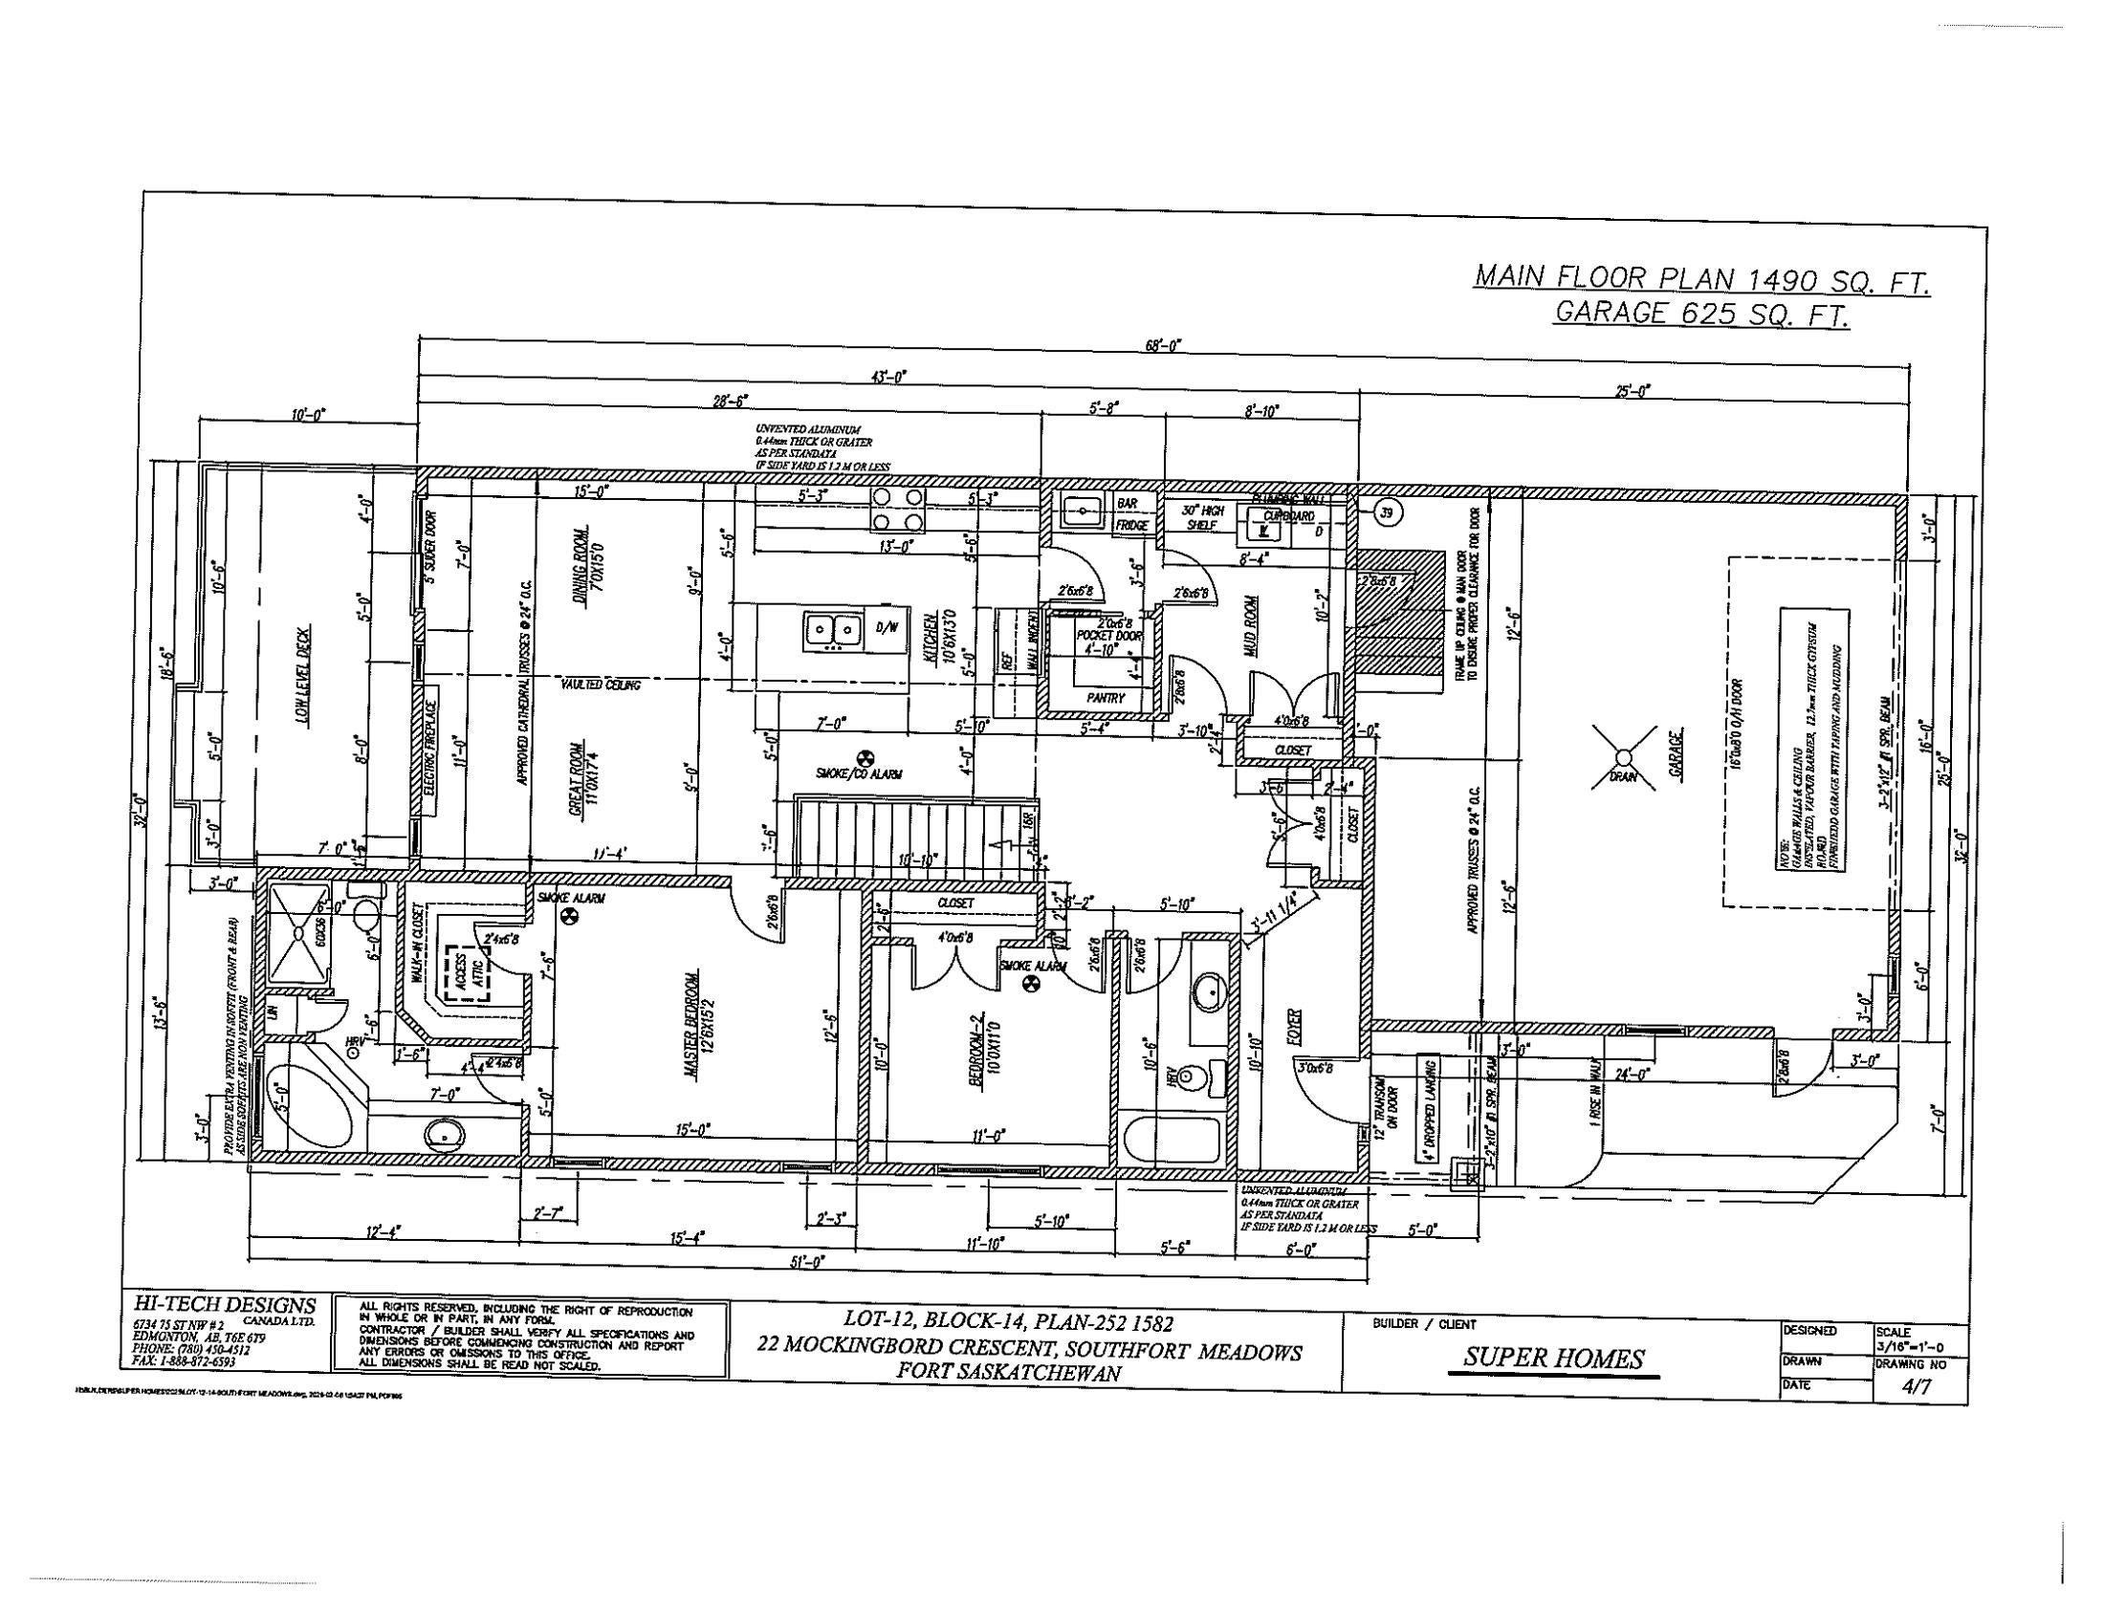
$2,965New is Nice! This stunning 1,490 sq. ft. bungalow offers thoughtful design, exceptional functionality, and the opportunity to personalize your finishes while there’s still time. The spacious country-style mudroom features a walk-through pantry and butler area complete with a sink and beverage fridge, creating the perfect transition into the heart of the home. The chef-inspired kitchen showcases a large 7’ island and opens to a generous dinette, ideal for everyday living and entertaining. The inviting Great Room features a stylish electric fireplace with a feature wall and soaring vaulted ceilings throughout the common areas. The spacious primary retreat includes a walk-in closet and luxurious ensuite with a corner soaker tub, double shower, and large vanity. A second main floor bedroom or den plus a full 4-piece bath adds flexibility. Located in a crescent with no smaller or multi-family homes beside you and a west-facing backyard. A rare opportunity in a exceptional location! Show home 558 Meadowview Dr
| 2 weeks ago | Listing updated with changes from the MLS® | |
| 7 months ago | Listing first seen on site |

Listing information is provided by Participants of the REALTORS® Association of Edmonton. IDX information is provided exclusively for personal, non-commercial use, and may not be used for any purpose other than to identify prospective properties consumers may be interested in purchasing. Information is deemed reliable but not guaranteed. Copyright 2026, REALTORS® Association of Edmonton
Last checked 2026-08-21 05:43 AM UTC