


Save
Ask
Tour
Hide
$1,397,700
284 Days On Site
26022 TWP RD 511Rural Parkland County, AB T5P 4B7
For Sale|Single Family Residence|Active
4
Beds
3.5
Total Baths
3
Full Baths
1
Partial Bath
3,561.81
SqFt
$392
/SqFt
1976
Built
Listing courtesy of Benjamin N Jespersen of Better Way Real Estate Ltd [email protected]
Save
Ask
Tour
Hide
Mortgage Calculator
Monthly Payment (Est.)
Enter an interest rate to see your estimated monthly payment.Calculator powered by Showcase IDX, a Constellation1 Company. Copyright ©2026 Information is deemed reliable but not guaranteed.
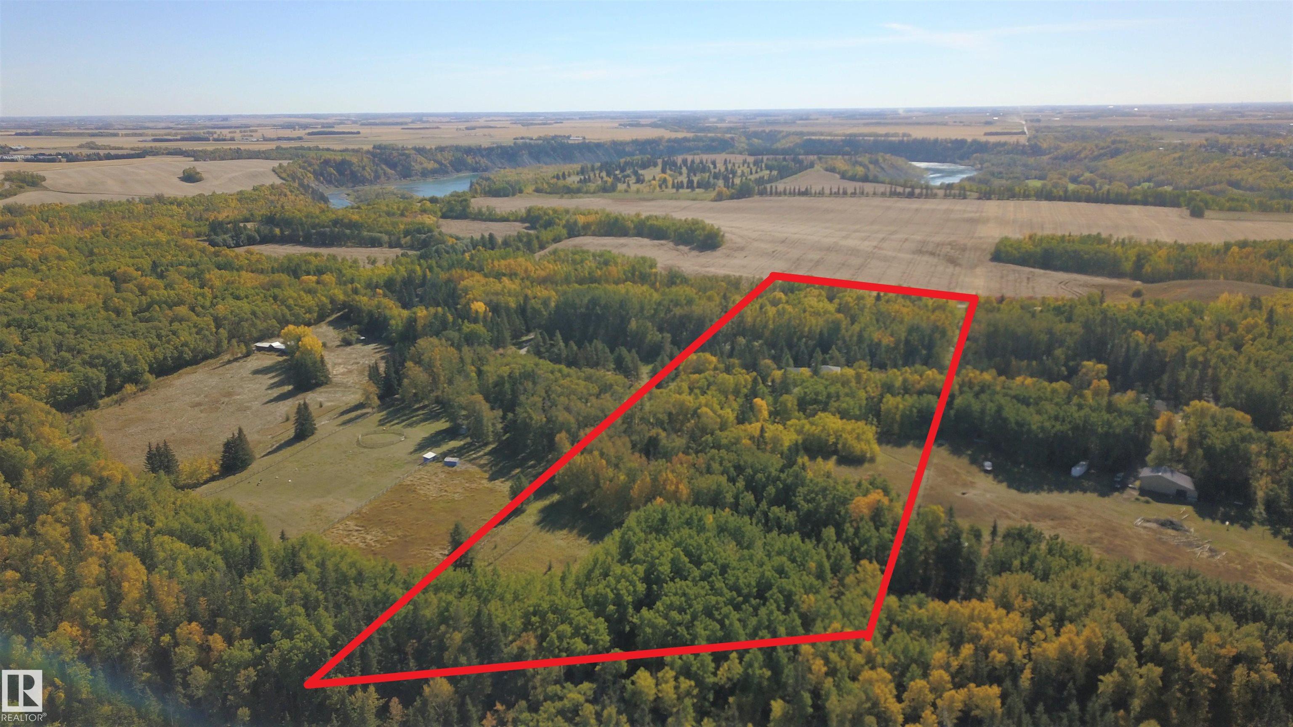
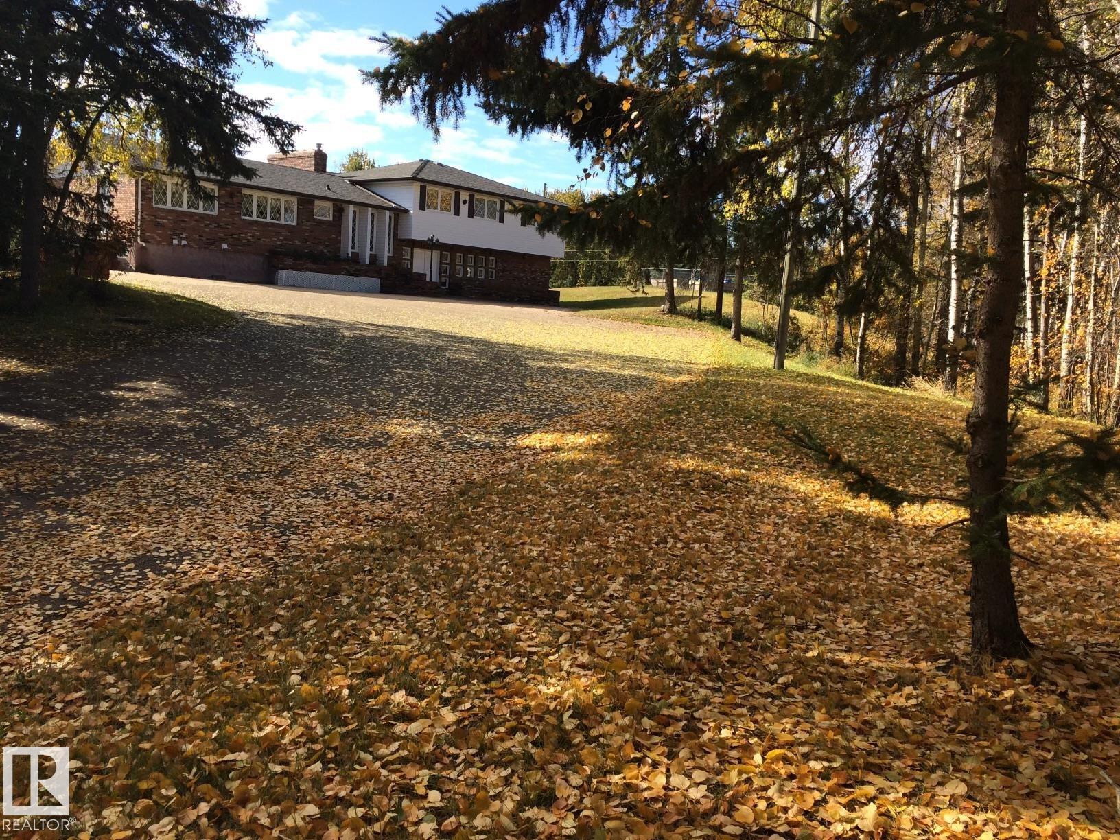
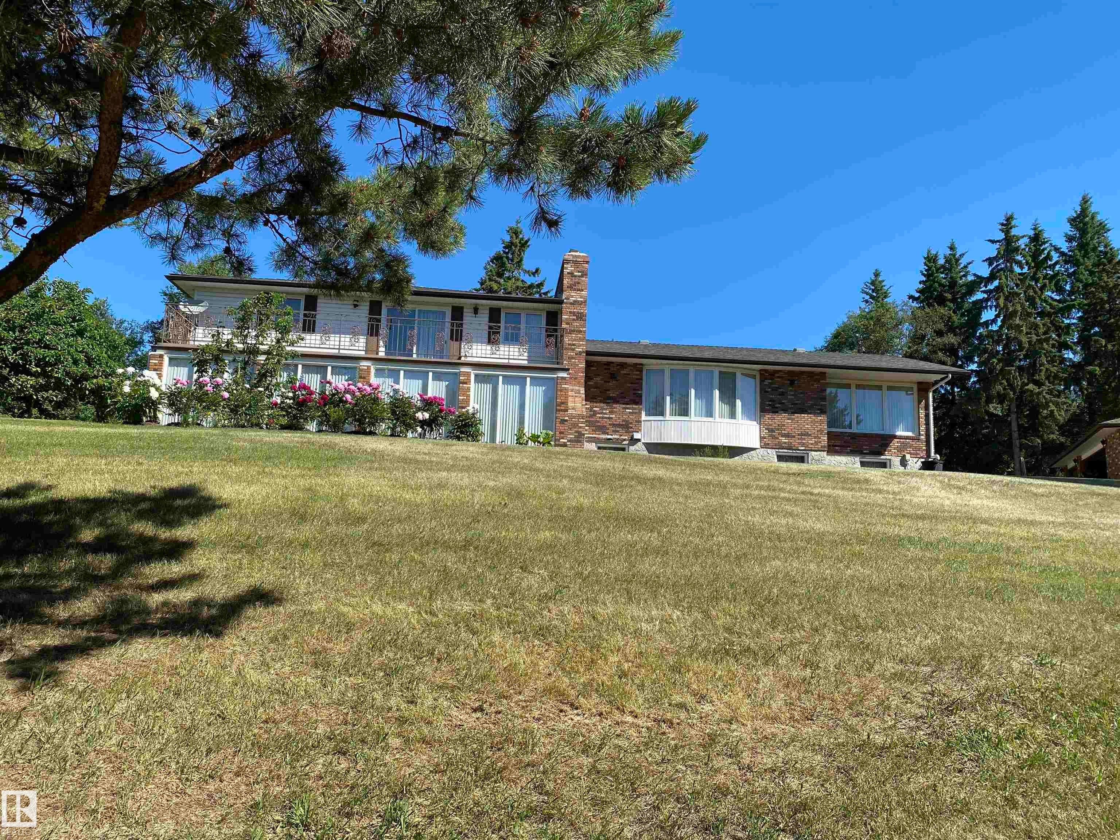
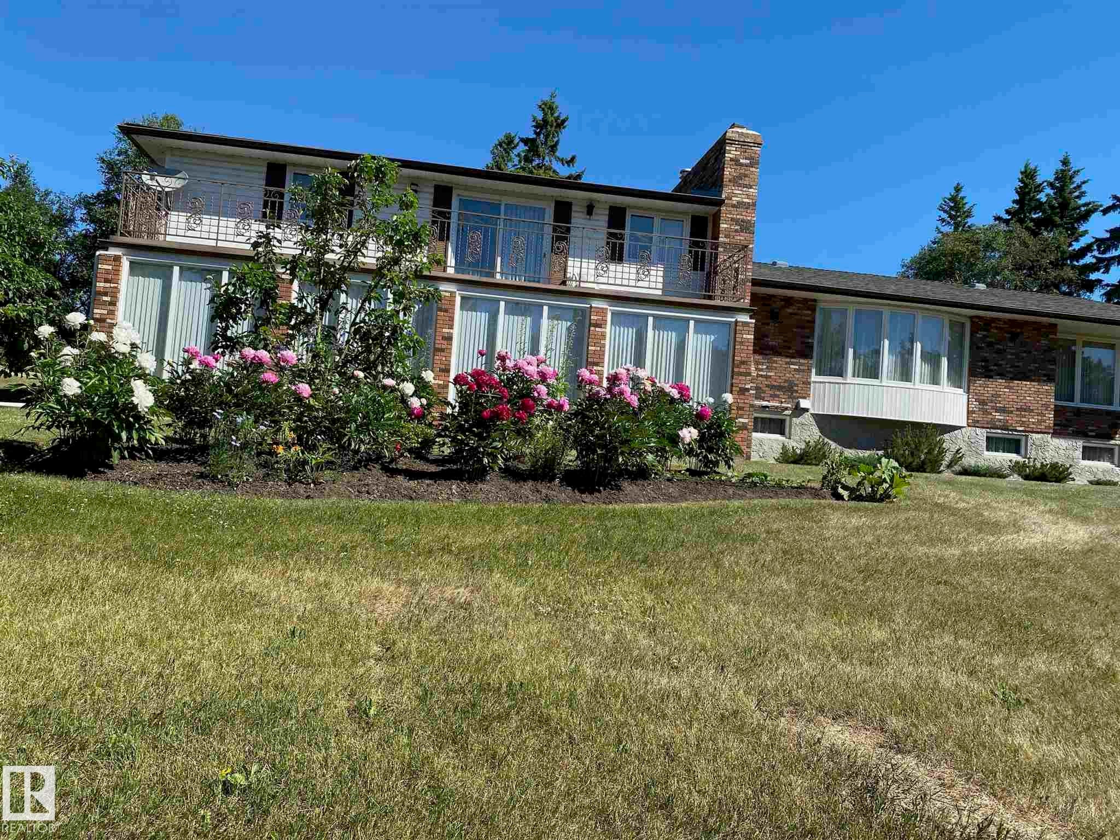
Step onto your own private 13.87-acre retreat, where a gated, tree-lined drive leads to a beautiful hilltop home surrounded by unmatched seclusion and space. This 4-level split offers 3,562 sq. ft. of thoughtfully designed living, featuring 4 bedrooms, 3.5 baths, a luxurious primary suite, office, sunroom, formal dining room, and two inviting living rooms with fireplaces. The expansive land is ideal for outdoor recreation, gardening, horses, or future possibilities—all while keeping you minutes from Devon and West Edmonton amenities. With its rare combination of privacy, land, and convenience, this property delivers the perfect balance of country tranquility and modern accessibility.
Save
Ask
Tour
Hide
Listing Snapshot
Price
$1,397,700
Days On Site
284 Days
Bedrooms
4
Inside Area (SqFt)
3,561.81 sqft
Total Baths
3.5
Full Baths
3
Partial Baths
1
Lot Size
13.87 Acres
Year Built
1976
MLS® Number
E4470046
Status
Active
Property Tax
N/A
Maintenance Fees
N/A
Sq Ft Source
N/A
Friends & Family
Recent Activity
| 4 months ago | Listing updated with changes from the MLS® | |
| 9 months ago | Listing first seen on site |
General Features
Acres
13.87
Direction Faces
North
Foundation
Concrete Perimeter
Garage
Yes
Garage Spaces
3
Parking
Garage Door OpenerPaved
Property Sub Type
Single Family Residence
Sewer
Septic Tank
Style
4 Level Split
Zoning
Zone 90
Interior Features
Appliances
DryerWasherDishwasherOvenMicrowaveRefrigeratorGas Cooktop
Basement
PartialUnfinished
Fireplace
Yes
Fireplace Features
Wood Burning
Flooring
Ceramic TileHardwoodParquet
Heating
Natural Gas
Spa
Yes
Save
Ask
Tour
Hide
Exterior Features
Construction Details
BrickVinyl SidingWood Siding
Fencing
Fenced
Lot Features
On Golf CourseRolling SlopeWoodedLandscaped
Patio And Porch
Deck
Spa
Yes
Community Features
MLS® Area
None
Township
9245
Roads
Gravel
Listing courtesy of Benjamin N Jespersen of Better Way Real Estate Ltd [email protected]

Listing information is provided by Participants of the REALTORS® Association of Edmonton. IDX information is provided exclusively for personal, non-commercial use, and may not be used for any purpose other than to identify prospective properties consumers may be interested in purchasing. Information is deemed reliable but not guaranteed. Copyright 2026, REALTORS® Association of Edmonton
Last checked 2026-10-26 07:58 PM UTC
Listing information is provided by Participants of the REALTORS® Association of Edmonton. IDX information is provided exclusively for personal, non-commercial use, and may not be used for any purpose other than to identify prospective properties consumers may be interested in purchasing. Information is deemed reliable but not guaranteed. Copyright 2026, REALTORS® Association of Edmonton
Last checked 2026-10-26 07:58 PM UTC
Neighborhood & Commute
Source: Walkscore
Disclosure: Community information and market data powered by Constellation Data Labs. Information is deemed reliable but not guaranteed.
Save
Ask
Tour
Hide