Save
Ask
Tour
Hide
Share
$1,999,000
286 Days On Site

2012 PARKLAND Drive
Rural Parkland County, AB T7Y 2S1

For Sale|Single Family Residence|Active
6
Beds
5.5
Total Baths
5
Full Baths
1
Partial Bath
2,787.88
SqFt
$717
/SqFt
2012
Built
Listing courtesy of Lee Smithson of RE/MAX Real Estate [email protected]
2012 PARKLAND Drive2012 PARKLAND Drive2012 PARKLAND Drive2012 PARKLAND Drive
Save
Ask
Tour
Hide
Share

Mortgage Calculator

Monthly Payment (Est.)

$9,120
Calculator powered by Showcase IDX, a Constellation1 Company. Copyright ©2026 Information is deemed reliable but not guaranteed.

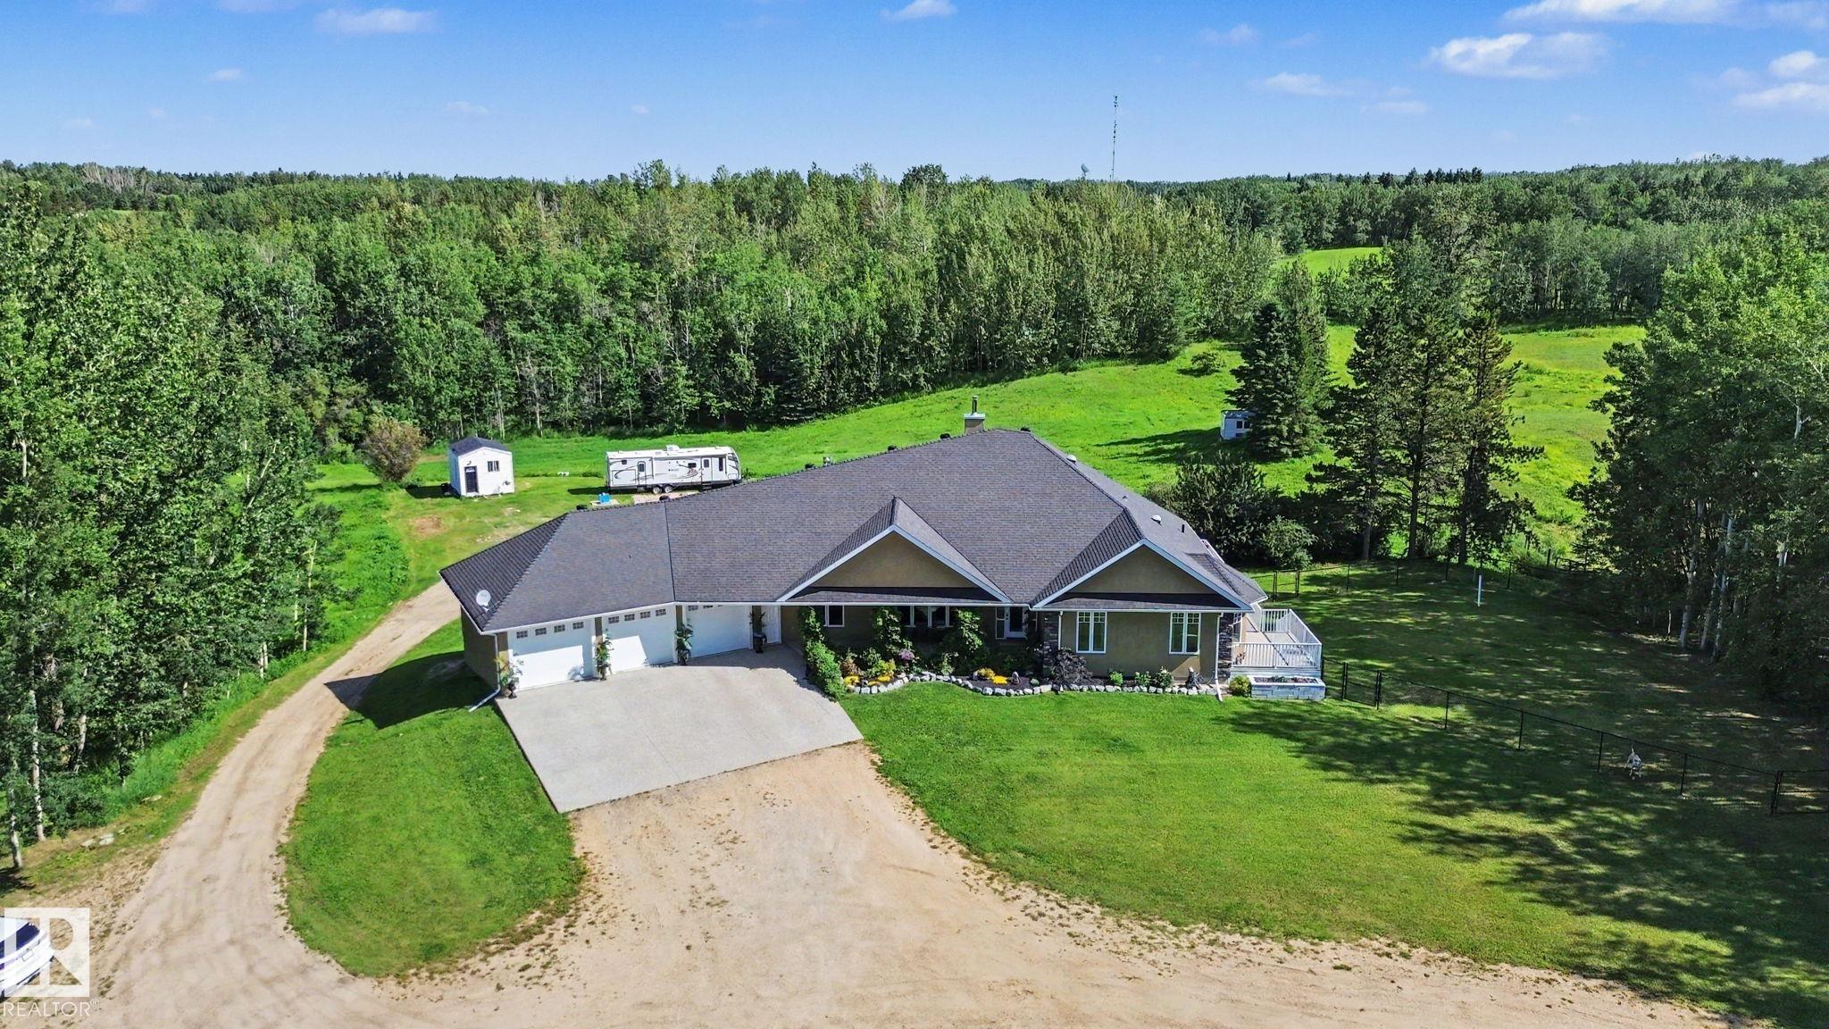
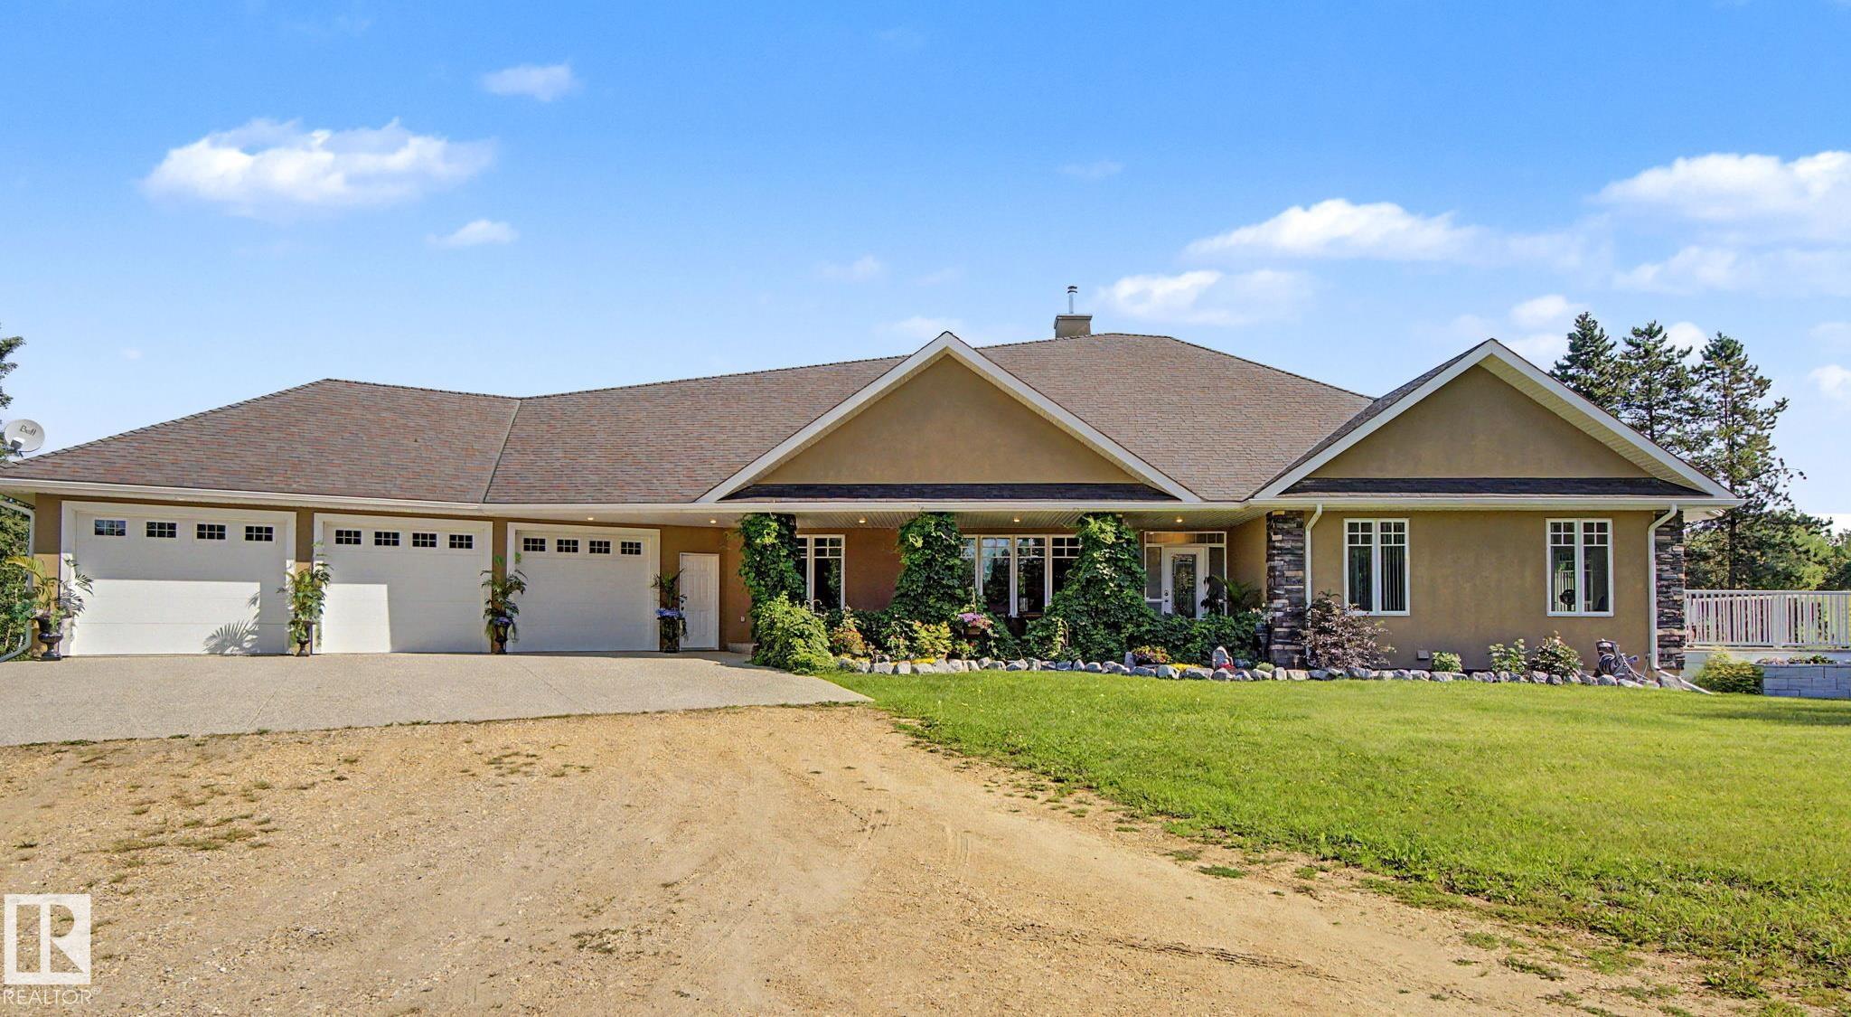
2 RESIDENCES in this walkout bungalow with 6,500+ sq.ft. of developed space, 2 distinct living spaces for multi-generational living and is located on just under 11 private treed acres out of subdivision! Enter into the family parlor with 2 way masonry fireplace to the open concept kitchen, dining & living rooms. Spacious master incl. gas fireplace & private deck Enjoy the steam shower & jetted tub in the ensuite & spacious walk through closet. Spare bedroom, 1 1/2 baths, 2 offices & walk in closet with sink off the triple att. garage. Massive rec room, 3rd bedroom, full bath & gym/media complete main home. Walkout basement has separate suite (accessed privately or from main home) with full kitchen, dining & living room, master with 5pc ensuite, 2 extra bedrooms, office, full bath & laundry. 44'x78' COMMERCIAL SHOP is metal clad with radiant heat, woodstove, office, full bath & mezzanine. This custom home was built with quality from the foundation up & provides privacy with easy paved access close to town!

Save
Ask
Tour
Hide
Share
Listing Snapshot
Price 
$1,999,000
Days On Site 
286 Days
Bedrooms 
6
Inside Area (SqFt) 
2,787.88 sqft
Total Baths 
5.5
Full Baths 
5
Partial Baths 
1
Lot Size 
10.98 Acres
Year Built 
2012
MLS® Number 
E4465129
Status 
Active
Property Tax 
N/A
Maintenance Fees 
N/A
Sq Ft Source 
N/A
Friends & Family
Recent Activity
a month agoListing updated with changes from the MLS®
3 months agoPrice changed to $1,999,000
9 months agoListing first seen on site
General Features
Acres 
10.98
Direction Faces 
South
Foundation 
Concrete Perimeter
Garage 
Yes
Garage Spaces 
3
Parking 
Garage Door OpenerAttached
Property Sub Type 
Single Family Residence
Style 
Bungalow
Water Source 
PrivateWell
Zoning 
Zone 90
Interior Features
Appliances 
Gas Water HeaterDryerDishwasherRefrigeratorElectric CooktopWater Softener
Basement 
Exterior EntryFullFinished
Cooling 
Central Air
Fireplace 
Yes
Fireplace Features 
GasWood Burning
Flooring 
CarpetLaminateCeramic Tile
Heating 
Natural Gas
Interior 
Central Vacuum
Save
Ask
Tour
Hide
Share
Exterior Features
Construction Details 
Wood Siding
Fencing 
Fenced
Other Structures 
Workshop
Patio And Porch 
Deck
Community Features
MLS Area 
None
Township 
9245
Listing courtesy of Lee Smithson of RE/MAX Real Estate [email protected]

Listing information is provided by Participants of the REALTORS® Association of Edmonton. IDX information is provided exclusively for personal, non-commercial use, and may not be used for any purpose other than to identify prospective properties consumers may be interested in purchasing. Information is deemed reliable but not guaranteed. Copyright 2026, REALTORS® Association of Edmonton
Last checked 2026-08-21 05:43 AM UTC

Neighborhood & Commute
Source: Walkscore
Disclosure: Community information and market data powered by Constellation Data Labs. Information is deemed reliable but not guaranteed.
Save
Ask
Tour
Hide
Share